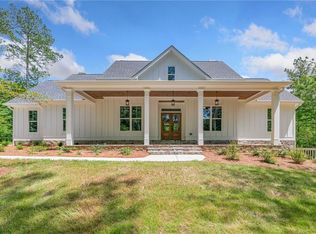
Do you like Privacy and NO HOA? ! This home sits off the road on 4.48 ac. with a long driveway !! This lovely 4 bed 3 .5 bath on a full daylight basement home is nearing completion! Imagine yourself being able to relax on the large front or back porch and enjoy your morning coffee without seeing or hearing all that traffic! Great place to bring your kids and pets to roam around on and enjoy the quiet woods . The home is much larger than it looks from the front elevation. As you enter the home from the front you find a entryway opening to the open great room/living room and the dining room. The living room offers a 2 story wood stained beam ceiling and a stack stone fireplace. The dining room has wainscoting and trimmed out ceiling .Off to the right you will enter the kitchen, breakfast and the keeping room area which will offers a coffered ceiling and stack stone fireplace and lots of windows allowing for the natural light to come shinning through. The kitchen has ample cabinetry and breakfast bar and pantry area. You will also find a laundry room with plenty of cabinets and laundry sink. Plus a half bath in this area just off the garage entry. On the left of the living area is the Lovely master bedroom with beautiful windows and a double trey ceiling. The Master Bath offers his / her vanities, tiled shower, toilet closet and soaking tub that sits under a large window, tiled floor . The roomy master closet is off the master bath. Upstairs there are 3 large bedrooms and 2 full baths ,one of the bedrooms has a private bath, all have large closets. The garage has been enlarged to allow for a full sized truck to fit in. The basement has windows and is pre-plumbed for any future growth. The exterior of the home is concrete siding and stone. Like I said there is a fantastic large covered front porch plus a large covered back porch and a large deck. Great place for entertaining your guest or just having a quiet family cookout. Watch the deer, turkeys and other wildlife that also call this home. Take a stroll around the property and find the spring branch that is on the property. NO TRAFFIC HERE! There is plenty of room to build that shop building you have wanted ! This is in the highly sought in Hill City School District and Jerusalem Community. Easy access being only less than 10 minutes from the small town of Jasper and GA515/575. Located approx. 1.15 North of Atlanta and 1.30 South of Chattanooga . Within minutes of many of the quaint little mountain towns of North Georgia. Also near numerous Vineyards, Orchards, hiking trails ,biking trails, rivers and lakes.
Active
$780,000
2081 Jerusalem Church Rd, Jasper, GA 30143
4beds
--sqft
Single Family Residence
Built in 2026
4.48 Acres Lot
$773,800 Zestimate®
$--/sqft
$-- HOA
What's special
Large deckQuiet woodsRoomy master closetLarge covered back porch
- 95 days
- 158
- 9
Zillow last checked:
Listing updated:
Listed by:
Machielle Hamilton 770-861-4093,
Atlanta Communities
Source: GAMLS,MLS#: 10816298
Facts & features
Interior
Bedrooms & bathrooms
- Bedrooms: 4
- Bathrooms: 4
- Full bathrooms: 3
- 1/2 bathrooms: 1
- Main level bathrooms: 1
- Main level bedrooms: 1
Rooms
- Room types: Keeping Room, Laundry
Dining room
- Features: Dining Rm/Living Rm Combo
Kitchen
- Features: Breakfast Bar, Country Kitchen, Pantry, Solid Surface Counters
Heating
- Central, Forced Air, Propane
Cooling
- Ceiling Fan(s), Central Air
Appliances
- Included: Dishwasher, Electric Water Heater, Microwave
- Laundry: Other
Features
- Beamed Ceilings, Double Vanity, High Ceilings, Master On Main Level, Tile Bath, Tray Ceiling(s), Walk-In Closet(s)
- Flooring: Carpet
- Windows: Double Pane Windows
- Basement: Bath/Stubbed,Daylight,Unfinished
- Attic: Pull Down Stairs
- Number of fireplaces: 2
- Fireplace features: Family Room
- Common walls with other units/homes: No Common Walls
Interior area
- Total structure area: 0
- Finished area above ground: 0
- Finished area below ground: 0
Property
Parking
- Total spaces: 2
- Parking features: Attached, Garage, Side/Rear Entrance
- Has attached garage: Yes
Features
- Levels: Two
- Stories: 2
- Patio & porch: Deck
- Body of water: None
Lot
- Size: 4.48 Acres
- Features: Level, Private, Sloped
- Residential vegetation: Wooded
Details
- Parcel number: 038 078 009
Construction
Type & style
- Home type: SingleFamily
- Architectural style: Craftsman
- Property subtype: Single Family Residence
Materials
- Concrete, Stone
- Roof: Composition
Condition
- New Construction
- New construction: Yes
- Year built: 2026
Details
- Warranty included: Yes
Utilities & green energy
- Electric: 220 Volts
- Sewer: Septic Tank
- Water: Public
- Utilities for property: Cable Available, Electricity Available, Phone Available, Underground Utilities, Water Available
Community & HOA
Community
- Features: None
- Security: Smoke Detector(s)
- Subdivision: Bryant Farm Estates
HOA
- Has HOA: Yes
- Services included: None
Location
- Region: Jasper
Financial & listing details
- Annual tax amount: $652
- Date on market: 7/23/2026
- Cumulative days on market: 95 days
- Listing agreement: Exclusive Right To Sell
- Electric utility on property: Yes
Estimated market value
$773,800
$735,000 - $812,000
$2,781/mo
Price history
| Date | Event | Price |
|---|---|---|
| 7/31/2026 | Listed for sale | $780,000+0.6% |
Source:  FMLS GA #7811080 Report a problem FMLS GA #7811080 Report a problem | ||
| 7/18/2026 | Listing removed | $775,000 |
Source:  GAMLS #10696631 Report a problem GAMLS #10696631 Report a problem | ||
| 2/20/2026 | Listed for sale | $775,000 |
Source: FMLS GA #7721056 Report a problem | ||
Public tax history
Tax history is unavailable.
Monthly payment
Est. payment
Payment breakdown
Explore the cost of this home by adjusting the details. Changes won't be saved.Climate risks
Neighborhood: 30143
Nearby schools
Schools provided by the listing agent
- Elementary: Hill City
- Middle: Pickens
- High: Pickens
Source: GAMLS. This data may not be complete. We recommend contacting the local school district to confirm school assignments for this home.

Similar homes
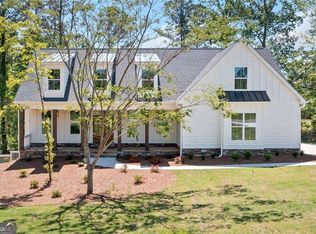
- $785,0004 bd4 ba3.1k sqft110 Jerusalem Farms Trl, Jasper, GA 30143Active

 MLS ID #10847902, Maryam Vala, Atlanta Communities. GAMLS
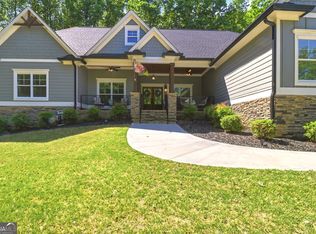
 - $739,9003 bd4 ba2.8k sqft77 Hampton Farms Trl, Jasper, GA 30143Active
 MLS ID #10757496, Patsy Carver, RE/MAX Town & Country Jasper. GAMLS
 - $480,0004 bd3 ba2.2k sqft3411 W State Route 53 W, Jasper, GA 30143Active
 MLS ID #10848484, Wilma Anne Meding, Virtual Properties Realty.com. GAMLS
 - $750,0004 bd5 ba3.4k sqft5388 Monument Rd, Jasper, GA 30143Active
 MLS ID #10825049, Jason H Harris, Harris Real Estate Services. GAMLS
 - $774,5004 bd5 ba3.8k sqft5510 Monument Rd, Jasper, GA 30143ActiveMLS ID #10825100, Jason H Harris, Harris Real Estate Services. GAMLS
- $759,9005 bd3 ba4.5k sqft25 Mountain Creek Trl NE, Fairmount, GA 30139ActiveMLS ID #10867501, Dawn Heisler, Atlanta Communities. GAMLS
- $835,0004 bd4 ba3.2k sqft66 Meadowbrook Rdg, Jasper, GA 30143ActiveMLS ID #10852907, Daniel Gonzalez, Maximum One Realty Greater Atlanta. GAMLS
- $789,9994 bd4 ba3k sqft115 Old Avery Dr, Canton, GA 30115ActiveMLS ID #10878078, Ben Kantor, Engel & Völkers Atlanta. GAMLS
- $725,0004 bd4 ba2.4k sqftLOT 3 Lowe Ln, Talking Rock, GA 30175ActiveMLS ID #10761623, William Taylor, Anchor Real Estate Advisors. GAMLS
- $779,9004 bd5 ba2.8k sqft1975 Darby Rd, Waleska, GA 30183ActiveMLS ID #10841718, Dominic Bamford, Atlanta Communities. GAMLS
- $799,9004 bd4 ba3.3k sqft122 Palisade Dr, Rydal, GA 30171ActiveMLS ID #10858134, Dominic Bamford, Atlanta Communities. GAMLS
- $769,9004 bd4 ba-- sqft1959 Darby Rd, Waleska, GA 30183ActiveMLS ID #10822074, Dominic Bamford, Atlanta Communities. GAMLS
- $725,0004 bd4 ba2.3k sqftLOT 2 Lowe Ln, Talking Rock, GA 30175ActiveMLS ID #10761615, William Taylor, Anchor Real Estate Advisors. GAMLS
- $749,9004 bd4 ba2.9k sqft300 Eminence Peak, Rydal, GA 30171ActiveMLS ID #10855737, Dominic Bamford, Atlanta Communities. GAMLS
- $659,0003 bd2 ba2.2k sqft8725 Highway 136 W, Talking Rock, GA 30175ActiveMLS ID #10857837, Kyle Keesee, Fathom Realty GA, LLC. GAMLS
- $1,100,0002 bd2 ba-- sqft5508 Highway 53 W, Jasper, GA 30143ActiveMLS ID #10847470, Michelle Godfrey, Century 21 Lindsey & Pauley. GAMLS
- $749,9004 bd4 ba2.6k sqft994 Cable Rd, Waleska, GA 30183ActiveMLS ID #10829588, Dominic Bamford, Atlanta Communities. GAMLS
- $595,0003 bd4 ba1.9k sqft10 Morgan Walk, Jasper, GA 30143For Sale
 MLS ID #7838320, BOB THOMAS, Big Canoe Brokerage, LLC.. FMLS GA
