Welcome to 2081 Notchleaf Rd in Antioch, TN, a stylish 3-bedroom, 2.5-bath home with inviting indoor and outdoor spaces. A covered front porch sets a warm first impression, leading into an open floorplan designed for comfortable everyday living and easy entertaining. The modern kitchen features stainless steel appliances, a center island with seating, and a clean, functional layout that flows seamlessly into the main living area. The primary suite offers a standout navy blue accent wall, an en-suite bathroom with dual vanity, walk-in shower, and walk-in closet. Enjoy outdoor living with a covered porch and fenced side yard, plus the convenience of an attached 2-car garage. A polished, move-in-ready home in a convenient Antioch location.
Active
Price cut: $5K (8/13)
$485,000
2081 Notchleaf Rd, Antioch, TN 37013
3beds
2,313sqft
Single Family Residence, Residential
Built in 2020
4,791 Square Feet Lot
$-- Zestimate®
$210/sqft
$81/mo HOA
What's special
Walk-in closetFenced side yardCenter island with seatingCovered porchCovered front porchStainless steel appliancesModern kitchen
- 19 days
- 82
- 6
Zillow last checked:
Listing updated:
Listed by:
Gary Ashton 615-301-1650,
The Ashton Real Estate Group of RE/MAX Advantage 615-301-1631,
Jarrod Curcio 615-416-4722,
The Ashton Real Estate Group of RE/MAX Advantage
Source: RealTracs MLS as distributed by MLS GRID,MLS#: 3190713
Facts & features
Interior
Bedrooms & bathrooms
- Bedrooms: 3
- Bathrooms: 3
- Full bathrooms: 2
- 1/2 bathrooms: 1
Bedroom 1
- Features: Suite
- Level: Suite
- Area: 255 Square Feet
- Dimensions: 15x17
Bedroom 2
- Features: Walk-In Closet(s)
- Level: Walk-In Closet(s)
- Area: 132 Square Feet
- Dimensions: 12x11
Bedroom 3
- Features: Walk-In Closet(s)
- Level: Walk-In Closet(s)
- Area: 132 Square Feet
- Dimensions: 11x12
Primary bathroom
- Features: Primary Bedroom
- Level: Primary Bedroom
Dining room
- Features: Combination
- Level: Combination
- Area: 162 Square Feet
- Dimensions: 18x9
Kitchen
- Features: Eat-in Kitchen
- Level: Eat-in Kitchen
- Area: 216 Square Feet
- Dimensions: 18x12
Living room
- Features: Combination
- Level: Combination
- Area: 391 Square Feet
- Dimensions: 23x17
Other
- Features: Utility Room
- Level: Utility Room
- Area: 63 Square Feet
- Dimensions: 9x7
Recreation room
- Features: Second Floor
- Level: Second Floor
- Area: 196 Square Feet
- Dimensions: 14x14
Heating
- Central, Natural Gas
Cooling
- Central Air, Electric
Appliances
- Included: Electric Oven, Built-In Gas Range
- Laundry: Electric Dryer Hookup, Washer Hookup
Features
- Extra Closets, Smart Thermostat, Walk-In Closet(s), High Speed Internet
- Flooring: Carpet, Laminate, Tile
- Basement: None
Interior area
- Total structure area: 2,313
- Total interior livable area: 2,313 sqft
- Finished area above ground: 2,313
Video & virtual tour
Property
Parking
- Total spaces: 2
- Parking features: Garage Door Opener, Garage Faces Rear
- Attached garage spaces: 2
Features
- Levels: Two
- Stories: 2
- Patio & porch: Patio, Covered, Porch
- Pool features: Association
- Fencing: Back Yard
Lot
- Size: 4,791 Square Feet
- Dimensions: 50 x 100
- Features: Level
- Topography: Level
Details
- Parcel number: 182150B13400CO
- Special conditions: Standard
Construction
Type & style
- Home type: SingleFamily
- Architectural style: Traditional
- Property subtype: Single Family Residence, Residential
Materials
- Hardboard Siding
- Roof: Shingle
Condition
- New construction: No
- Year built: 2020
Utilities & green energy
- Sewer: Public Sewer
- Water: Public
- Utilities for property: Electricity Available, Natural Gas Available, Water Available, Cable Connected, Underground Utilities
Green energy
- Green verification: ENERGY STAR Certified Homes
Community & HOA
Community
- Security: Fire Alarm, Smoke Detector(s)
- Subdivision: Clover Glen
HOA
- Has HOA: Yes
- Amenities included: Pool, Sidewalks, Underground Utilities
- Services included: Recreation Facilities
- HOA fee: $81 monthly
Location
- Region: Antioch
Financial & listing details
- Price per square foot: $210/sqft
- Tax assessed value: $460,300
- Annual tax amount: $3,201
- Date on market: 9/21/2026
- Electric utility on property: Yes
Estimated market value
Not available
Estimated sales range
Not available
Not available
Price history
| Date | Event | Price |
|---|---|---|
| 8/13/2026 | Price change | $485,000-1%$210/sqft |
Source:  RealTracs MLS as distributed by MLS GRID #3190713 Report a problem RealTracs MLS as distributed by MLS GRID #3190713 Report a problem | ||
| 5/6/2026 | Listed for sale | $490,000+44.1%$212/sqft |
Source: RealTracs MLS as distributed by MLS GRID #3190713 Report a problem | ||
| 3/8/2021 | Sold | $339,990$147/sqft |
Source: Public Record Report a problem | ||
| 1/4/2021 | Price change | $339,990-0.6%$147/sqft |
Source: Meritage Homes Report a problem | ||
| 1/2/2021 | Price change | $341,990+0.6%$148/sqft |
Source: Meritage Homes Report a problem | ||
| 12/15/2020 | Price change | $339,990+0.9%$147/sqft |
Source: Meritage Homes Report a problem | ||
| 12/10/2020 | Price change | $336,990-0.2%$146/sqft |
Source: Meritage Homes Report a problem | ||
| 11/22/2020 | Price change | $337,780+0.2%$146/sqft |
Source: Meritage Homes Report a problem | ||
| 11/20/2020 | Price change | $336,990-0.3%$146/sqft |
Source: Meritage Homes Report a problem | ||
| 11/18/2020 | Price change | $337,990+0.3%$146/sqft |
Source: Meritage Homes Report a problem | ||
| 11/4/2020 | Price change | $336,990+0.6%$146/sqft |
Source: Meritage Homes Report a problem | ||
| 11/3/2020 | Price change | $334,990+0.1%$145/sqft |
Source: Meritage Homes Report a problem | ||
| 10/31/2020 | Price change | $334,780+1.5%$145/sqft |
Source: Meritage Homes Report a problem | ||
| 10/27/2020 | Listed for sale | $329,990$143/sqft |
Source: Meritage Homes Report a problem | ||
Public tax history
| Year | Property taxes | Tax assessment |
|---|---|---|
| 2025 | $3,201 +29% | $115,075 +35.5% |
| 2024 | $2,482 | $84,925 |
| 2023 | $2,482 | $84,925 |
| 2022 | $2,482 -1% | $84,925 |
| 2021 | $2,508 | $84,925 |
Find assessor info on the county website
Monthly payment
Est. payment
Payment breakdown
Explore the cost of this home by adjusting the details. Changes won't be saved.Climate risks
Neighborhood: 37013
Nearby schools
Schools provided by the listing agent
- Elementary: A. Z. Kelley Elementary
- Middle: Thurgood Marshall Middle
- High: Cane Ridge High School
Source: RealTracs MLS as distributed by MLS GRID. This data may not be complete. We recommend contacting the local school district to confirm school assignments for this home.
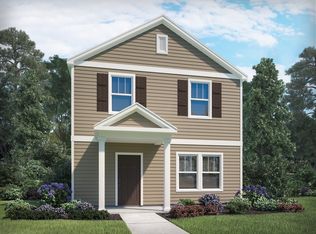
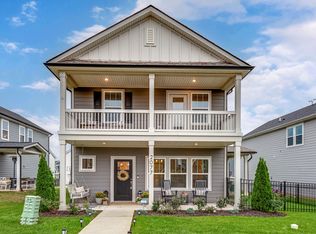
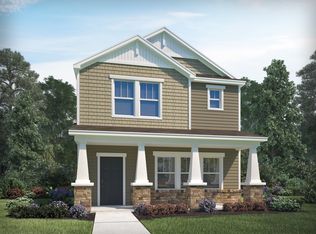
Similar homes
- $465,0003 bd3 ba2.5k sqft1433 Ohara Dr, Antioch, TN 37013For Sale

 MLS ID #3185065, Kirolos Hanna. RealTracs MLS as distributed by MLS GRID
 - $509,9005 bd3 ba2.5k sqft3562 Four Leaf Way, Antioch, TN 37013For Sale
 MLS ID #3228387, Fred McGinnis. RealTracs MLS as distributed by MLS GRID
 - $480,0003 bd4 ba2.2k sqft307 Kara Ln, Nolensville, TN 37135For Sale
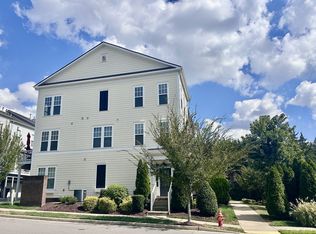 MLS ID #3542420, Michele Friedrichsen. RealTracs MLS as distributed by MLS GRID
 - $585,0004 bd3 ba2.3k sqft8109 Warbler Way, Brentwood, TN 37027For Sale
 MLS ID #3525717, Jacey Cook. RealTracs MLS as distributed by MLS GRID
 - $479,9004 bd3 ba2.2k sqft208 Biraj Ct, Smyrna, TN 37167For SaleMLS ID #3189848, David Edward Harris. RealTracs MLS as distributed by MLS GRID
- $489,9003 bd4 ba2k sqft622 Parkvue Place Dr, Nashville, TN 37221For SaleMLS ID #3614523, Bryce Bartow. RealTracs MLS as distributed by MLS GRID
- $515,0004 bd3 ba2.6k sqft3615 Rose Gold Ct, Murfreesboro, TN 37128For SaleMLS ID #3611960, Gary Ashton. RealTracs MLS as distributed by MLS GRID
- $475,9003 bd3 ba2.1k sqft940 Green Valley, Smyrna, TN 37167For SaleMLS ID #3278146, Gary Ashton. RealTracs MLS as distributed by MLS GRID
- $599,0004 bd3 ba2.2k sqft6025 Mount Pisgah Rd, Nashville, TN 37211For SaleMLS ID #3501177, Nicole Crosby. RealTracs MLS as distributed by MLS GRID
- $495,0003 bd3 ba2.1k sqft3039 Mallard Dr, Lebanon, TN 37090For SaleMLS ID #3597739, Barbara Bell. RealTracs MLS as distributed by MLS GRID
- $629,9003 bd3 ba2.4k sqft904 Chick Ct, Brentwood, TN 37027For SaleMLS ID #3523610, Melissa R Clough. RealTracs MLS as distributed by MLS GRID
- $425,0003 bd3 ba2.4k sqft3506 Pershing Dr, Murfreesboro, TN 37129For SaleMLS ID #3612878, Holly Stacey. RealTracs MLS as distributed by MLS GRID
- $579,9005 bd3 ba3.3k sqft1017 Altavista Ln, Smyrna, TN 37167For SaleMLS ID #3527285, Carlos Ray. RealTracs MLS as distributed by MLS GRID
- $469,9003 bd3 ba2.1k sqft323 Jasmine Park Lot 10, Hermitage, TN 37076New ConstructionMLS ID #3050253, Olivia Wise. RealTracs MLS as distributed by MLS GRID
- $509,9004 bd3 ba2.7k sqft3601 Magpie Ln, Murfreesboro, TN 37128For SaleMLS ID #3547143, Mike French. RealTracs MLS as distributed by MLS GRID
- $715,0003 bd3 ba2.6k sqft820 Goswell Dr, Nolensville, TN 37135For SaleMLS ID #3298131, Tracy Wiggins. RealTracs MLS as distributed by MLS GRID
- $390,0003 bd3 ba1.4k sqft213 Oasis Dr, La Vergne, TN 37086For SaleMLS ID #3247710, Gary Ashton. RealTracs MLS as distributed by MLS GRID
- $445,0003 bd3 ba2.2k sqft1337 Carriage Park Dr, Hermitage, TN 37076For SaleMLS ID #3285966, Helen White Balthrop. RealTracs MLS as distributed by MLS GRID
