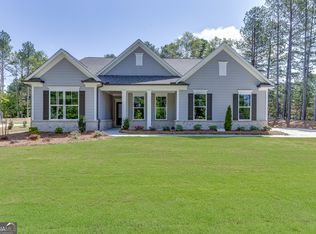
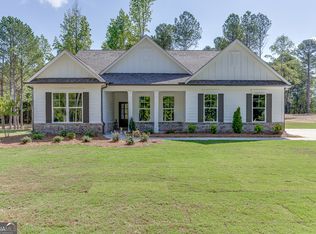
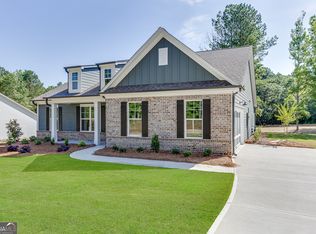
This beautifully maintained and thoughtfully upgraded home offers the perfect balance of style, comfort, and functionality. Step inside this charming home to discover a welcoming foyer that leads to a spacious, open-concept living area, featuring tray ceilings, a cozy gas log fireplace, a dry bar, a mounted TV, and expansive windows that fill the space with natural light - plus a dog door for added convenience. The adjoining kitchen is equally impressive, offering granite countertops, a large center island with breakfast bar seating, white cabinetry with convenient pull-out shelving, a subway tile backsplash, stainless steel appliances including a gas range, and a walk-in pantry complete with built-in shelving and electrical outlets. Just beyond the kitchen, the generous dining area provides plenty of room for a large dining table and gatherings with family and friends. Situated on the main level, the spacious primary suite is thoughtfully separated from the secondary bedrooms for added privacy. It features updated luxury vinyl flooring, elegant tray ceilings, and abundant natural light. The ensuite bathroom offers an oversized tiled shower, dual vanities, a private water closet, and a large walk-in closet with a custom built-in organization system. Just down the hall, you'll find the laundry room featuring a hideaway ironing board cabinet, along with a convenient mudroom area located just off the garage entrance. Two additional bedrooms are located on the main level, while the fourth bedroom is upstairs, creating an ideal layout for guests or multi-generational living. Each bedroom is conveniently located just steps from its own designated full bathroom. Completing the main level is a private office with sliding doors, updated luxury vinyl flooring, and a mounted TV, perfect for working from home. Additional highlights throughout the home include tall ceilings, window draperies, and upgraded light fixtures. Nearly new and in exceptional condition, the home includes a transferable warranty for added peace of mind. Outdoor living is just as impressive, with multiple spaces designed to enjoy every season. Relax on the covered front porch or entertain on the oversized covered back patio featuring a mounted TV. The grilling patio, garden area, and beautifully landscaped yard with steps that lead to a stone firepit create the perfect outdoor retreat. The attached two-car garage features durable epoxy flooring and remote access, while the extended driveway and parking pad provide abundant parking. The parking pad has been thoughtfully prepared for a future detached third-and-fourth-car garage and/or carriage house. Ideally situated between the charming downtowns of Monroe and Loganville, this home offers the best of both communities. Enjoy Monroe's thriving historic square, filled with locally owned boutiques, restaurants, breweries, seasonal festivals, and small-town charm, while Loganville provides convenient shopping, dining, parks, and easy access to metro Atlanta. Whether you're seeking a peaceful place to call home or convenient access to everyday amenities, this location offers the perfect balance. Added bonus - no HOA! *A Note on the Home's "Perfect Neighbor" One of the best hidden perks of this 1-acre property is the neighboring building through the trees. It is owned and operated by a local lawn/weed company. * Total Weekend Privacy: They are completely closed on Saturdays and Sundays. * Quiet Evenings: They leave in their trucks early in the morning and are gone by late afternoon. * No Residential Hassles: No barking dogs, no loud weekend parties, and no intrusive neighbors right on your property line-just quiet, tree-covered peace when you are home.
Pending
Price cut: $10K (9/24)
$475,000
2081 Nunnally Farm Rd, Monroe, GA 30655
4beds
2,510sqft
Single Family Residence
Built in 2024
0.91 Acres Lot
$472,000 Zestimate®
$189/sqft
$-- HOA
What's special
Cozy gas log fireplaceTall ceilingsGrilling patioGarden areaCovered front porchAbundant natural lightUpgraded light fixtures
- 92 days
- 427
- 18
Zillow last checked:
Listing updated:
Listed by:
Virginia Luquire 7708330111,
HOME Luxury Real Estate
Source: GAMLS,MLS#: 10808414
Facts & features
Interior
Bedrooms & bathrooms
- Bedrooms: 4
- Bathrooms: 4
- Full bathrooms: 4
- Main level bathrooms: 3
- Main level bedrooms: 3
Rooms
- Room types: Family Room, Foyer, Laundry, Office
Dining room
- Features: Dining Rm/Living Rm Combo
Kitchen
- Features: Breakfast Bar, Kitchen Island, Pantry
Heating
- Central
Cooling
- Ceiling Fan(s), Electric
Appliances
- Included: Dishwasher, Microwave, Oven/Range (Combo), Stainless Steel Appliance(s)
- Laundry: In Hall, Other
Features
- Double Vanity, High Ceilings, Master On Main Level, Other, Split Bedroom Plan, Tile Bath, Tray Ceiling(s), Walk-In Closet(s)
- Flooring: Carpet, Laminate, Tile
- Windows: Double Pane Windows, Window Treatments
- Basement: None
- Number of fireplaces: 1
- Fireplace features: Gas Log, Gas Starter, Living Room
Interior area
- Total structure area: 2,510
- Total interior livable area: 2,510 sqft
- Finished area above ground: 2,510
- Finished area below ground: 0
Property
Parking
- Total spaces: 10
- Parking features: Attached, Garage, Garage Door Opener, Parking Pad, Side/Rear Entrance
- Has attached garage: Yes
- Has uncovered spaces: Yes
Features
- Levels: One and One Half
- Stories: 1
- Patio & porch: Patio
- Exterior features: Garden
Lot
- Size: 0.91 Acres
- Features: Other
Details
- Additional structures: Kennel/Dog Run, Other
- Parcel number: N062J010
Construction
Type & style
- Home type: SingleFamily
- Architectural style: Craftsman,Ranch
- Property subtype: Single Family Residence
Materials
- Brick, Concrete, Other
- Foundation: Slab
- Roof: Composition
Condition
- Resale
- New construction: No
- Year built: 2024
Details
- Warranty included: Yes
Utilities & green energy
- Electric: 220 Volts
- Sewer: Septic Tank
- Water: Public
- Utilities for property: Cable Available, Electricity Available, Natural Gas Available, Phone Available, Water Available
Green energy
- Energy efficient items: Windows
Community & HOA
Community
- Features: None
- Security: Carbon Monoxide Detector(s), Smoke Detector(s)
- Subdivision: The Estates at Nunnally Farms
HOA
- Has HOA: No
- Services included: None
Location
- Region: Monroe
Financial & listing details
- Price per square foot: $189/sqft
- Annual tax amount: $5,667
- Date on market: 7/23/2026
- Cumulative days on market: 81 days
- Listing agreement: Exclusive Right To Sell
- Electric utility on property: Yes
Estimated market value
$472,000
$448,000 - $496,000
$2,852/mo
Price history
| Date | Event | Price |
|---|---|---|
| 10/3/2026 | Pending sale | $475,000$189/sqft |
Source:  FMLS GA #7797204 Report a problem FMLS GA #7797204 Report a problem | ||
| 9/24/2026 | Price change | $475,000-2.1%$189/sqft |
Source:  GAMLS #10808414 Report a problem GAMLS #10808414 Report a problem | ||
| 8/27/2026 | Price change | $485,000-3%$193/sqft |
Source: GAMLS #10808414 Report a problem | ||
| 7/23/2026 | Listed for sale | $500,000+6.4%$199/sqft |
Source: GAMLS #10808414 Report a problem | ||
| 8/12/2024 | Sold | $470,000-2.7%$187/sqft |
Source: FMLS GA #7407009 Report a problem | ||
| 7/17/2024 | Pending sale | $483,050$192/sqft |
Source: FMLS GA #7407009 Report a problem | ||
| 7/16/2024 | Contingent | $483,050$192/sqft |
Source:  HomeSmart #7407009 Report a problem HomeSmart #7407009 Report a problem | ||
| 7/16/2024 | Listed for sale | $483,050$192/sqft |
Source: FMLS GA #7407009 Report a problem | ||
| 7/16/2024 | Pending sale | $483,050$192/sqft |
Source: FMLS GA #7407009 Report a problem | ||
| 7/15/2024 | Contingent | $483,050$192/sqft |
Source: HomeSmart #7407009 Report a problem | ||
| 6/19/2024 | Listed for sale | $483,050$192/sqft |
Source: FMLS GA #7407009 Report a problem | ||
Public tax history
Tax history is unavailable.
Monthly payment
Est. payment
Payment breakdown
Explore the cost of this home by adjusting the details. Changes won't be saved.Climate risks
Neighborhood: Between
Nearby schools
Schools provided by the listing agent
- Elementary: Youth
- Middle: Youth
- High: Walnut Grove
Source: GAMLS. This data may not be complete. We recommend contacting the local school district to confirm school assignments for this home.
Similar homes
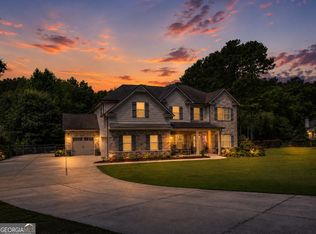
- $475,0004 bd3 ba2.3k sqft98 Reese St, Monroe, GA 30655Active

 MLS ID #10770529, Filiberto Vasquez, Keller Williams Atlanta Perimeter. GAMLS
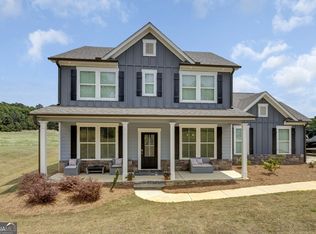
 - $675,0004 bd3 ba3k sqft351 H D Atha Rd, Monroe, GA 30655Active
 MLS ID #10801223, Margaret (Lindy) Williams, Real Broker, LLC. GAMLS
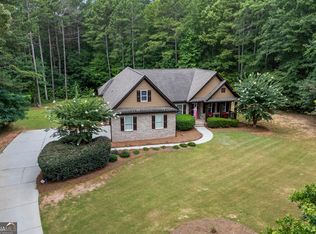
 - $460,0004 bd3 ba2.2k sqft2267 Bold Springs Rd, Monroe, GA 30656Active
 MLS ID #10801530, Tabatha Pittaluga, Keller Williams Realty Atl. Partners. GAMLS
 - $649,9004 bd2 ba2.6k sqft1400 Giles Rd, Monroe, GA 30655Active
 MLS ID #10852204, Jaclyn Myers, Algin Realty, Inc.. GAMLS
 - $460,0004 bd5 ba3.2k sqft905 Maple Creek Ct, Loganville, GA 30052ActiveMLS ID #10810084, Zachary Johnston, Providence Land and Home LLC. GAMLS
- $525,0003 bd3 ba2.2k sqft939 Clubside Dr, Monroe, GA 30655ActiveMLS ID #10794877, Susan Sykes, The Eulalia Group Real Estate. GAMLS
- $479,0004 bd3 ba2.7k sqft776 Burson Maddox Rd, Winder, GA 30680ActiveMLS ID #10869002, Jose Acosta, Lamplighter Realty, LLC. GAMLS
- $529,0005 bd3 ba3.1k sqft1627 Highland Creek Dr, Monroe, GA 30656ActiveMLS ID #10811144, Lisa Vernon, NorthGroup Real Estate Inc. GAMLS
- $510,0003 bd2 ba2k sqft6781 Highland Pointe Pl, Monroe, GA 30656Active Under ContractMLS ID #10803438, Sherri Wilson, Re/Max Tru, Inc.. GAMLS
- $510,0002 bd3 ba1.9k sqft301 Club Dr, Monroe, GA 30655ActiveMLS ID #10802998, Becky Baile, Southern Classic Realtors. GAMLS
- $480,0004 bd4 ba2.3k sqft478 Gum Creek Rd, Oxford, GA 30054ActiveMLS ID #10842735, Jami Purser, Purser Realty. GAMLS
- $539,9905 bd5 ba3.2k sqft2217 Melville Way, Monroe, GA 30656ActiveGAMLS
- $524,9004 bd4 ba2.5k sqft224 Amelia Way, Loganville, GA 30052ActiveMLS ID #10858325, Darrell Dutton, Algin Realty, Inc.. GAMLS
- $450,0004 bd3 ba2.2k sqft2524 Tomoka Dr, Bethlehem, GA 30620ActiveMLS ID #10790756, Faye Hollingsworth, HomeSmart. GAMLS
- $615,0004 bd2 ba1.8k sqft1094 McLeod Estates Dr, Monroe, GA 30655ActiveMLS ID #10866543, Lorine R Rogers, LIVE Property Group Real Estate. GAMLS
- $478,5004 bd4 ba3.6k sqft4432 Saddle Bend Trl, Snellville, GA 30039ActiveMLS ID #10846042, RYAN DEPERALTO, Dalton Wade, Inc.. GAMLS
- $498,9005 bd3 ba3.3k sqft2379 Tomoka Dr, Bethlehem, GA 30620ActiveMLS ID #10807277, Marilia Ramos, La Rosa Realty Georgia LLC. GAMLS
- $450,0004 bd3 ba3.1k sqft1525 Wynfield Dr, Auburn, GA 30011ActiveMLS ID #10843544, Ashley Nalley, Keller Williams Greater Athens. GAMLS
