Move-In Ready 3-Bedroom Home with Premium Entertainment Package – 2081 Quail Ridge Rd, Apt D
Welcome to 2081 Quail Ridge Rd, Apt D, a fully equipped home designed for comfort, convenience, and entertainment.
This property comes ready to enjoy from day one, with major appliances and a premium TV package already included.
The living room is the centerpiece of the home, featuring a brand-new Samsung 75" TV with an integrated home theater system, perfect for movie nights, sports, and gaming. The primary bedroom includes a 65" TV, and each of the two additional bedrooms comes with a 55" TV, so everyone has their own space to relax.
Staying connected is easy, with cable/data connections in every bedroom and the living room, ideal for remote work, streaming, and home offices.
Included with the sale:
• Refrigerator
• Dishwasher
• Microwave
• Washer and dryer
• Samsung 75" TV with integrated home theater (living room)
• 65" TV (primary bedroom)
• 55" TVs in both secondary bedrooms
Whether you're a first-time buyer, investor, or looking for a turnkey rental, this home offers exceptional value with no extra purchases needed.
For sale by owner
$215,000
2081 Quail Ridge Rd #297, Greenville, NC 27858
3beds
1,485sqft
Condo
Built in 1990
-- sqft lot
$-- Zestimate®
$145/sqft
$213/mo HOA
Overview
- 3 days
- 158
- 15
Listed by:
Property Owner (252) 351-5173
Facts & features
Interior
Bedrooms & bathrooms
- Bedrooms: 3
- Bathrooms: 3
- Full bathrooms: 2
- 1/2 bathrooms: 1
Heating
- Heat pump, Electric, Gas
Cooling
- Central
Appliances
- Included: Dishwasher, Dryer, Garbage disposal, Microwave, Range / Oven, Refrigerator, Washer
Features
- Blinds/Shades
- Flooring: Carpet, Laminate, Linoleum / Vinyl
- Attic: Floored - Partial, Stairs - Pull Down
- Has fireplace: Yes
Interior area
- Total interior livable area: 1,485 sqft
Property
Parking
- Total spaces: 2
- Parking features: On-street
Features
- Exterior features: Wood, Brick
- Has spa: Yes
- Fencing: Rear Only, Wood
- Has view: Yes
- View description: Park
Lot
- Size: 1,742 Square Feet
Details
- Parcel number: 049354
Construction
Type & style
- Home type: Condo
Materials
- Foundation: Footing
- Roof: Asphalt
Condition
- New construction: No
- Year built: 1990
Community & HOA
HOA
- Has HOA: Yes
- HOA fee: $213 monthly
Location
- Region: Greenville
Financial & listing details
- Price per square foot: $145/sqft
- Tax assessed value: $215,232
- Annual tax amount: $2,214
- Date on market: 10/23/2026
Estimated market value
Not available
Estimated sales range
Not available
$1,384/mo
Price history
| Date | Event | Price |
|---|---|---|
| 10/23/2026 | Listed for sale | $215,000+8.6%$145/sqft |
Source: Owner Report a problem | ||
| 5/14/2025 | Listing removed | -- |
Source: Owner Report a problem | ||
| 4/4/2025 | Price change | $197,900+1%$133/sqft |
Source: Owner Report a problem | ||
| 2/28/2025 | Price change | $196,000-1%$132/sqft |
Source: Owner Report a problem | ||
| 1/30/2025 | Price change | $197,999-0.2%$133/sqft |
Source: Owner Report a problem | ||
| 1/16/2025 | Listed for sale | $198,300+83.6%$134/sqft |
Source: Owner Report a problem | ||
| 1/25/2018 | Sold | $108,000-4.8%$73/sqft |
Source: Public Record Report a problem | ||
| 1/2/2018 | Pending sale | $113,500$76/sqft |
Source: RE/MAX PREFERRED REALTY #100091376 Report a problem | ||
| 12/12/2017 | Price change | $113,500-1.3%$76/sqft |
Source: RE/MAX PREFERRED REALTY #100091376 Report a problem | ||
| 11/28/2017 | Listed for sale | $115,000+6.5%$77/sqft |
Source: RE/MAX PREFERRED REALTY #100091376 Report a problem | ||
| 6/5/2009 | Sold | $108,000$73/sqft |
Source: Public Record Report a problem | ||
Public tax history
| Year | Property taxes | Tax assessment |
|---|---|---|
| 2026 | $2,214 | $215,232 |
| 2025 | $2,214 +0.5% | $215,232 |
| 2024 | $2,202 +52.5% | $215,232 +92.6% |
| 2023 | $1,444 +0.8% | $111,759 |
| 2022 | $1,432 | $111,759 |
| 2021 | -- | $111,759 |
| 2020 | $1,443 +14.9% | $111,759 +18.4% |
| 2019 | $1,255 +2.2% | $94,429 |
| 2018 | $1,228 | $94,429 |
| 2017 | $1,228 | $94,429 |
| 2016 | $1,228 | $94,429 -2% |
| 2015 | $1,228 | $96,394 |
| 2014 | $1,228 | $96,394 |
| 2013 | -- | $96,394 |
| 2012 | -- | $96,394 -11.4% |
| 2011 | -- | $108,802 |
| 2010 | -- | $108,802 +100% |
| 2009 | -- | $54,401 |
| 2008 | -- | $54,401 |
Find assessor info on the county website
Monthly payment
Est. payment
Payment breakdown
Explore the cost of this home by adjusting the details. Changes won't be saved.Climate risks
Neighborhood: 27858
Nearby schools
Schools provided by the listing agent
- Elementary: Eastern
- Middle: E. B. Aycock
- High: J. H. Rose
Source: The MLS. This data may not be complete. We recommend contacting the local school district to confirm school assignments for this home.
- $269,4003 bd2 ba2.4k sqft2081 Quail Ridge Rd #301, Greenville, NC 27858Off Market
- $207,8003 bd2 ba1.5k sqft2081 Quail Ridge Rd #293, Greenville, NC 27858Off Market
- $171,7002 bd2 ba1.1k sqft2081 Quail Ridge Rd #295, Greenville, NC 27858Off Market
- $227,3003 bd2 ba1.6k sqft2081 Quail Ridge Rd #299, Greenville, NC 27858Off Market
Similar homes
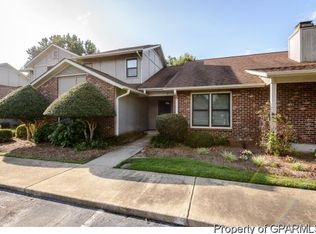
- $208,0002 bd2 ba1.6k sqft2209 Locksley Woods Drive #E, Greenville, NC 27858For Sale

 MLS ID #100594752, Sue Williams, Williams and Associates, REALTORS. Hive MLS
- $229,0003 bd3 ba2.1k sqft507 Eleanor Street, Greenville, NC 27858For Sale
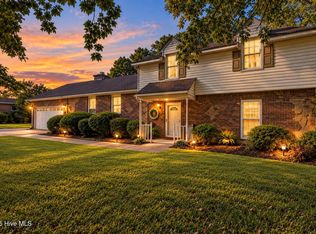 MLS ID #100607714, Laura Skinner, Haystack Realty Group. Hive MLS
- $199,0003 bd2 ba1.3k sqft2412 King Richard Court #H, Greenville, NC 27858For Sale
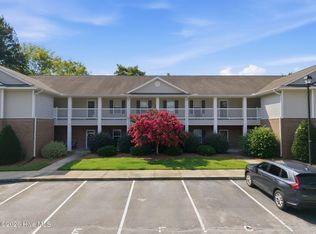 MLS ID #100586431, Cristle M Bass, ENC Pirate Realty Greenville-Howard Hanna Allen Tate. Hive MLS
- $182,0003 bd3 ba1.4k sqft4116 Brook Creek Lane #B, Greenville, NC 27858For Sale
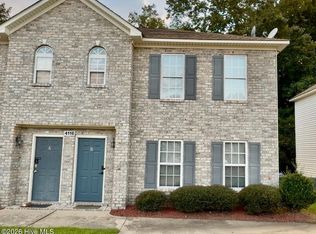 MLS ID #100602562, Taquila Smith, Legacy Premier Real Estate, LLC. Hive MLS
- $207,9903 bd3 ba1.4k sqft4160 Brook Creek Lane Unit A, Greenville, NC 27858For SaleMLS ID #100594506, Ha Doan Nguyen, eXp Realty LLC. Hive MLS
- $182,0003 bd3 ba1.4k sqft4215 Williamsbrook Lane #B, Greenville, NC 27858For SaleMLS ID #100600843, Trudy Gulley, Lee & Harrell Real Estate Professionals. Hive MLS
- $170,0002 bd2 ba1.3k sqft2209 Locksley Woods Drive #G, Greenville, NC 27858For SaleMLS ID #100601725, Holly Alligood, Keller Williams Realty Points East. Hive MLS
- $195,0002 bd2 ba1k sqft1943 White Hollow Drive, Greenville, NC 27858For SaleMLS ID #100608810, Nicholas Huscroft, Chosen Realty of NC. Hive MLS
- $250,0003 bd3 ba1.8k sqft2712 Townes Drive, Greenville, NC 27858For SaleMLS ID #100602653, Brenda Williams, Anchorage Realty Group, LLC. Hive MLS
- $179,9002 bd2 ba1.4k sqft1131 Turtle Creek Road #G, Greenville, NC 27858For SaleMLS ID #100576605, Mary Fleming, United Real Estate East Carolina. Hive MLS
- $155,0002 bd2 ba1.4k sqft108 Breezewood Drive #D, Greenville, NC 27858For SaleMLS ID #100603951, The Tingen Team, Berkshire Hathaway HomeServices Prime Properties. Hive MLS
- $178,0003 bd3 ba1.4k sqft1537 Pine Brook Court #C7, Greenville, NC 27858For SaleMLS ID #100573105, Tahaia (Kunny) Brothers, Century 21 The Realty Group. Hive MLS
- $251,5003 bd2 ba1.9k sqft1935 Tara Court #204, Greenville, NC 27858For SaleMLS ID #100607605, The McClanahan Group Team, Landmark Sotheby's International Realty. Hive MLS
- $184,9003 bd3 ba1.6k sqft803 Brickyard Court, Greenville, NC 27858For SaleMLS ID #100595429, Brian S Hargrove, Grow Local Realty LLC. Hive MLS
- $165,0003 bd3 ba1.4k sqft32 Scott Street, Greenville, NC 27858For SaleMLS ID #100578943, Alicia Rollins, United Real Estate East Carolina. Hive MLS
- $244,9003 bd2 ba1.6k sqft2104 Charles Boulevard, Greenville, NC 27858For SaleMLS ID #100574048, Elizabeth McAlduff, HARRIS REAL ESTATE GROUP, INC. Hive MLS
- $220,0002 bd1 ba1k sqft116 Park Drive, Greenville, NC 27858For SaleMLS ID #100591589, Lori Heath, Compass Realty. Hive MLS
- $268,5003 bd2 ba1.6k sqft814 River Hill Drive, Greenville, NC 27858For SaleMLS ID #100603366, Maddi Lamm, Berkshire Hathaway HomeServices Prime Properties. Hive MLS
- $305,0004 bd3 ba1.9k sqft2110 Sir Raleigh Court, Greenville, NC 27858For SaleMLS ID #100596585, Mamie White, United Real Estate East Carolina. Hive MLS
