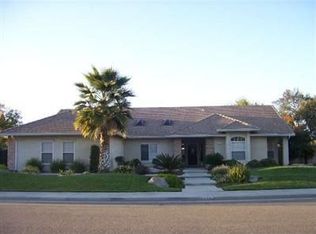
Welcome to this Northwest Hanford beauty that checks all the boxes! Featuring 3 bedrooms, 2 bathrooms, plus a versatile office, this home offers the perfect blend of comfort, style, and functionality. You'll love the wood-look tile flooring throughout the main living areas, cozy carpet in the bedrooms, and the vaulted ceilings that create a bright, open feel in the kitchen, dining, and living room. The beautifully appointed kitchen comes with all the goodies, making it the perfect place to cook, gather, and entertain. Step outside to your own backyard oasis featuring a sparkling pool, ready for summer fun, while solar helps keep those warm California summers worry-free. Whether you're hosting BBQs, relaxing poolside, or enjoying everyday life with family and friends, this home is designed for making lasting memories. Conveniently located near parks, schools, shopping, and dining, you'll love the lifestyle this desirable Northwest Hanford neighborhood has to offer, your next chapter starts here!!
Sold for $450,000
Zillow last checked:
Listing updated:
Bought with:
Non-Member Non-Member, DRE #99999999
Non-Member Office
Source: TCMLS,MLS#: 242799
Price history
| Date | Event | Price |
|---|---|---|
| 8/19/2026 | Sold | $450,000$248/sqft |
Source:  TCMLS #242799 Report a problem TCMLS #242799 Report a problem | ||
| 8/4/2026 | Pending sale | $450,000$248/sqft |
Source: TCMLS #242799 Report a problem | ||
| 7/29/2026 | Listed for sale | $450,000$248/sqft |
Source: TCMLS #242799 Report a problem | ||
| 7/15/2026 | Pending sale | $450,000$248/sqft |
Source: TCMLS #242799 Report a problem | ||
| 7/10/2026 | Listed for sale | $450,000+46.3%$248/sqft |
Source: TCMLS #242799 Report a problem | ||
| 6/20/2017 | Sold | $307,500-2.4%$170/sqft |
Source: Public Record Report a problem | ||
| 5/11/2017 | Listed for sale | $315,000+0.8%$174/sqft |
Source: NO COMPANY PROVIDED #213181 Report a problem | ||
| 8/17/2007 | Sold | $312,500+103.6%$173/sqft |
Source: Public Record Report a problem | ||
| 12/21/2001 | Sold | $153,500$85/sqft |
Source: Public Record Report a problem | ||
Get a cash offer in 3 minutes
Find out how much your home could sell for in as little as 3 minutes with a no-obligation cash offer.
Estimated market value
$452,200
