Welcome to 20810 Lost Ranch Road, located in the prestigious Almaden Valley Hills, where million-dollar views can be enjoyed from nearly every room. Nestled in the hills, this stunning single-story home offers 4 bedrooms, 2.5 bathrooms, and over 3,700 sq. ft. of living space on more than 2 acres of rolling hills. The thoughtfully designed floor plan features separate family, living, and dining rooms, along with a spectacular great room surrounded by windows, soaring cathedral wood ceilings, and a cozy gas stove. The spacious kitchen is equipped with granite countertops, stainless steel appliances, and a large pantry, making it perfect for everyday living and entertaining. Additional highlights include 2 brand new HVAC units, new light fixtures, hardwood and tile flooring, a freshly painted interior, 48 solar panels, a Generac generator, a detached 100 sq. ft. office, and a 3-car garage. Step outside to enjoy the wraparound wood deck, hot tub with gazebo, golf tee box, bocce ball court, horseshoe pit, and a beautifully private setting surrounded by nature and abundant wildlife. The expansive acreage also offers the opportunity to enjoy horses and other farm animals, adding to the true country-living experience. Enjoy the best of both worlds with peaceful country living, yet only 10 minutes from shopping, dining, and everyday conveniences. A rare opportunity to own a truly exceptional retreat with breathtaking views, unmatched privacy, and a premier Almaden Valley location.
Active
Price cut: $202K (10/2)
$3,598,000
20810 Lost Ranch Rd, San Jose, CA 95120
4beds
3,700sqft
Single Family Residence
Built in 2006
2.58 Acres Lot
$3,436,900 Zestimate®
$972/sqft
$-- HOA
What's special
Golf tee boxHorseshoe pitBocce ball courtNew light fixturesFreshly painted interiorExpansive acreageBreathtaking views
- 27 days
- 1,100
- 31
Zillow last checked:
Listing updated:
Listed by:
Pete Diryawush DRE #01816251 209-610-5026,
J.Peter Realtors
Source: MetroList Services of CA,MLS#: 226116767Originating MLS: MetroList Services, Inc.
Facts & features
Interior
Bedrooms & bathrooms
- Bedrooms: 4
- Bathrooms: 3
- Full bathrooms: 2
- Partial bathrooms: 1
Rooms
- Room types: Bonus Room, Office, Dining Room, Family Room, Game Room, Great Room, Kitchen, Laundry, Living Room
Primary bathroom
- Features: Shower Stall(s), Double Vanity, Soaking Tub
Dining room
- Features: Dining/Living Combo, Formal Area
Kitchen
- Features: Breakfast Area, Pantry Closet, Granite Counters, Kitchen Island
Heating
- Central, Wood Stove
Cooling
- Ceiling Fan(s), Central Air, Multi Units
Appliances
- Laundry: Laundry Room, Cabinets, Sink
Features
- Flooring: Tile, Wood
- Number of fireplaces: 2
- Fireplace features: Family Room, Wood Burning Stove
Interior area
- Total interior livable area: 3,700 sqft
Video & virtual tour
Property
Parking
- Total spaces: 3
- Parking features: Attached, Boat, RV Access/Parking, Garage Door Opener, Garage Faces Side
- Attached garage spaces: 3
Features
- Levels: One
- Stories: 1
- Fencing: Full
Lot
- Size: 2.58 Acres
- Features: Auto Sprinkler F&R, Private, Irregular Lot
Details
- Additional structures: RV/Boat Storage, Gazebo, Shed(s), Storage
- Parcel number: 70127079
- Zoning: RES
- Special conditions: Standard
- Horses can be raised: Yes
- Horse amenities: Fenced, Other
Construction
Type & style
- Home type: SingleFamily
- Property subtype: Single Family Residence
Materials
- Stucco, Wood
- Foundation: Raised
- Roof: Composition
Condition
- Year built: 2006
Utilities & green energy
- Electric: 220 Volts in Laundry
- Sewer: Septic System
- Water: Public
- Utilities for property: Cable Connected, Electric, Internet Available, Solar
Green energy
- Energy generation: Solar
Community & HOA
Location
- Region: San Jose
Financial & listing details
- Price per square foot: $972/sqft
- Tax assessed value: $818,963
- Price range: $3.6M - $3.6M
- Date on market: 9/17/2026
Estimated market value
$3,436,900
$3.27M - $3.61M
Not available
Price history
| Date | Event | Price |
|---|---|---|
| 10/2/2026 | Price change | $3,598,000-5.3%$972/sqft |
Source: MetroList Services of CA #226116767 Report a problem | ||
| 9/17/2026 | Listed for sale | $3,800,000-3.8%$1,027/sqft |
Source: MetroList Services of CA #226116767 Report a problem | ||
| 9/15/2026 | Listing removed | $3,950,000$1,068/sqft |
Source: MetroList Services of CA #226074738 Report a problem | ||
| 9/14/2026 | Price change | $3,950,000-3.5%$1,068/sqft |
Source: MetroList Services of CA #226074738 Report a problem | ||
| 8/17/2026 | Price change | $4,095,000-3.6%$1,107/sqft |
Source: MetroList Services of CA #226074738 Report a problem | ||
| 6/11/2026 | Listed for sale | $4,250,000+1150.7%$1,149/sqft |
Source: MetroList Services of CA #226074738 Report a problem | ||
| 9/10/2018 | Sold | $339,818$92/sqft |
Source: Public Record Report a problem | ||
Public tax history
| Year | Property taxes | Tax assessment |
|---|---|---|
| 2026 | -- | $818,963 +2% |
| 2025 | $9,646 +6.1% | $802,905 +2% |
| 2024 | $9,087 +1.6% | $787,163 +2% |
| 2023 | $8,946 +0.9% | $771,729 +2% |
| 2022 | $8,867 +1.6% | $756,598 +2% |
| 2021 | $8,727 +1.5% | $741,764 +1% |
| 2020 | $8,595 | $734,159 +2% |
| 2019 | $8,595 +1.5% | $719,765 +2% |
| 2018 | $8,464 | $705,653 +2% |
| 2017 | $8,464 +0.8% | $691,817 +2% |
| 2016 | $8,401 +2.4% | $678,253 +1.5% |
| 2015 | $8,203 +1% | $668,066 +2% |
| 2014 | $8,119 | $654,980 +0.5% |
| 2013 | -- | $652,021 +2% |
| 2012 | -- | $639,237 +2% |
| 2011 | -- | $626,704 +0.8% |
| 2010 | -- | $622,021 -0.2% |
| 2009 | -- | $623,500 -25.5% |
| 2008 | -- | $836,375 +33% |
| 2007 | -- | $628,976 +3111.5% |
| 2006 | -- | $19,585 +2% |
| 2005 | -- | $19,201 +2% |
| 2004 | -- | $18,825 +1.9% |
| 2003 | -- | $18,480 +2% |
| 2002 | -- | $18,118 +2% |
| 2001 | -- | $17,763 |
Find assessor info on the county website
Monthly payment
Est. payment
Payment breakdown
Explore the cost of this home by adjusting the details. Changes won't be saved.Climate risks
Neighborhood: 95120
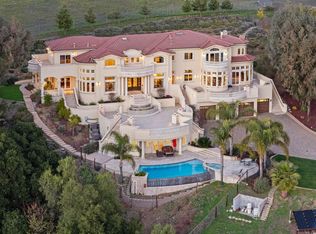
Similar homes
- $2,899,0006 bd5 ba3.9k sqft6894 Serenity Ct, San Jose, CA 95120For Sale
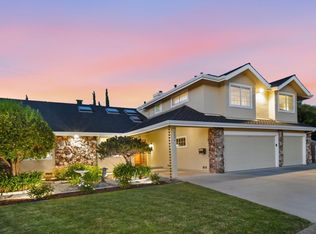 MLS ID #ML82059477, Therese Swan. MLSListings Inc
 - $3,098,0004 bd3 ba2.5k sqft14785 Nelson Way, San Jose, CA 95124For Sale
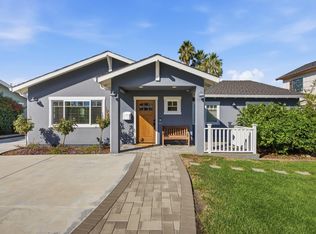 MLS ID #ML82064603, Mueller Zanger Group. MLSListings Inc
 - $2,699,0006 bd3 ba3.3k sqft6543 Skyfarm Dr, San Jose, CA 95120For Sale
 MLS ID #ML82061469, Sonny James. MLSListings Inc
 - $2,250,0004 bd3 ba2k sqft835 Downswood Ct, San Jose, CA 95120For Sale
 MLS ID #ML82061278, Chris Alston. MLSListings Inc
