Move right into this exceptionally clean ranch located in the desirable 55+ Centennial Farms Cooperative Community. Freshly painted with charming crown molding throughout and newer flooring, this home is warm,
inviting, and well maintained. The finished basement offers abundant storage, a full bath, and a non-conforming third bedroom, providing plenty of flexible living space. The second bedroom is currently used as an office, while thencozy sunroom is the perfect spot to relax and unwind.
Ideally situated near shopping and just minutes from downtown South Lyon, you'll enjoy easy access to locally owned restaurants, boutiques, and coffee shops. Association dues include building insurance, Snow removal, grounds maintenance, water, sewer, trash pickup, and boiler maintenance. Residents also enjoy a clubhouse with social activities, a private beach, and kayaks.
Cash sales only or a lender that works with Co-ops. Taxes are estimated.
For sale
$199,990
12460 Cambridge Blvd, South Lyon, MI 48178
2beds
1,750sqft
Condominium
Built in 1988
-- sqft lot
$196,100 Zestimate®
$114/sqft
$595/mo HOA
What's special
- 3 days |
- 464 |
- 16 |
Zillow last checked:
Listing updated:
Listed by:
Linda Pomorski 810-599-9335,
Coldwell Banker Town & Country 810-227-1111
Source: Realcomp II,MLS#: 20261063577
Facts & features
Interior
Bedrooms & bathrooms
- Bedrooms: 2
- Bathrooms: 2
- Full bathrooms: 2
Primary bedroom
- Level: Entry
- Area: 168
- Dimensions: 12 X 14
Bedroom
- Level: Entry
- Area: 156
- Dimensions: 12 X 13
Bedroom
- Level: Basement
- Area: 156
- Dimensions: 12 X 13
Other
- Level: Entry
- Area: 56
- Dimensions: 7 X 8
Other
- Level: Basement
- Area: 49
- Dimensions: 7 X 7
Family room
- Level: Basement
- Area: 475
- Dimensions: 25 X 19
Kitchen
- Level: Entry
- Area: 135
- Dimensions: 15 X 9
Living room
- Level: Entry
- Area: 304
- Dimensions: 16 X 19
Heating
- Baseboard, Natural Gas
Cooling
- Central Air
Appliances
- Included: Dishwasher, Dryer, Free Standing Electric Range, Free Standing Refrigerator, Microwave, Washer
Features
- Basement: Finished
- Has fireplace: No
Interior area
- Total interior livable area: 1,750 sqft
- Finished area above ground: 900
- Finished area below ground: 850
Property
Parking
- Total spaces: 1
- Parking features: One Car Garage, Attached, Garage Door Opener
- Attached garage spaces: 1
Features
- Levels: One
- Stories: 1
- Entry location: GroundLevelwSteps
- Patio & porch: Covered, Porch
- Pool features: None
- Fencing: Fencingnot Allowed
Details
- Special conditions: Short Sale No,Standard
Construction
Type & style
- Home type: Condo
- Architectural style: Ranch
- Property subtype: Condominium
Materials
- Brick, Stone, Wood Siding
- Foundation: Basement, Poured
- Roof: Asphalt
Condition
- New construction: No
- Year built: 1988
- Major remodel year: 2023
Utilities & green energy
- Sewer: Shared Septic
- Water: Community
Community & HOA
HOA
- Has HOA: Yes
- Services included: Gas, Maintenance Grounds, Maintenance Structure, Sewer, Snow Removal, Trash, Water
- HOA fee: $595 monthly
- HOA phone: 248-769-7378
Location
- Region: South Lyon
Financial & listing details
- Price per square foot: $114/sqft
- Tax assessed value: $100,500
- Annual tax amount: $3,190
- Date on market: 8/12/2026
- Cumulative days on market: 3 days
- Listing agreement: Exclusive Right To Sell
- Listing terms: Cash,Conventional
Estimated market value
$196,100
$186,000 - $206,000
$1,640/mo
Price history
| Date | Event | Price |
|---|---|---|
| 8/12/2026 | Listed for sale | $199,990+50.1%$114/sqft |
Source:  Realcomp II #20261063577 Report a problem Realcomp II #20261063577 Report a problem | ||
| 2/28/2020 | Sold | $133,200-2.8%$76/sqft |
Source: Agent Provided Report a problem | ||
| 2/7/2020 | Listed for sale | $137,000$78/sqft |
Source: Remerica Hometown One #2200008069 Report a problem | ||
Public tax history
Tax history is unavailable.
Monthly payment
Est. payment
Payment breakdown
Explore the cost of this home by adjusting the details. Changes won't be saved.Climate risks
Neighborhood: 48178
Nearby schools
GreatSchools rating
- 8/10William A. Brummer Elementary SchoolGrades: K-5Distance: 0.2 mi
- 9/10Millennium Middle SchoolGrades: 6-8Distance: 2.4 mi
- 8/10South Lyon High SchoolGrades: 9-12Distance: 2.6 mi
- $152,0001 bd2 ba830 sqft12341 Cambridge Blvd, South Lyon, MI 48178Off Market
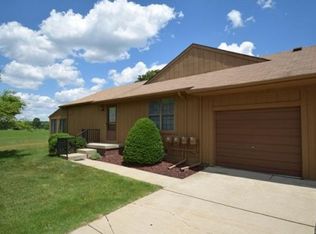
- $158,9002 bd2 ba860 sqft12375 Cambridge Blvd, South Lyon, MI 48178Off Market

- $119,7002 bd2 ba860 sqft12387 Cambridge Blvd, South Lyon, MI 48178Off Market

- $164,5001 bd2 ba865 sqft12353 Cambridge Blvd, South Lyon, MI 48178Off Market

- $191,8002 bd2 ba-- sqft12315 Cambridge Blvd, South Lyon, MI 48178Off Market
- $168,7002 bd2 ba860 sqft12356 Cambridge Blvd, South Lyon, MI 48178Off Market
- $---- bd-- ba-- sqft12352 Cambridge Blvd, South Lyon, MI 48178Off Market
- $142,0002 bd2 ba952 sqft12348 Cambridge Blvd, South Lyon, MI 48178Off Market
A local agent can set up tours, give advice and negotiate with sellers.
Similar homes
- $179,9002 bd2 ba1.7k sqft25831 Lexington Dr #1, South Lyon, MI 48178For Sale

 MLS ID #20261064152, Kimberly A Champe, Real Estate One-Brighton. Realcomp II
 - $179,9002 bd2 ba1.1k sqft61276 Greenwood Dr #11, South Lyon, MI 48178For Sale
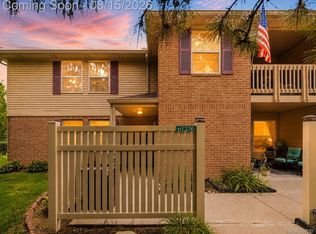 MLS ID #20261064704, Ashley Gartrelle, @properties Christies Intl RE Ann Arbor. Realcomp II
 - $155,0002 bd2 ba1.6k sqft12237 Cambridge Blvd #1, South Lyon, MI 48178For Sale
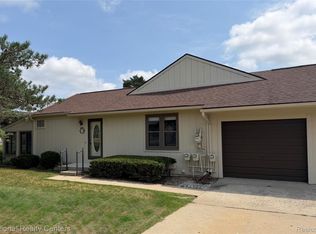 MLS ID #20261064177, Mary K Carano, National Realty Centers, Inc. Realcomp II
 - $189,5002 bd2 ba1.7k sqft62622 Raleigh Ct Unit 1, South Lyon, MI 48178For Sale
 MLS ID #20261062063, Kimberly A Champe, Real Estate One-Brighton. Realcomp II
 - $164,0002 bd2 ba1.7k sqft12440 Cambridge Blvd Unit 4, South Lyon, MI 48178For SaleMLS ID #20261061946, Mary K Carano, National Realty Centers, Inc. Realcomp II
- $154,9002 bd2 ba1.1k sqft61154 Greenwood Dr, South Lyon, MI 48178For SaleMLS ID #20261063371, Timothy Gohl Jr, Berkshire Hathaway Michigan. Realcomp II
- $159,9002 bd2 ba1.6k sqft25111 Hamilton Ct Unit 6, South Lyon, MI 48178For SaleMLS ID #20261062014, Kimberly A Champe, Real Estate One-Brighton. Realcomp II
- $219,9002 bd2 ba1.1k sqft61165 Greenwood Dr, South Lyon, MI 48178For SaleMLS ID #20261052447, Sebastian Cowgill, Coldstone Group LLC. Realcomp II
- $159,9002 bd2 ba1.7k sqft62340 Arlington Cir #1, South Lyon, MI 48178For SaleMLS ID #20261054524, Kimberly A Champe, Real Estate One-Brighton. Realcomp II
- $149,9002 bd2 ba1.7k sqft62181 Arlington Cir Unit 4, South Lyon, MI 48178For SaleMLS ID #20261060385, Kimberly A Champe, Real Estate One-Brighton. Realcomp II
- $159,9502 bd2 ba1.7k sqft62401 Raleigh Ct Unit 4, South Lyon, MI 48178For SaleMLS ID #20261039570, Ann Hernandez, Brookstone, Realtors LLC. Realcomp II
- $112,0003 bd2 ba1.5k sqft11160 Walden Ct, South Lyon, MI 48178For SaleMLS ID #20261063555, Rhonda Taylor, Real Estate One-Brighton. Realcomp II
- $159,8003 bd2 ba1.7k sqft61702 Williamsburg Dr Unit 2, South Lyon, MI 48178For SaleMLS ID #20261058544, Jeff Amburgy, Real Estate One-Brighton. Realcomp II
- $177,5002 bd2 ba1.1k sqft61212 Greenwood Dr, South Lyon, MI 48178For SaleMLS ID #20261037629, Angela Odden, Prime Real Estate & Associates. Realcomp II
- $--3 bd1 ba1k sqft6505 Woodland Rd, Whitmore Lake, MI 48189AuctionAuction.com 2
- $169,0002 bd2 ba1.7k sqft61960 Arlington Cir Unit 3, South Lyon, MI 48178For SaleMLS ID #20261027810, Kimberly A Champe, Real Estate One-Brighton. Realcomp II
- $149,9002 bd2 ba1.7k sqft62177 Ticonderoga Dr Unit 4, South Lyon, MI 48178For SaleMLS ID #20261052814, Kimberly A Champe, Real Estate One-Brighton. Realcomp II
- $160,0003 bd2 ba1.7k sqft62622 Raleigh Ct Unit 3, South Lyon, MI 48178For SaleMLS ID #20261061155, Kimberly A Champe, Real Estate One-Brighton. Realcomp II
- $174,9002 bd2 ba1.1k sqft61101 Greenwood Dr, South Lyon, MI 48178For SaleMLS ID #20261019292, Kristen L Henson, 3DX Real Estate LLC. Realcomp II
- $155,0002 bd2 ba1.7k sqft61962 Yorktown Dr Unit 2, South Lyon, MI 48178For SaleMLS ID #20261033196, Kimberly A Champe, Real Estate One-Brighton. Realcomp II
