Step into this charming Ranch-style home and immediately feel a sense of home sweet home. The entry leads into a spacious and inviting living room featuring vaulted wood-beam ceilings, parquet wood flooring throughout, a beautiful brick fireplace, and direct access to the lush rear yard. Just beyond the entryway is the formal dining room, offering lots of space and flowing into a light-filled kitchen appointed with tile flooring, stainless steel appliances, and ample cabinetry. A convenient laundry room with pantry/storage, an adjacent three-quarter bath, a back door leading out to the side walkway and access to the attached garage. Down the hall are three comfortable bedrooms and a full bath. Amenities include a two-car attached garage with keypad, copper plumbing, upgraded electrical, a new roof, newer exterior paint and fascia boards, dual-pane windows, plantation shutters, ceiling fans, central heat/air, a new water heater, sprinkler systems, and new outdoor lighting. The well-maintained front yard offers great curb appeal, 2 fruit trees and mountain views. The private rear yard features four fruit trees and an outdoor patio area with a SunSetter awning, perfect for outdoor dining or entertaining. Located in the highly desirable Glendale–La Crescenta area, this home offers a wonderful combination of comfort, convenience, and location including Glendale Unified schools, parks, and hiking trails. Enjoy the peaceful Foothill lifestyle while remaining just minutes from neighboring communities, the Montrose Shopping Park, and other local city conveniences such as transportation, markets hardware and pet stores.
For sale
Listed by: Compass • Julie Ann Martin • Contact: 818-613-1993
$1,368,888
3948 Markridge Rd, Glendale, CA 91214
3beds
1,416sqft
Single Family Residence
Built in 1956
7,800 Square Feet Lot
$-- Zestimate®
$967/sqft
$-- HOA
What's special
- 5 days
- 459
- 24
Likely to sell faster than
Zillow last checked:
Listing updated:
Listed by:
Julie Ann Martin DRE #01380092 818-613-1993,
Compass
Source: CRMLS,MLS#: GD26203616 Originating MLS: California Regional MLS
Originating MLS: California Regional MLSFacts & features
Interior
Bedrooms & bathrooms
- Bedrooms: 3
- Bathrooms: 2
- Full bathrooms: 2
- Main level bathrooms: 2
- Main level bedrooms: 3
Rooms
- Room types: Entry/Foyer, Kitchen, Laundry, Living Room, Dining Room
Bathroom
- Features: Tub Shower, Walk-In Shower
Heating
- Central
Cooling
- Central Air
Appliances
- Included: Dishwasher, Gas Cooktop
- Laundry: Laundry Room
Features
- Separate/Formal Dining Room, High Ceilings, Tile Counters
- Flooring: Tile, Wood
- Doors: Sliding Doors
- Windows: Double Pane Windows, Plantation Shutters
- Has fireplace: Yes
- Fireplace features: Living Room
- Common walls with other units/homes: No Common Walls
Interior area
- Total interior livable area: 1,416 sqft
Property
Parking
- Total spaces: 2
- Parking features: Driveway, Garage, On Street
- Attached garage spaces: 2
Features
- Levels: One
- Stories: 1
- Entry location: Front door
- Patio & porch: Front Porch, Patio
- Pool features: None
- Spa features: None
- Fencing: Wood,Wrought Iron
- Has view: Yes
- View description: Mountain(s), Peek-A-Boo
Lot
- Size: 7,800 Square Feet
- Features: Front Yard
Details
- Parcel number: 5601002005
- Special conditions: Standard
Construction
Type & style
- Home type: SingleFamily
- Architectural style: Ranch
- Property subtype: Single Family Residence
Condition
- Turnkey
- New construction: No
- Year built: 1956
Utilities & green energy
- Sewer: Sewer Tap Paid
- Water: Public
Community & HOA
Community
- Features: Biking, Dog Park, Foothills, Hiking, Park
Location
- Region: Glendale
Financial & listing details
- Price per square foot: $967/sqft
- Tax assessed value: $787,911
- Date on market: 9/24/2026
- Cumulative days on market: 5 days
- Listing terms: Cash to New Loan
Estimated market value
Not available
Estimated sales range
Not available
$4,730/mo
Price history
| Date | Event | Price |
|---|---|---|
| 9/24/2026 | Listed for sale | $1,368,888+122.6%$967/sqft |
Source:  CRMLS #GD26203616 Report a problem CRMLS #GD26203616 Report a problem | ||
| 9/13/2011 | Sold | $615,000-3.1%$434/sqft |
Source: Public Record Report a problem | ||
| 7/18/2011 | Listed for sale | $634,500-11.3%$448/sqft |
Source: Real Living #22154477 Report a problem | ||
| 12/13/2007 | Sold | $715,000+23.9%$505/sqft |
Source: Public Record Report a problem | ||
| 11/24/2004 | Sold | $577,000$407/sqft |
Source: Public Record Report a problem | ||
Public tax history
| Year | Property taxes | Tax assessment |
|---|---|---|
| 2026 | -- | $787,911 +2% |
| 2025 | $8,557 +2% | $772,463 +2% |
| 2024 | $8,388 +2.3% | $757,317 +2% |
| 2023 | $8,196 +1.8% | $742,469 +2% |
| 2022 | $8,052 +1.8% | $727,912 +2% |
| 2021 | $7,913 +1.5% | $713,640 +1% |
| 2020 | $7,799 | $706,324 +2% |
| 2019 | $7,799 +4.7% | $692,475 +2% |
| 2018 | $7,447 | $678,898 +2% |
| 2017 | $7,447 +1.6% | $665,587 +2% |
| 2016 | $7,330 +3.2% | $652,537 +1.5% |
| 2015 | $7,105 +3% | $642,736 +2% |
| 2014 | $6,898 | $630,147 +2.5% |
| 2012 | -- | $615,000 -5.6% |
| 2011 | -- | $651,600 |
| 2010 | -- | $651,600 +30.3% |
| 2009 | -- | $499,900 -30.1% |
| 2008 | -- | $715,000 +19.1% |
| 2007 | -- | $600,310 +2% |
| 2006 | -- | $588,540 -1.7% |
| 2005 | -- | $598,740 +764.1% |
| 2004 | -- | $69,291 +1.9% |
| 2003 | -- | $68,022 +2% |
| 2002 | -- | $66,689 +4% |
| 2000 | -- | $64,102 |
Find assessor info on the county website
Monthly payment
Est. payment
Payment breakdown
Explore the cost of this home by adjusting the details. Changes won't be saved.Climate risks
Neighborhood: Crescenta Highlands
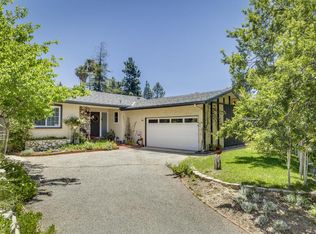
Similar homes
- $1,385,0003 bd2 ba1.5k sqft3903 El Caminito, Glendale, CA 91214For Sale
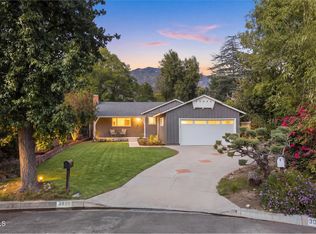 MLS ID #P1-29008, Carey Haynes, COMPASS. CRMLS
 - $1,499,0004 bd2 ba1.4k sqft3317 Burritt Way, Glendale, CA 91214For Sale
 MLS ID #26989895, Hikari Eguma DRE # 02235090, Jonghyeok Choi. CLAW
 - $1,235,0003 bd3 ba1.7k sqft3040 Orange Ave, La Crescenta, CA 91214For Sale
 MLS ID #P1-28996, Michael Shaar, Re/Max Tri-City Realty. CRMLS
 - $1,299,0003 bd2 ba1.7k sqft3932 Mayfield Ave, Glendale, CA 91214For Sale
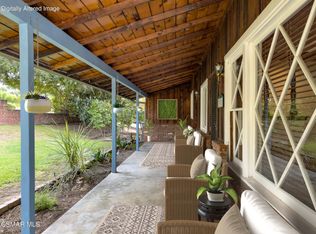 MLS ID #226004266, Todd W Fisher, Woodcreek Real Estate. CSMAOR
