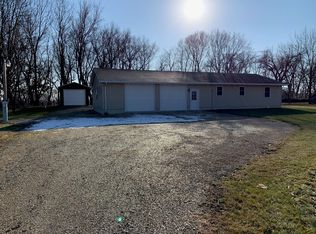
Scenic 2-Acre Riverfront Retreat with Custom Home Escape to your private oasis on 2 picturesque acres along the river. This custom-built traditional home offers breathtaking views, abundant wildlife, and all the comforts of modern living. The thoughtful floor plan features 4 bedrooms, and 4 bathrooms designed for comfort and functionality. The main level includes a full bathroom, eat in kitchen and large living room facing the river, and a den/office. Upstairs includes: 3 bedrooms, laundry closet, full bathroom, and large master suit with walk-in closet and full bathroom with double sink. The walk out finished basement includes the family room with cozy gas fireplace, 4th bedroom and 4th full bathroom, extra storage, and a kitchenette option. Outside the home you will notice the convenience of the heated 2 car attached garage, enjoy the large yard with a second 20x20 detached garage for extra storage, or just spend time at your own private riverfront with boat launch. This scenic property offers the perfect blend of privacy, natural beauty, and functionality. Whether you're fishing, boating, or simply enjoying the views, this home is a retreat you'll never want to leave. Make this serene riverfront property your new home today!
Closed
Zillow last checked:
Listing updated:
Bought with:
Myles Kukowski
RE/MAX Sauk Valley
Source: MRED as distributed by MLS GRID,MLS#: 12263920
Price history
| Date | Event | Price |
|---|---|---|
| 2/14/2025 | Sold | $295,000-1.3%$128/sqft |
Source:  MRED as distributed by MLS GRID #12263920 Report a problem MRED as distributed by MLS GRID #12263920 Report a problem | ||
| 1/17/2025 | Contingent | $299,000$130/sqft |
Source: MRED as distributed by MLS GRID #12263920 Report a problem | ||
| 1/9/2025 | Listed for sale | $299,000$130/sqft |
Source: MRED as distributed by MLS GRID #12263920 Report a problem | ||
| 1/9/2025 | Contingent | $299,000$130/sqft |
Source: MRED as distributed by MLS GRID #12263920 Report a problem | ||
| 1/3/2025 | Listed for sale | $299,000+61.6%$130/sqft |
Source: MRED as distributed by MLS GRID #12263920 Report a problem | ||
| 10/9/2020 | Sold | $185,000+5.7%$80/sqft |
Source: MRED as distributed by MLS GRID #QC4213887 Report a problem | ||
| 8/11/2020 | Pending sale | $175,000$76/sqft |
Source: Keller Williams Greater Quad Cities #QC4213887 Report a problem | ||
| 7/30/2020 | Listed for sale | $175,000-12.1%$76/sqft |
Source: Keller Williams Greater Quad Cities #QC4213887 Report a problem | ||
| 10/28/2019 | Listing removed | $199,000$87/sqft |
Source: Bird Realty #10498151 Report a problem | ||
| 9/20/2019 | Price change | $199,000-5.2%$87/sqft |
Source: Bird Realty #10498151 Report a problem | ||
| 8/27/2019 | Listed for sale | $210,000+13.5%$91/sqft |
Source: Bird Realty #10498151 Report a problem | ||
| 12/11/2015 | Sold | $185,000-2.6%$80/sqft |
Source: Public Record Report a problem | ||
| 11/9/2015 | Pending sale | $189,900$83/sqft |
Source: Re/Max Sauk Valley #09082754 Report a problem | ||
| 11/9/2015 | Listed for sale | $189,900$83/sqft |
Source: Re/Max Sauk Valley #09082754 Report a problem | ||
| 9/11/2015 | Listing removed | $189,900$83/sqft |
Source: RE/MAX Sauk Valley #08807714 Report a problem | ||
| 3/13/2015 | Price change | $189,900-5%$83/sqft |
Source: RE/MAX Sauk Valley RMNI #08807714 Report a problem | ||
| 6/24/2014 | Listed for sale | $199,900-0.1%$87/sqft |
Source: Crawford Realty, LLC #08653396 Report a problem | ||
| 9/5/2013 | Listing removed | $200,000$87/sqft |
Source: Visual Tour #120765 Report a problem | ||
| 8/17/2013 | Listed for sale | $200,000-7%$87/sqft |
Source: Visual Tour #120765 Report a problem | ||
| 7/15/2013 | Listing removed | $215,000$93/sqft |
Source: Visual Tour #120765 Report a problem | ||
| 4/16/2013 | Listed for sale | $215,000$93/sqft |
Source: Visual Tour #120765 Report a problem | ||
| 11/14/2008 | Sold | $215,000$93/sqft |
Source: Public Record Report a problem | ||


Get pre-qualified for a loan
At Zillow Home Loans, we can pre-qualify you in as little as 5 minutes with no impact to your credit score.An equal housing lender. NMLS #10287.
