Welcome to this well-maintained, move-in ready home offering 3 bedrooms, 2 full bathrooms, and approximately 1,129 square feet of comfortable living space. The open floor plan creates an inviting flow between the living room and kitchen, which features granite countertops and stainless steel appliances. The refrigerator, washer, and dryer will remain with the home. Outside, enjoy a covered patio, fully fenced backyard, and low-maintenance yard. Additional features include a two-car garage and a convenient location near Barksdale Air Force Base, shopping, dining, and local amenities. Schedule your private showing today!
For sale
$229,900
365 Avondale Ln, Bossier City, LA 71112
3beds
1,129sqft
Single Family Residence
Built in 2016
6,708 Square Feet Lot
$228,200 Zestimate®
$204/sqft
$15/mo HOA
What's special
Two-car garageOpen floor planLow-maintenance yardFully fenced backyardCovered patioStainless steel appliancesGranite countertops
- 3 days |
- 237 |
- 16 |
Zillow last checked:
Listing updated:
Listed by:
Vanessa Hackleman 0000074914 318-231-2000,
Berkshire Hathaway HomeServices Ally Real Estate 318-231-2000
Source: NTREIS,MLS#: 21356860
Facts & features
Interior
Bedrooms & bathrooms
- Bedrooms: 3
- Bathrooms: 2
- Full bathrooms: 2
Primary bedroom
- Features: Ceiling Fan(s)
- Level: First
- Dimensions: 0 x 0
Bedroom
- Features: Ceiling Fan(s)
- Level: First
- Dimensions: 0 x 0
Bedroom
- Features: Ceiling Fan(s)
- Level: First
- Dimensions: 0 x 0
Primary bathroom
- Level: First
- Dimensions: 0 x 0
Other
- Level: First
- Dimensions: 0 x 0
Kitchen
- Features: Breakfast Bar, Granite Counters
- Level: First
- Dimensions: 0 x 0
Living room
- Features: Ceiling Fan(s)
- Level: First
- Dimensions: 0 x 0
Heating
- Central
Cooling
- Central Air
Appliances
- Included: Dryer, Dishwasher, Gas Cooktop, Disposal, Gas Oven, Microwave, Refrigerator, Washer
Features
- Built-in Features, Granite Counters, Open Floorplan, Cable TV
- Flooring: Ceramic Tile, Engineered Hardwood
- Has basement: No
- Has fireplace: No
Interior area
- Total interior livable area: 1,129 sqft
Video & virtual tour
Property
Parking
- Total spaces: 2
- Parking features: Driveway, Garage Faces Front, Garage, Garage Door Opener
- Attached garage spaces: 2
Features
- Levels: One
- Stories: 1
- Patio & porch: Covered
- Pool features: None
Lot
- Size: 6,708 Square Feet
Details
- Parcel number: 178854
Construction
Type & style
- Home type: SingleFamily
- Architectural style: Detached
- Property subtype: Single Family Residence
Materials
- Roof: Asphalt
Condition
- Year built: 2016
Utilities & green energy
- Sewer: Public Sewer
- Water: Public
- Utilities for property: Sewer Available, Water Available, Cable Available
Community & HOA
Community
- Subdivision: Savannah Place #11
HOA
- Has HOA: Yes
- Services included: Maintenance Grounds
- HOA fee: $90 semi-annually
- HOA name: Savannah Place Hoa
- HOA phone: 000-000-0000
Location
- Region: Bossier City
Financial & listing details
- Price per square foot: $204/sqft
- Tax assessed value: $185,378
- Annual tax amount: $1,089
- Date on market: 8/12/2026
Estimated market value
$228,200
$217,000 - $240,000
$1,611/mo
Price history
| Date | Event | Price |
|---|---|---|
| 8/12/2026 | Listed for sale | $229,900+6.9%$204/sqft |
Source: NTREIS #21356860 Report a problem | ||
| 5/23/2025 | Sold | -- |
Source: NTREIS #20905510 Report a problem | ||
| 4/27/2025 | Pending sale | $215,000$190/sqft |
Source: NTREIS #20905510 Report a problem | ||
| 4/16/2025 | Listed for sale | $215,000$190/sqft |
Source: NTREIS #20905510 Report a problem | ||
| 7/5/2016 | Sold | -- |
Source: Public Record Report a problem | ||
Public tax history
| Year | Property taxes | Tax assessment |
|---|---|---|
| 2025 | $1,487 -0.9% | $18,538 |
| 2024 | $1,501 +22% | $18,538 +18.5% |
| 2023 | $1,231 +0.4% | $15,642 |
| 2022 | $1,225 | $15,642 |
| 2021 | $1,225 | $15,642 |
| 2020 | $1,225 -1.6% | $15,642 +0.3% |
| 2019 | $1,245 -39.6% | $15,600 |
| 2018 | $2,062 +465.9% | $15,600 +10.6% |
| 2017 | $364 +959.4% | $14,100 +840% |
| 2016 | $34 | $1,500 +7400% |
| 2015 | $34 | $20 |
Find assessor info on the county website
Monthly payment
Est. payment
Payment breakdown
Explore the cost of this home by adjusting the details. Changes won't be saved.Climate risks
Neighborhood: 71112
Nearby schools
GreatSchools rating
- 6/10Sun City Elementary SchoolGrades: K-3Distance: 0.9 mi
- 7/10Elm Grove Middle SchoolGrades: 6-8Distance: 1 mi
- 8/10Parkway High SchoolGrades: 8-12Distance: 2.5 mi
Schools provided by the listing agent
- District: Bossier PSB
Source: NTREIS. This data may not be complete. We recommend contacting the local school district to confirm school assignments for this home.
- $--3 bd2 ba1.2k sqft363 Avondale Ln, Bossier City, LA 71112Sold
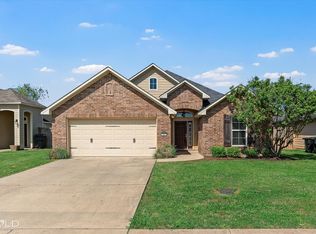
- $--3 bd2 ba1.3k sqft367 Avondale Ln, Bossier City, LA 71112Sold

- $277,5003 bd2 ba1.6k sqft454 Jordan Dr, Bossier City, LA 71112Off Market
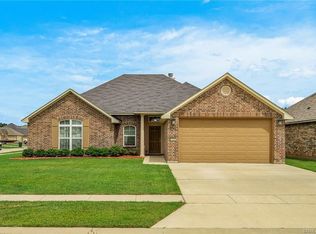
- $--3 bd2 ba1.5k sqft1701 Avondale Ct, Bossier City, LA 71112Sold
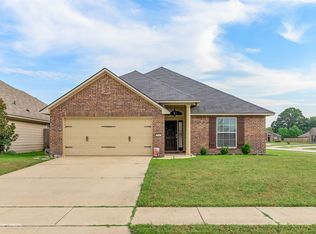
- $--3 bd2 ba1.9k sqft463 Jordan Dr, Bossier City, LA 71112Sold
- $--3 bd2 ba1.7k sqft466 Jordan Dr, Bossier City, LA 71112Sold
- $--3 bd2 ba1.3k sqft603 Bloomington Ln, Bossier City, LA 71112Sold
- $248,1003 bd2 ba1.3k sqft601 Bloomington Ln, Bossier City, LA 71112Off Market
A local agent can set up tours, give advice and negotiate with sellers.
A local lender can help you make sure your offer is ready when you are.
Similar homes
- $225,0003 bd2 ba1.6k sqft5215 Foxglove Dr, Bossier City, LA 71112For Sale
 MLS ID #21358641, Mindy Wardlaw. NTREIS
 - $235,0003 bd2 ba1.5k sqft5807 Gold Crest Dr, Bossier City, LA 71112For Sale

 MLS ID #2571951, Anthony Giglio, Top Brokerage LLC. GSREIN
 - $215,0003 bd2 ba1.4k sqft3520 Glasscock Ave, Bossier City, LA 71112For Sale
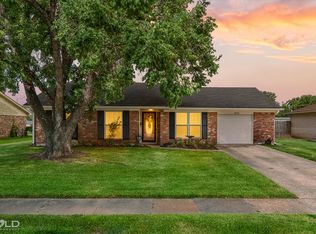 MLS ID #21358767, Christopher Holloway. NTREIS
 - $241,0003 bd2 ba1.2k sqft310 Cotton Pointe, Bossier City, LA 71112For Sale
 MLS ID #21335765, Penny Rutherford. NTREIS
 - $219,9003 bd2 ba1.2k sqft2217 General York Cir, Bossier City, LA 71112For SaleMLS ID #21320999, Elaine Bonner. NTREIS
- $170,0003 bd2 ba1.2k sqft5226 Lauri Ln, Bossier City, LA 71112For SaleMLS ID #21359826, Kacey Moore. NTREIS
- $235,0003 bd2 ba1.3k sqft598 Whitefield Ln, Bossier City, LA 71112For SaleMLS ID #21266394, Robert Carey. NTREIS
- $199,9003 bd2 ba1.4k sqft1920 Venus Dr, Bossier City, LA 71112For SaleMLS ID #21339269, Jenny Spivey. NTREIS
- $263,0003 bd2 ba1.5k sqft3043 Grace Harper Dr, Bossier City, LA 71112For SaleMLS ID #21352225, Judy Candella. NTREIS
- $155,0003 bd2 ba1k sqft1643 Holiday Blvd, Bossier City, LA 71112For SaleMLS ID #21358368, Riley Hutchinson. NTREIS
- $195,0003 bd2 ba1.2k sqft4719 General Ewell Dr, Bossier City, LA 71112For SaleMLS ID #21305635, Collier Cloinger. NTREIS
- $160,0003 bd2 ba1.2k sqft1510 Holiday Pl, Bossier City, LA 71112For SaleMLS ID #21351675, Vashard Drew. NTREIS
- $175,0003 bd2 ba1.4k sqft5313 Hollyhock Ln, Bossier City, LA 71112For SaleMLS ID #21355915, Ragan Terzia. NTREIS
- $--3 bd1 ba1k sqft3400 Black Lake Cir, Bossier City, LA 71112AuctionAuction.com 2
- $200,0003 bd2 ba1.6k sqft4911 Longstreet Pl, Bossier City, LA 71112For SaleMLS ID #21339237, Jeremy Enfinger. NTREIS
- $222,0003 bd2 ba1.6k sqft1519 Fox St, Bossier City, LA 71112For SaleMLS ID #21314410, Tammi Montgomery. NTREIS
- $249,9003 bd2 ba1.6k sqft9810 Cedar Brooke Dr, Shreveport, LA 71115For SaleMLS ID #21355458, Tracy Thomas. NTREIS
- $169,9003 bd2 ba1k sqft5421 Daffodil St, Bossier City, LA 71112For SaleMLS ID #21346582, Jacob Ferguson. NTREIS
- $179,9003 bd2 ba1.2k sqft4816 General Bragg Dr, Bossier City, LA 71112For SaleMLS ID #21340272, Jen Cantrell. NTREIS
- $169,0003 bd2 ba1.1k sqft2001 Normand Ave, Bossier City, LA 71112For SaleMLS ID #21354484, Ragan Terzia. NTREIS
