Tucked away on a quiet street, this fully updated 3-bedroom, 2.5-bath home opens to an inviting living area anchored by a stone fireplace. The living and dining areas flow into a kitchen with custom cabinetry, brass hardware, and a stone waterfall island with seating for four. A gas range with a pot filler rounds out the kitchen. The primary suite features a custom walk-in closet and an en suite bath with a custom vanity, dual vessel sinks, brass fixtures, and a glass-enclosed walk-in shower. Two additional bedrooms, a full hall bath, and a powder room complete the interior. Sliding glass doors off the dining area open to a covered patio, connecting the main living spaces to the backyard. Spend the afternoon by the private pool, fire up the built-in barbecue, or dine outdoors with open view.
Under contract
Listed by: Vestca • Sasoon Iessagholian • 747-400-7374
$1,649,000
3552 Mevel Pl, Glendale, CA 91214
3beds
1,600sqft
Single Family Residence
Built in 1957
7,622 Square Feet Lot
$1,645,400 Zestimate®
$1,031/sqft
$-- HOA
What's special
- 6 days
- 1,159
- 109
Likely to sell faster than
Zillow last checked:
Listing updated:
Listed by:
Sasoon Iessagholian DRE #01989240 747-400-7374,
Vestca
Source: CRMLS,MLS#: BB26239623 Originating MLS: California Regional MLS
Facts & features
Interior
Bedrooms & bathrooms
- Bedrooms: 3
- Bathrooms: 3
- Full bathrooms: 2
- 1/2 bathrooms: 1
- Main level bathrooms: 3
- Main level bedrooms: 3
Rooms
- Room types: Kitchen, Laundry, Living Room
Heating
- Central
Cooling
- Central Air
Appliances
- Included: Dishwasher
- Laundry: Laundry Room
Features
- Has fireplace: Yes
- Fireplace features: Living Room
- Common walls with other units/homes: 2+ Common Walls
Interior area
- Total interior livable area: 1,600 sqft
Property
Parking
- Total spaces: 2
- Parking features: Garage - Attached
- Attached garage spaces: 2
Features
- Levels: One
- Stories: 1
- Entry location: 1
- Has private pool: Yes
- Pool features: Private
- Has view: Yes
- View description: Mountain(s)
Lot
- Size: 7,622 Square Feet
- Features: 0-1 Unit/Acre
Details
- Parcel number: 5601011016
- Special conditions: Standard
Construction
Type & style
- Home type: SingleFamily
- Property subtype: Single Family Residence
- Attached to another structure: Yes
Condition
- New construction: No
- Year built: 1957
Utilities & green energy
- Sewer: Public Sewer
- Water: Public
Community & HOA
Community
- Features: Hiking
Location
- Region: Glendale
Financial & listing details
- Price per square foot: $1,031/sqft
- Tax assessed value: $408,207
- Date on market: 11/7/2026
- Cumulative days on market: 7 days
- Listing terms: Cash,Cash to New Loan,Conventional,Fannie Mae,Freddie Mac
Estimated market value
$1,645,400
$1.56M - $1.73M
$5,560/mo
Price history
| Date | Event | Price |
|---|---|---|
| 11/13/2026 | Contingent | $1,649,000$1,031/sqft |
Source:  CRMLS #BB26239623 Report a problem | ||
| 11/7/2026 | Listed for sale | $1,649,000+31.9%$1,031/sqft |
Source: CRMLS #BB26239623 Report a problem | ||
| 7/22/2026 | Sold | $1,250,000$781/sqft |
Source: Public Record Report a problem | ||
Public tax history
| Year | Property taxes | Tax assessment |
|---|---|---|
| 2026 | -- | $408,207 +2% |
| 2025 | $4,644 +2.7% | $400,204 +2% |
| 2024 | $4,522 +2.2% | $392,358 +2% |
| 2023 | $4,423 +1.8% | $384,666 +2% |
| 2022 | $4,345 +1.8% | $377,125 +2% |
| 2021 | $4,267 +1.5% | $369,731 +1% |
| 2020 | $4,206 | $365,941 +2% |
| 2019 | $4,206 +5.8% | $358,767 +2% |
| 2018 | $3,976 | $351,733 +2% |
| 2017 | $3,976 +1.6% | $344,837 +2% |
| 2016 | $3,914 +3.4% | $338,077 +1.5% |
| 2015 | $3,784 +2.7% | $332,999 +2% |
| 2014 | $3,683 | $326,477 +2.5% |
| 2012 | -- | $318,631 +2% |
| 2011 | -- | $312,384 +0.8% |
| 2010 | -- | $310,050 -0.2% |
| 2009 | -- | $310,787 +2% |
| 2008 | -- | $304,694 +2% |
| 2007 | -- | $298,721 +2% |
| 2006 | -- | $292,865 |
| 2005 | -- | $292,865 +4% |
| 2004 | -- | $281,494 +1.9% |
| 2003 | -- | $276,336 +2% |
| 2002 | -- | $270,918 +4% |
| 2000 | -- | $260,400 |
Find assessor info on the county website
Monthly payment
Est. payment
Payment breakdown
Explore the cost of this home by adjusting the details. Changes won't be saved.Climate risks
Neighborhood: Crescenta Highlands

Similar homes
- $1,549,0004 bd2 ba1.7k sqft9257 La Shell Dr, Tujunga, CA 91042For Sale
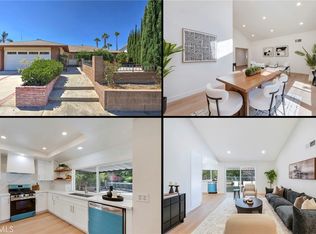 MLS ID #GD26197638, Pakrad Markarian, Remax Optima. CRMLS
- $1,495,0003 bd4 ba1.6k sqft535 N Griffith, Burbank, CA 91506For Sale
 MLS ID #SR26233804, Jennifer Landon, Landon Realty Group. CRMLS
- $1,569,0003 bd3 ba1.7k sqft415 Cortez Rd, Arcadia, CA 91007For Sale
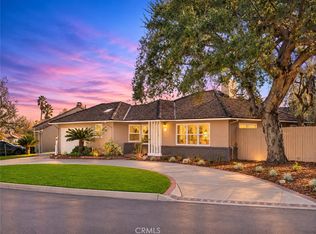 MLS ID #AR26237778, Wun Kwan, Pinnacle Real Estate Group. CRMLS
- $1,949,0004 bd3 ba2.1k sqft3941 Karen Lynn Dr, Glendale, CA 91206For Sale
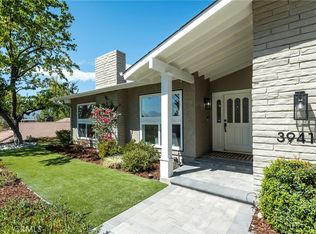 MLS ID #GD26158357, Carmen Arom, Glendale Commercial Inc.. CRMLS
Local buyer's agents are ready to help
