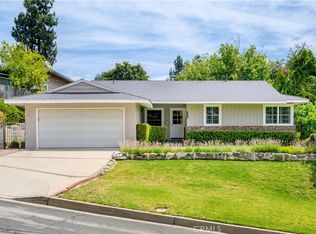
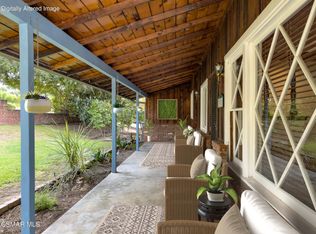
Delightfully set at the end of a peaceful cul-de-sac. This charming Crescenta Highlands ranch home is designed for easy living, offering a perfect blend of style and effortless functionality. The flat street and minimal traffic make it an ideal spot to start and end your days with peace and privacy. The home greets you with a covered front porch perfect for welcoming guests and afternoon sunsets. Inside, the home feels bright and inviting, with the living room anchored by beautiful peg-and-groove hardwood floors and a cozy fireplace that sets the scene for movie nights. The space is complete with a large front facing picture window and glass sliding door that invites you outside to the covered back porch. The heart of the home is the updated open-concept kitchen, featuring sleek quartz counters, stainless steel appliances, attached laundry room, and a built-in dining nook that's destined to be the hub for pancake breakfasts and homework sessions. The layout and flow of the home is thoughtful and functional. All three bedrooms are tucked away down a dedicated hallway, keeping the sleeping quarters separate from the main living areas. Two spacious bedrooms share a full hall bath, while the primary suite serves as a true retreat at the end of the hall. It features its own bathroom and a versatile attached lounge room with direct access to a private patio. The back yard flows from the interior spaces with ease. A gravel patio with a sail-shade cover delivers an ideal space for dining, entertaining and relaxation. Beyond, a lush flat lawn offers the perfect place for afternoon play. You'll feel a world away from the daily grind, yet you're perfectly positioned near local highways and the highly-regarded Glendale/Crescenta Valley schools.
For sale
Listed by: COMPASS • Carey Haynes • 818-599-8066
$1,385,000
3903 El Caminito, Glendale, CA 91214
3beds
1,546sqft
Single Family Residence
Built in 1956
7,462 Square Feet Lot
$1,393,700 Zestimate®
$896/sqft
$-- HOA
What's special
- 2 days
- 439
- 28
Likely to sell faster than
Zillow last checked:
Listing updated:
Listed by:
Carey Haynes DRE #01144568 818-599-8066,
COMPASS,
Anthony Haynes DRE #02029593 818-790-9900,
COMPASS
Source: CRMLS,MLS#: P1-29008 Originating MLS: California Regional MLS (Ventura & Pasadena-Foothills AORs)
Originating MLS: California Regional MLS (Ventura & Pasadena-Foothills AORs)Facts & features
Interior
Bedrooms & bathrooms
- Bedrooms: 3
- Bathrooms: 2
- Full bathrooms: 1
- 3/4 bathrooms: 1
Rooms
- Room types: Kitchen, Laundry, Living Room, Primary Bedroom, Retreat
Primary bedroom
- Features: Primary Suite
Kitchen
- Features: Quartz Counters, Remodeled, Updated Kitchen
Heating
- Forced Air
Cooling
- Central Air
Appliances
- Included: Built-In Range, Dishwasher, Freezer, Refrigerator
- Laundry: In Kitchen, Laundry Room
Features
- Breakfast Area, Open Floorplan, Quartz Counters, Recessed Lighting, Primary Suite
- Flooring: Carpet, Wood
- Has fireplace: Yes
- Fireplace features: Living Room
- Common walls with other units/homes: No Common Walls
Interior area
- Total interior livable area: 1,546 sqft
Property
Parking
- Total spaces: 2
- Parking features: Door-Single, Driveway, Garage
- Attached garage spaces: 2
Features
- Levels: One
- Stories: 1
- Entry location: Front
- Patio & porch: Rear Porch, Concrete, Covered, Patio
- Exterior features: Rain Gutters
- Pool features: None
- Spa features: None
- Fencing: Block,Wood
- Park: Deukmejian Wilderness Park
Lot
- Size: 7,462 Square Feet
- Features: Back Yard, Front Yard
Details
- Parcel number: 5603001025
- Special conditions: Standard
Construction
Type & style
- Home type: SingleFamily
- Architectural style: Ranch,Traditional
- Property subtype: Single Family Residence
Condition
- Year built: 1956
Utilities & green energy
- Sewer: Public Sewer
- Water: Public
Community & HOA
Community
- Features: Curbs, Foothills, Gutter(s), Hiking, Street Lights, Suburban
Location
- Region: Glendale
Financial & listing details
- Price per square foot: $896/sqft
- Tax assessed value: $890,259
- Date on market: 9/28/2026
- Cumulative days on market: 3 days
- Listing terms: Cash,Cash to New Loan
Estimated market value
$1,393,700
$1.32M - $1.46M
$4,530/mo
Price history
| Date | Event | Price |
|---|---|---|
| 9/28/2026 | Listed for sale | $1,385,000+94.5%$896/sqft |
Source:  CRMLS #P1-29008 Report a problem CRMLS #P1-29008 Report a problem | ||
| 4/25/2014 | Sold | $712,000+1.9%$461/sqft |
Source: Public Record Report a problem | ||
| 3/16/2014 | Listed for sale | $699,000+59.2%$452/sqft |
Source: Podley Properties #214010199 Report a problem | ||
| 4/22/2013 | Listing removed | $2,450$2/sqft |
Source: California Flat Fee Realty #SW13060621 Report a problem | ||
| 4/7/2013 | Listed for rent | $2,450$2/sqft |
Source: California Flat Fee Realty #SW13060621 Report a problem | ||
| 6/14/2012 | Listing removed | $2,450$2/sqft |
Source: California Flat Fee Realty #T12060233 Report a problem | ||
| 5/12/2012 | Listed for rent | $2,450$2/sqft |
Source: California Flat Fee Realty #T12060233 Report a problem | ||
| 10/22/2003 | Sold | $439,000$284/sqft |
Source: Public Record Report a problem | ||
Public tax history
| Year | Property taxes | Tax assessment |
|---|---|---|
| 2026 | -- | $890,259 +2% |
| 2025 | $9,642 +2.2% | $872,804 +2% |
| 2024 | $9,438 +2.3% | $855,691 +2% |
| 2023 | $9,222 +1.8% | $838,913 +2% |
| 2022 | $9,059 +1.7% | $822,465 +2% |
| 2021 | $8,905 +1.5% | $806,339 +1% |
| 2020 | $8,776 | $798,072 +2% |
| 2019 | $8,776 +4.5% | $782,424 +2% |
| 2018 | $8,397 | $767,083 +2% |
| 2017 | $8,397 +1.6% | $752,044 +2% |
| 2016 | $8,266 +3.1% | $737,299 +1.5% |
| 2015 | $8,015 +43.7% | $726,225 +42.6% |
| 2014 | $5,578 | $509,156 +2.5% |
| 2012 | -- | $496,919 +2% |
| 2011 | -- | $487,177 +0.8% |
| 2010 | -- | $483,537 -0.2% |
| 2009 | -- | $484,686 +2% |
| 2008 | -- | $475,184 +2% |
| 2007 | -- | $465,868 +2% |
| 2006 | -- | $456,735 |
| 2005 | -- | $456,735 +4% |
| 2004 | -- | $439,000 +38.8% |
| 2003 | -- | $316,200 +2% |
| 2002 | -- | $310,000 +424% |
| 2000 | -- | $59,155 |
Find assessor info on the county website
Monthly payment
Est. payment
Payment breakdown
Explore the cost of this home by adjusting the details. Changes won't be saved.Climate risks
Neighborhood: Crescenta Highlands
- $1,494,9004 bd3 ba1.8k sqft3901 El Caminito, Glendale, CA 91214Off Market
- $1,273,9003 bd2 ba1.5k sqft3905 El Caminito, Glendale, CA 91214Off Market
- $1,276,2003 bd2 ba1.3k sqft3903 El Caminito, La Crescenta, CA 91214Off Market

- $1,781,7004 bd3 ba2.7k sqft3900 Santa Carlotta St, Glendale, CA 91214Off Market
Similar homes
- $1,368,8883 bd2 ba1.4k sqft3948 Markridge Rd, Glendale, CA 91214For Sale
 MLS ID #GD26203616, Julie Ann Martin, Compass. CRMLS
 - $1,398,0003 bd2 ba1.7k sqft3136 Frances Ave, La Crescenta, CA 91214For Sale
 MLS ID #AR26168738, Imy Dulake, Coldwell Banker Realty. CRMLS
 - $1,299,0003 bd2 ba1.7k sqft3932 Mayfield Ave, Glendale, CA 91214For Sale
 MLS ID #226004266, Todd W Fisher, Woodcreek Real Estate. CSMAOR
 - $1,235,0003 bd3 ba1.7k sqft3040 Orange Ave, La Crescenta, CA 91214For Sale
 MLS ID #P1-28996, Michael Shaar, Re/Max Tri-City Realty. CRMLS
