Welcome to this charming La Crescenta home, offering 4 bedrooms, 2 bathrooms, and 2,062 square feet of comfortable living space on a nearly 7,000-square-foot lot. An exceptional opportunity for families seeking space, comfort, and a wonderful neighborhood lifestyle.
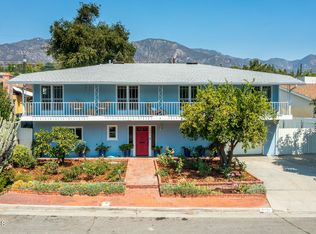
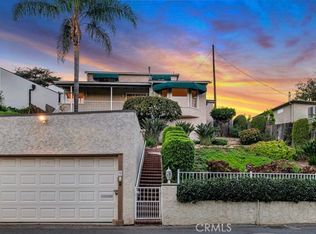
The home features a spacious, beautifully landscaped front yard that creates a warm and inviting first impression. Inside, you’ll find bright, airy living spaces, comfortable bedrooms, and a versatile floor plan offering plenty of possibilities to create an additional family room, sitting area, or home office. The inviting family room features a cozy fireplace, creating the perfect setting for relaxing evenings and family gatherings.
The primary suite and an additional bedroom offer convenient access to the spacious covered patio, while the kitchen also opens directly to this inviting outdoor space. This seamless connection between indoor and outdoor living is ideal for entertaining guests, enjoying family gatherings, or simply relaxing and embracing the Southern California lifestyle.
The well-maintained backyard is a true delight, featuring an abundance of mature fruit trees and berry plants. Imagine picking your own fresh apples, figs, pomegranates, lemons, grapefruit, avocados, and seasonal berries right from your backyard!
Additional highlights include dual street access, RV parking, and a detached garage with potential for conversion into an ADU, subject to applicable city approvals and requirements. The generous outdoor space offers exciting possibilities for recreation, entertaining, and future improvements.
Ideally situated in desirable La Crescenta, known for its excellent schools, welcoming community, and convenient access to local shopping, dining, and everyday amenities, this property presents a wonderful opportunity to enjoy comfortable living in one of the area’s most sought-after neighborhoods.
For sale
Listed by: Keller Williams R. E. Services • Margarita Tadevosyan • margaritatadevosyan@kw.com
$1,360,000
3527 Fairchild St, Glendale, CA 91214
4beds
2,062sqft
Single Family Residence
Built in 1950
6,794 Square Feet Lot
$-- Zestimate®
$660/sqft
$-- HOA
What's special
- 77 days
- 916
- 21
Zillow last checked:
Listing updated:
Listed by:
Margarita Tadevosyan DRE #02193751 margaritatadevosyan@kw.com,
Keller Williams R. E. Services
Source: CRMLS,MLS#: GD26235732 Originating MLS: California Regional MLS
Facts & features
Interior
Bedrooms & bathrooms
- Bedrooms: 4
- Bathrooms: 2
- Full bathrooms: 2
- Main level bathrooms: 2
- Main level bedrooms: 4
Rooms
- Room types: Family Room, Kitchen, Laundry, Primary Bathroom, Primary Bedroom
Primary bedroom
- Features: Primary Suite
Cooling
- Central Air
Appliances
- Laundry: Inside
Features
- Primary Suite
- Has fireplace: Yes
- Fireplace features: Family Room
- Common walls with other units/homes: No Common Walls
Interior area
- Total interior livable area: 2,062 sqft
Property
Parking
- Total spaces: 1
- Parking features: Garage
- Garage spaces: 1
Features
- Levels: One
- Stories: 1
- Entry location: 1
- Pool features: None
- Has view: Yes
- View description: Mountain(s), Neighborhood
Lot
- Size: 6,794 Square Feet
- Features: 0-1 Unit/Acre
Details
- Parcel number: 5606002008
- Special conditions: Standard
Construction
Type & style
- Home type: SingleFamily
- Property subtype: Single Family Residence
Condition
- New construction: No
- Year built: 1950
Utilities & green energy
- Sewer: Public Sewer
- Water: Public
Community & HOA
Community
- Features: Biking, Dog Park, Foothills, Hiking, Park, Sidewalks
Location
- Region: Glendale
Financial & listing details
- Price per square foot: $660/sqft
- Tax assessed value: $100,463
- Date on market: 11/6/2026
- Cumulative days on market: 78 days
- Listing terms: Cash to New Loan
Estimated market value
Not available
Estimated sales range
Not available
$4,952/mo
Price history
| Date | Event | Price |
|---|---|---|
| 11/6/2026 | Listed for sale | $1,360,000+4.8%$660/sqft |
Source:  CRMLS #GD26235732 Report a problem | ||
| 10/29/2026 | Listing removed | $1,298,000$629/sqft |
Source: eXp Realty #P1-28497 Report a problem | ||
| 10/13/2026 | Price change | $1,298,000-3.8%$629/sqft |
Source: eXp Realty #P1-28497 Report a problem | ||
| 9/5/2026 | Price change | $1,349,000-3.3%$654/sqft |
Source: eXp Realty #P1-28497 Report a problem | ||
| 8/18/2026 | Listed for sale | $1,395,000$677/sqft |
Source: eXp Realty #P1-28497 Report a problem | ||
Public tax history
| Year | Property taxes | Tax assessment |
|---|---|---|
| 2026 | -- | $100,463 +2% |
| 2025 | $1,301 +2.6% | $98,495 +2% |
| 2024 | $1,268 +1.9% | $96,565 +2% |
| 2023 | $1,244 +2% | $94,673 +2% |
| 2022 | $1,219 +2.7% | $92,818 +2% |
| 2021 | $1,187 +1.5% | $90,999 +1% |
| 2020 | $1,169 | $90,067 +2% |
| 2019 | $1,169 +12.1% | $88,302 +2% |
| 2018 | $1,043 | $86,572 +2% |
| 2017 | $1,043 +1.8% | $84,876 +2% |
| 2016 | $1,024 +5.8% | $83,213 +1.5% |
| 2015 | $968 +1.8% | $81,964 +2% |
| 2014 | $951 | $80,359 +2.5% |
| 2012 | -- | $78,429 +2% |
| 2011 | -- | $76,892 +0.8% |
| 2010 | -- | $76,318 -0.2% |
| 2009 | -- | $76,500 +2% |
| 2008 | -- | $75,001 +2% |
| 2007 | -- | $73,531 +2% |
| 2006 | -- | $72,090 |
| 2005 | -- | $72,090 +4% |
| 2004 | -- | $69,293 +1.9% |
| 2003 | -- | $68,024 +2% |
| 2002 | -- | $66,691 +4% |
| 2000 | -- | $64,103 |
Find assessor info on the county website
Monthly payment
Est. payment
Payment breakdown
Explore the cost of this home by adjusting the details. Changes won't be saved.Climate risks
Neighborhood: Crescenta Highlands
Similar homes
- $1,299,0003 bd2 ba1.4k sqft3948 Markridge Rd, Glendale, CA 91214For Sale
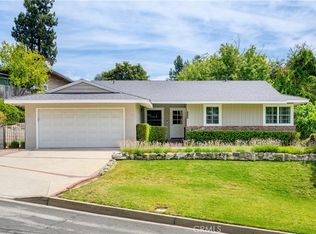 MLS ID #GD26203616, Julie Ann Martin, Compass. CRMLS
- $1,600,0004 bd3 ba1.9k sqft4619 Ocean View Blvd, La Canada Flintridge, CA 91011For Sale
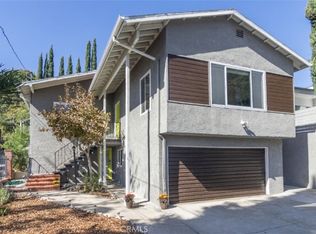 MLS ID #PF26225243, Nancy Elieff, Beverly and Company, Inc.. CRMLS
- $1,299,9994 bd2 ba1.7k sqft3385 Charleston Way, Los Angeles, CA 90068For Sale
 MLS ID #SR26227201, Josue Aguilar, Pinnacle Estate Properties, Inc.. CRMLS
- $1,499,0003 bd3 ba2.3k sqft20264 Aetna St, Woodland Hills, CA 91367For Sale
 MLS ID #26107342, Erfan Hajrasuliha DRE # 01973328, Coldwell Banker Realty. CLAW
