Spacious Mobile Home with Attached Garage Near Pymatuning Lake!
Enjoy comfortable, easy living in this well-maintained mobile home located in a desirable 55-and-older community roughly 1 mile from beautiful Pymatuning Lake. One of the standout features of this property is the large attached 23' x 16' garage, providing plenty of room for vehicles, storage, a workshop, or recreational equipment. In addition, the home offers a generous 23' x 16' bonus room, giving you valuable extra living space that can be used as a family room, hobby area, office, game room, or whatever best fits your lifestyle. Inside, the home offers a welcoming and functional layout with comfortable living areas and plenty of room to relax and entertain. The combination of the spacious garage and bonus room provides flexibility that is hard to find in many mobile homes.
Located near Pymatuning Lake, you'll be close to boating, fishing, outdoor recreation, and all the natural
beauty the area has to offer. Whether you're looking for a full-time residence, a seasonal retreat, or a
comfortable place to enjoy retirement, this property offers an appealing combination of space, convenience, and location.
Come see all this property has to offer! The oversized attached garage, huge bonus room, comfortable
home, and convenient location near Pymatuning Lake make this a property you won't want to miss.
Active
$129,900
20 Apple Dr, Andover, OH 44003
2beds
1,152sqft
Manufactured Home, Single Family Residence
Built in 2000
7,840 Square Feet Lot
$-- Zestimate®
$113/sqft
$250/mo HOA
What's special
Extra living spaceWelcoming and functional layoutHuge bonus roomOversized attached garageSpacious mobile home
- 3 days |
- 242 |
- 10 |
Zillow last checked:
Listing updated:
Listed by:
Tim Ambrose 440-862-0560 timambrose@kw.com,
Keller Williams Greater Cleveland Northeast,
Bevin Cormack 440-404-0514,
Keller Williams Greater Cleveland Northeast
Source: MLS Now,MLS#: 5235441 Originating MLS: Lake Geauga Area Association of REALTORS
Originating MLS: Lake Geauga Area Association of REALTORSFacts & features
Interior
Bedrooms & bathrooms
- Bedrooms: 2
- Bathrooms: 2
- Full bathrooms: 2
- Main level bathrooms: 2
- Main level bedrooms: 2
Primary bedroom
- Level: First
- Dimensions: 14 x 14
Bedroom
- Level: First
- Dimensions: 12 x 14
Primary bathroom
- Level: First
- Dimensions: 14.6 x 7
Bonus room
- Level: First
- Dimensions: 23 x 16
Kitchen
- Level: First
- Dimensions: 16.6 x 14
Living room
- Level: First
- Dimensions: 19 x 14
Heating
- Forced Air, Gas
Cooling
- Central Air
Appliances
- Included: Dishwasher, Range, Refrigerator
Features
- Basement: None
- Has fireplace: No
Interior area
- Total structure area: 1,152
- Total interior livable area: 1,152 sqft
- Finished area above ground: 1,152
Video & virtual tour
Property
Parking
- Total spaces: 1
- Parking features: Additional Parking, Attached, Driveway, Garage
- Attached garage spaces: 1
Features
- Levels: One
- Stories: 1
Lot
- Size: 7,840 Square Feet
Details
- Parcel number: 0000000000000000
Construction
Type & style
- Home type: MobileManufactured
- Architectural style: Manufactured Home,Mobile Home
- Property subtype: Manufactured Home, Single Family Residence
Materials
- Vinyl Siding
- Roof: Asphalt,Fiberglass
Condition
- Year built: 2000
Utilities & green energy
- Sewer: Public Sewer
- Water: Public
Community & HOA
HOA
- Has HOA: Yes
- HOA fee: $250 monthly
- HOA name: Country Meadows
Location
- Region: Andover
Financial & listing details
- Price per square foot: $113/sqft
- Annual tax amount: $402
- Date on market: 8/11/2026
- Cumulative days on market: 4 days
Estimated market value
Not available
Estimated sales range
Not available
Not available
Price history
| Date | Event | Price |
|---|---|---|
| 8/11/2026 | Listed for sale | $129,900+60.8%$113/sqft |
Source:  MLS Now #5235441 Report a problem MLS Now #5235441 Report a problem | ||
| 3/17/2025 | Sold | $80,800-9.7%$70/sqft |
Source: MLS Now #5060682 Report a problem | ||
| 3/17/2025 | Pending sale | $89,500$78/sqft |
Source: MLS Now #5060682 Report a problem | ||
| 2/13/2025 | Contingent | $89,500$78/sqft |
Source: MLS Now #5060682 Report a problem | ||
| 9/13/2024 | Price change | $89,500-9.1%$78/sqft |
Source: MLS Now #5060682 Report a problem | ||
| 8/8/2024 | Listed for sale | $98,500+73.1%$86/sqft |
Source: MLS Now #5060682 Report a problem | ||
| 3/24/2021 | Listing removed | -- |
Source: Owner Report a problem | ||
| 9/2/2020 | Listing removed | $56,900$49/sqft |
Source: Owner Report a problem | ||
| 6/18/2020 | Price change | $56,900-1.7%$49/sqft |
Source: Owner Report a problem | ||
| 1/5/2020 | Listed for sale | $57,900$50/sqft |
Source: Owner Report a problem | ||
Public tax history
Tax history is unavailable.
Monthly payment
Climate risks
Neighborhood: 44003
Nearby schools
GreatSchools rating
- 6/10Pymatuning Valley Primary Elementary SchoolGrades: PK-4Distance: 1.8 mi
- 6/10Pymatuning Valley Middle SchoolGrades: 5-8Distance: 1.9 mi
- 4/10Pymatuning Valley High SchoolGrades: 9-12Distance: 1.8 mi
Schools provided by the listing agent
- District: Pymatuning Valley LS - 407
Source: MLS Now. This data may not be complete. We recommend contacting the local school district to confirm school assignments for this home.
- $138,3003 bd2 ba1k sqft16 Apple Dr, Andover, OH 44003Off Market
- $110,0002 bd2 ba940 sqft14 Apple Dr, Andover, OH 44003Off Market

- $--3 bd2 ba1.2k sqft26 Apple Dr, Andover, OH 44003Off Market
- $169,3002 bd2 ba1.1k sqft15 Apple Dr, Andover, OH 44003Off Market
- $104,6002 bd2 ba1.1k sqft45 Spruce Dr, Andover, OH 44003Off Market
- $--3 bd2 ba-- sqft47 Spruce Dr, Andover, OH 44003Off Market
- $92,100-- bd2 ba-- sqft41 Spruce Dr, Andover, OH 44003Off Market
- $157,7003 bd-- ba1.5k sqft30 Apple Dr, Andover, OH 44003Off Market
Similar homes
- $159,0003 bd1 ba1.3k sqft5123 4th Ave, Andover, OH 44003For Sale
 MLS ID #5220819, Paul A Koerwitz, Keller Williams Greater Cleveland Northeast. MLS Now
 - $135,0002 bd2 ba840 sqft10554 Collins Dr, Espyville, PA 16424For Sale
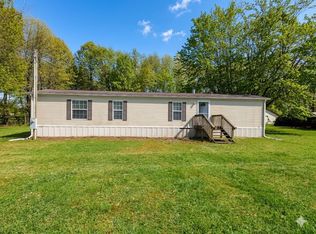 MLS ID #190555, Benjamin Pouliot, RE/MAX Lakeland Realty. GEMLS
 - $124,9003 bd1 ba1.1k sqft1446 Jones Rd, Jefferson, OH 44047For Sale
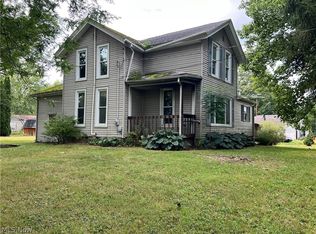 MLS ID #5235525, Robin L Gallagher, HomeSmart Real Estate Momentum LLC. MLS Now
 - $129,9004 bd2 ba1.5k sqft1081 Creek Rd, Pierpont, OH 44082For Sale
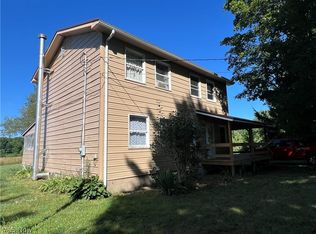 MLS ID #5232303, Rick L Furmage, Berkshire Hathaway HomeServices Professional Realty. MLS Now
 - $167,0003 bd2 ba1.1k sqft1256 Bass Dr, Linesville, PA 16424For SaleMLS ID #188175, Aubrey Steider, Howard Hanna BK Meadville. GEMLS
- $130,0003 bd1 ba1k sqft11078 Taft Ave, Espyville, PA 16424For SaleMLS ID #187094, Tracey Gregor, Howard Hanna BK Cochranton. GEMLS
- $159,9002 bd1 ba1.1k sqft10609 Perry Dr, Linesville, PA 16424For SaleMLS ID #1767445, Martin Pottinger. WPMLS
- $169,9003 bd2 ba1.4k sqft1765 Wyandott Dr, Espyville, PA 16424For SaleMLS ID #187238, Chandler Mason, RE/MAX Lakeland Realty. GEMLS
- $174,0003 bd2 ba1.6k sqft2260 Ross Ln, Espyville, PA 16424For SaleMLS ID #192407, Cindy Goetz, Howard Hanna BK Conneaut Lake. GEMLS
- $159,0003 bd2 ba1k sqft7201 Snodgrass Rd, Jamestown, PA 16134For SaleMLS ID #192405, Ralph Harvey, ListWithFreedom.com. GEMLS
- $157,5002 bd1 ba624 sqft6986 Pymatuning Lake Rd, Andover, OH 44003For SaleMLS ID #5200373, Paul J Murphy, Spieth Realty. MLS Now
- $99,3302 bd2 ba790 sqft10011 Seminole Trl, Linesville, PA 16424For SaleMLS ID #1767578, Laurie Snyder. WPMLS
- $112,0002 bd1 ba600 sqft1402 Hickory St, Linesville, PA 16424For SaleMLS ID #188108, Marlene Collins, Assured Real Estate. GEMLS
- $79,5002 bd1 ba736 sqft1410 Nancy Ave, Espyville, PA 16424For SaleMLS ID #1766585, Barbara Burkhammer. WPMLS
- $79,9002 bd1 ba1k sqft12136 Winhaven Dr, Espyville, PA 16424For SaleMLS ID #192133, Benjamin Pouliot, RE/MAX Lakeland Realty. GEMLS
- $118,9003 bd2 ba1.1k sqft138 S Mercer St, Linesville, PA 16424For SaleMLS ID #190837, Annette Hoover, ERA Richmond Real Estate Service. GEMLS
- $145,0003 bd2 ba960 sqft14624 Gilliland Rd, Linesville, PA 16424For SaleMLS ID #191089, Kevin Clark, BHHS Preferred Hermitage. GEMLS
- $--3 bd2 ba1.3k sqft339 Clay Rd, Jefferson, OH 44047AuctionServiceLink Auction
- $114,9002 bd1 ba800 sqft2109 Us Highway 6, Linesville, PA 16424For SaleMLS ID #188540, Benjamin Pouliot, RE/MAX Lakeland Realty. GEMLS
- $189,9003 bd2 ba1.4k sqft3535 Cherokee Trl, Espyville, PA 16424For SaleMLS ID #192276, David Schepner, Howard Hanna BK Conneaut Lake. GEMLS
