In the heart of La Crescenta, within walking distance of Lincoln Elementary and Crescenta Valley High School, this three-bedroom townhome offers nearly 1,400 square feet of living space and an attached two-car garage, a combination that stands out at this price point. The main level feels open and spacious, with living and dining areas that flow together around a fireplace and open to a private balcony. The large kitchen offers custom cabinetry and plenty of counter and storage space, while fresh interior paint gives the home a clean backdrop throughout. All three bedrooms are upstairs, nicely separated from the main living spaces below. Large windows bring in plenty of natural light, and the generously sized primary suite includes its own en-suite bathroom. The attached two-car garage provides direct access to the home, additional storage, and a dedicated laundry area. A brand-new HVAC system is another significant recent upgrade. HOA dues are approximately $375 per month and include water, trash, and the HOA's master insurance policy, including fire coverage. With Montrose shopping and dining, schools, and freeway access all nearby, this townhome offers a great combination of space, functionality, and value in La Crescenta.
For sale
$729,000
3245 Altura Ave APT 8, Glendale, CA 91214
3beds
1,405sqft
Residential, Condominium, Townhouse
Built in 1980
0.42 Acres Lot
$742,600 Zestimate®
$519/sqft
$375/mo HOA
What's special
- 2 days |
- 476 |
- 34 |
Zillow last checked:
Listing updated:
Listed by:
Kee June You DRE # 02031645 213-905-2225,
Real Broker 619-663-8680,
David Robles DRE # 01134528 213-712-4343,
Real Broker
Source: CLAW,MLS#: 26871531
Facts & features
Interior
Bedrooms & bathrooms
- Bedrooms: 3
- Bathrooms: 3
- Full bathrooms: 3
Rooms
- Room types: Dining Area, Dining Room, Entry, Family Room, Living Room, Powder
Bedroom
- Level: Upper
Kitchen
- Features: Stone Counters
Heating
- Central
Cooling
- Central Air
Appliances
- Included: Dishwasher, Dryer, Disposal, Microwave, Range/Oven, Refrigerator, Washer, Gas Water Heater
- Laundry: In Unit, In Garage
Features
- Storage, Dining Area
- Flooring: Hardwood, Stone Tile, Tile
- Number of fireplaces: 1
- Fireplace features: Living Room
Interior area
- Total structure area: 1,405
- Total interior livable area: 1,405 sqft
Property
Parking
- Total spaces: 2
- Parking features: Garage - 2 Car, Garage, Attached, Garage Is Attached
- Attached garage spaces: 2
Features
- Levels: Multi/Split,Three Or More,Two
- Stories: 3
- Exterior features: Balcony
- Pool features: None
- Has view: Yes
- View description: Tree Top
Lot
- Size: 0.42 Acres
Details
- Parcel number: 5606010074
- Zoning: GLR3*
- Special conditions: Standard
Construction
Type & style
- Home type: Townhouse
- Architectural style: Contemporary
- Property subtype: Residential, Condominium, Townhouse
- Attached to another structure: Yes
Condition
- Year built: 1980
Community & HOA
Community
- Security: Smoke Detector(s)
- Subdivision: Altura Avenue Condominiums Homeowners Association
HOA
- Has HOA: Yes
- Amenities included: None
- Services included: Insurance, Trash, Water, Sewer, Maintenance Paid
- HOA fee: $375 monthly
Location
- Region: Glendale
Financial & listing details
- Price per square foot: $519/sqft
- Tax assessed value: $284,315
- Annual tax amount: $3,265
- Date on market: 8/12/2026
Estimated market value
$742,600
$705,000 - $780,000
$3,823/mo
Price history
| Date | Event | Price |
|---|---|---|
| 8/12/2026 | Listed for sale | $729,000+294.1%$519/sqft |
Source:  CLAW #26871531 Report a problem CLAW #26871531 Report a problem | ||
| 11/4/1999 | Sold | $185,000+30.3%$132/sqft |
Source: Public Record Report a problem | ||
| 3/13/1997 | Sold | $142,000-18.6%$101/sqft |
Source: Public Record Report a problem | ||
| 4/11/1996 | Sold | $174,344+8%$124/sqft |
Source: Public Record Report a problem | ||
| 8/3/1995 | Sold | $161,474$115/sqft |
Source: Public Record Report a problem | ||
Public tax history
| Year | Property taxes | Tax assessment |
|---|---|---|
| 2025 | $3,265 +2.6% | $284,315 +2% |
| 2024 | $3,182 +2.3% | $278,741 +2% |
| 2023 | $3,112 +3.9% | $273,276 +2% |
| 2022 | $2,996 +2% | $267,919 +2% |
| 2021 | $2,938 +1.5% | $262,667 +1% |
| 2020 | $2,895 | $259,974 +2% |
| 2019 | $2,895 +4.7% | $254,877 +2% |
| 2018 | $2,763 | $249,880 +2% |
| 2017 | $2,763 +1.7% | $244,982 +2% |
| 2016 | $2,718 +3.7% | $240,180 +1.5% |
| 2015 | $2,622 +2.8% | $236,573 +2% |
| 2014 | $2,550 | $231,940 +2.5% |
| 2012 | -- | $226,366 +2% |
| 2011 | -- | $221,928 +0.8% |
| 2010 | -- | $220,271 -0.2% |
| 2009 | -- | $220,795 +2% |
| 2008 | -- | $216,467 +2% |
| 2007 | -- | $212,224 +2% |
| 2006 | -- | $208,064 |
| 2005 | -- | $208,064 +4% |
| 2004 | -- | $199,986 +1.9% |
| 2003 | -- | $196,321 +2% |
| 2002 | -- | $192,473 +4% |
| 2000 | -- | $185,000 |
Find assessor info on the county website
Monthly payment
Est. payment
Payment breakdown
Explore the cost of this home by adjusting the details. Changes won't be saved.Climate risks
Neighborhood: Crescenta Highlands
Nearby schools
GreatSchools rating
- 10/10Abraham Lincoln Elementary SchoolGrades: K-6Distance: 0.2 mi
- 8/10Rosemont Middle SchoolGrades: 7-8Distance: 0.8 mi
- 10/10Crescenta Valley High SchoolGrades: 9-12Distance: 0.5 mi
- $523,7001 bd2 ba827 sqft3245 Altura Ave APT 1, Glendale, CA 91214Off Market

- $841,0003 bd3 ba1.4k sqft3245 Altura Ave APT 2, Glendale, CA 91214Off Market
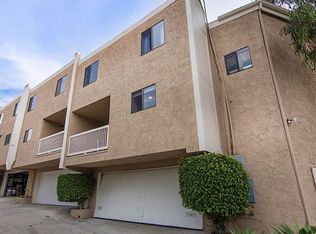
- $794,1003 bd3 ba1.4k sqft3245 Altura Ave APT 3, Glendale, CA 91214Off Market
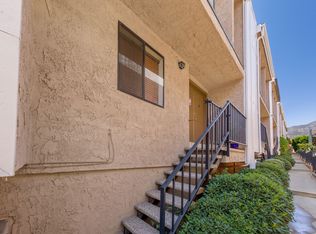
- $814,1003 bd3 ba1.4k sqft3245 Altura Ave APT 4, Glendale, CA 91214Off Market

- $827,4003 bd3 ba1.4k sqft3245 Altura Ave APT 5, Glendale, CA 91214Off Market
- $739,4003 bd3 ba1.4k sqft3245 Altura Ave APT 6, Glendale, CA 91214Off Market
- $743,8003 bd3 ba1.4k sqft3245 Altura Ave APT 7, Glendale, CA 91214Off Market
- $774,3003 bd3 ba1.4k sqft3245 Altura Ave APT 9, Glendale, CA 91214Off Market
A local agent can set up tours, give advice and negotiate with sellers.
Similar homes
- $815,0003 bd3 ba1.5k sqft3130 Montrose Ave APT 106, Glendale, CA 91214For Sale
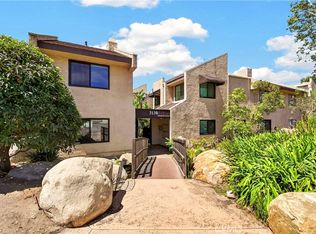 MLS ID #SB26163126, Sung Lee, Keller Williams Palos Verdes. CRMLS
 - $850,0003 bd3 ba2k sqft33 Northwoods Ln, Glendale, CA 91214For Sale
 MLS ID #26867463, Atsuko Kimoto DRE # 01842262, Sotheby's International Realty. CLAW
 - $729,9992 bd3 ba1.5k sqft2905 Montrose Ave APT 610, Glendale, CA 91214For Sale
 MLS ID #SR26135601, Cade Cashman, Equity Union. CRMLS
 - $875,0002 bd1 ba1.3k sqft3255 Montrose Ave, Glendale, CA 91214For Sale
 MLS ID #GD26177328, Sylvia Becdach, New Beginnings Real Estate Group. CRMLS
 - $924,0003 bd3 ba1.4k sqft6301 Honolulu Ave Unit 16, Tujunga, CA 91042For SaleMLS ID #GD26176270, Artur Nazarian, iHome Realty. CRMLS
- $730,0002 bd2 ba1.1k sqft1236 N Columbus Ave Unit 11, Glendale, CA 91202For SaleMLS ID #GD26167634, Arsineh Der Danelian, Own Real Estate Inc.. CRMLS
- $525,0002 bd2 ba860 sqft2737 Montrose Ave #105, Montrose, CA 91020For SaleMLS ID #P1-28441, Evangelyn Lin, eXp Realty of California, Inc.. CRMLS
- $899,0003 bd3 ba1.8k sqft3974 Pennsylvania Ave Unit 103, La Crescenta, CA 91214For SaleMLS ID #26837149, Hanna Kim DRE # 02223361, Dream Realty & Investments Inc. CLAW
- $--2 bd3 ba981 sqft10128 Hillhaven Ave APT 102, Los Angeles, CA 91042AuctionAuction.com 2
- $895,0003 bd3 ba1.4k sqft4357 Pennsylvania Ave, Glendale, CA 91214For SaleMLS ID #CV25176807, Joy Cross, RE/MAX MASTERS REALTY. CRMLS
- $750,0003 bd2 ba1.1k sqft3643 1st Ave, Glendale, CA 91214For SaleMLS ID #SR26080638, Roberto De La Torre, JohnHart Real Estate. CRMLS
- $825,0003 bd3 ba1.5k sqft6300 Honolulu Ave Unit 207, La Crescenta, CA 91214For SaleMLS ID #TR26160992, Maria Ellen Cupino, Coldwell Banker Envision. CRMLS
- $699,0002 bd3 ba1.1k sqft552 E Palm Ave APT C, Burbank, CA 91501For SaleMLS ID #26870749, Armin Vartanian DRE # 01735299, Keller Williams Realty. CLAW
- $775,0002 bd2 ba1k sqft4334 Pennsylvania Ave, La Crescenta, CA 91214For SaleMLS ID #SR26128707, Shaunt Keshmeshian, JohnHart Real Estate. CRMLS
- $599,0002 bd2 ba1k sqft3481 Stancrest Dr Unit 334, Glendale, CA 91208For SaleMLS ID #GD26175914, Albert Babayan, JohnHart Real Estate. CRMLS
- $775,0003 bd3 ba1.3k sqft528 E San Jose Ave APT 110, Burbank, CA 91501For SaleMLS ID #BB26166600, Eric Benz, Real Brokerage Technologies. CRMLS
- $774,9992 bd3 ba1.3k sqft1734 N Verdugo Rd APT 23, Glendale, CA 91208For SaleMLS ID #BB26081164, Sam Solano, Media West Realty,Inc.. CRMLS
- $699,0002 bd3 ba1.4k sqft4136 Ocean View Blvd, Montrose, CA 91020For SaleMLS ID #GD26102681, Albert Babayan, JohnHart Real Estate. CRMLS
- $499,0002 bd3 ba1.1k sqft10214 Samoa Ave Unit 25, Tujunga, CA 91042For SaleMLS ID #26870651, Albert Karchikian DRE # 01738305, Specialized Realty, Inc.. CLAW
- $599,0002 bd3 ba1.4k sqft10141 Samoa Ave Unit 11, Tujunga, CA 91042For SaleMLS ID #P1-28341, Thomas Atamian, Coldwell Banker Realty. CRMLS
Local buyer's agents are ready to help
