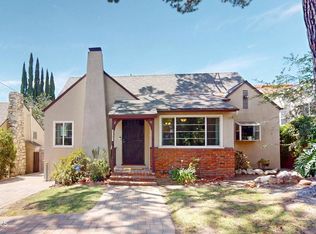
Single-story 1940s ranch on a quiet tree-lined street. The floor plan feels surprisingly spacious, with a generous living room, dining, and kitchen area that flow together seamlessly. A classic brick fireplace anchors the living room, adding to the warm, inviting ambiance.
The kitchen is designed around a large island, great for prep space and serving as a natural gathering hub. Includes all appliances: a stainless-steel double oven, microwave, refrigerator, and dishwasher.
Additional features include two nicely sized bedrooms, a dedicated laundry room with washer and dryer, central air and heat, and a wide driveway that wraps around to the back of the home. A comfortable home with a practical layout, ready for its next chapter.
For sale
Listed by: New Beginnings Real Estate Group • Sylvia Becdach • Contact: 818-216-7320
$875,000
3255 Montrose Ave, Glendale, CA 91214
2beds
1,348sqft
Single Family Residence
Built in 1940
6,586 Square Feet Lot
$1,014,000 Zestimate®
$649/sqft
$-- HOA
What's special
- 9 hours |
- 152 |
- 21 |
Zillow last checked:
Listing updated:
Listed by:
Sylvia Becdach DRE #01383677 818-216-7320,
New Beginnings Real Estate Group,
Charles Chillson DRE #01006647,
New Beginnings Real Estate Group
Source: CRMLS,MLS#: GD26177328 Originating MLS: California Regional MLS
Originating MLS: California Regional MLSFacts & features
Interior
Bedrooms & bathrooms
- Bedrooms: 2
- Bathrooms: 1
- 3/4 bathrooms: 1
- Main level bathrooms: 1
- Main level bedrooms: 2
Rooms
- Room types: Kitchen, Laundry, Living Room
Bathroom
- Features: Granite Counters, Low Flow Plumbing Fixtures
Kitchen
- Features: Kitchen Island
Heating
- Central
Cooling
- Central Air
Appliances
- Included: Dishwasher, Free-Standing Range, Gas Water Heater, Microwave, Refrigerator, Dryer, Washer
- Laundry: Inside, Laundry Room
Features
- Has fireplace: Yes
- Fireplace features: Living Room
- Common walls with other units/homes: No Common Walls
Interior area
- Total interior livable area: 1,348 sqft
Property
Parking
- Total spaces: 5
- Parking features: Concrete, Carport, Door-Single, Driveway, Garage, Garage Door Opener
- Attached garage spaces: 2
- Has carport: Yes
- Uncovered spaces: 3
Accessibility
- Accessibility features: None
Features
- Levels: One
- Stories: 1
- Entry location: Ground
- Patio & porch: Concrete, Front Porch
- Exterior features: Brick Driveway
- Pool features: None
- Spa features: None
- Has view: Yes
- View description: Mountain(s)
Lot
- Size: 6,586 Square Feet
Details
- Additional structures: Shed(s)
- Parcel number: 5607001011
- Special conditions: Standard,Trust
Construction
Type & style
- Home type: SingleFamily
- Property subtype: Single Family Residence
Materials
- Roof: Composition
Condition
- New construction: No
- Year built: 1940
Utilities & green energy
- Sewer: Public Sewer
- Water: Public
Community & HOA
Community
- Features: Street Lights, Sidewalks
- Security: Carbon Monoxide Detector(s), Smoke Detector(s)
Location
- Region: Glendale
Financial & listing details
- Price per square foot: $649/sqft
- Tax assessed value: $51,417
- Annual tax amount: $950
- Date on market: 8/15/2026
- Listing terms: Cash,Cash to New Loan
- Road surface type: Paved
Estimated market value
$1,014,000
$923,000 - $1.10M
$4,146/mo
Price history
| Date | Event | Price |
|---|---|---|
| 8/15/2026 | Listed for sale | $875,000$649/sqft |
Source:  CRMLS #GD26177328 Report a problem CRMLS #GD26177328 Report a problem | ||
Public tax history
| Year | Property taxes | Tax assessment |
|---|---|---|
| 2025 | $950 +5.8% | $51,417 +2% |
| 2024 | $898 +1.4% | $50,410 +2% |
| 2023 | $886 +30.9% | $49,423 +2% |
| 2022 | $676 +2.9% | $48,455 +2% |
| 2021 | $657 +1.6% | $47,505 +1% |
| 2020 | $647 | $47,019 +2% |
| 2019 | $647 +16.9% | $46,098 +2% |
| 2018 | $554 | $45,195 +2% |
| 2017 | $554 +2.1% | $44,310 +2% |
| 2016 | $542 +6.5% | $43,442 +1.5% |
| 2015 | $509 +0.6% | $42,790 +2% |
| 2014 | $506 | $41,952 +2.5% |
| 2012 | -- | $40,946 +2% |
| 2011 | -- | $40,144 +0.8% |
| 2010 | -- | $39,845 -0.2% |
| 2009 | -- | $39,940 +2% |
| 2008 | -- | $39,158 +2% |
| 2007 | -- | $38,391 +2% |
| 2006 | -- | $37,639 |
| 2005 | -- | $37,639 +4% |
| 2004 | -- | $36,179 +1.9% |
| 2003 | -- | $35,517 +2% |
| 2002 | -- | $34,821 +4% |
| 2000 | -- | $33,470 |
Find assessor info on the county website
Monthly payment
Est. payment
Payment breakdown
Explore the cost of this home by adjusting the details. Changes won't be saved.Climate risks
Neighborhood: Crescenta Highlands
Nearby schools
GreatSchools rating
- 10/10Abraham Lincoln Elementary SchoolGrades: K-6Distance: 0.3 mi
- 8/10Rosemont Middle SchoolGrades: 7-8Distance: 0.9 mi
- 10/10Crescenta Valley High SchoolGrades: 9-12Distance: 0.4 mi
- $1,060,4004 bd2 ba1.6k sqft3251 Montrose Ave, Glendale, CA 91214Off Market
- $622,4002 bd1 ba-- sqft3251 Montrose Ave APT B, La Crescenta, CA 91214Off Market
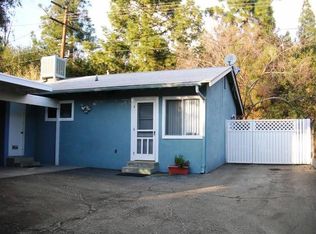
- $1,384,8006 bd5 ba2.8k sqft3259 Montrose Ave, Glendale, CA 91214Off Market
- $1,342,4003 bd2 ba1.6k sqft3303 Montrose Ave, Glendale, CA 91214Off Market
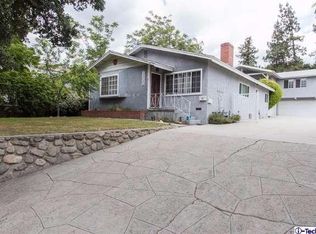
- $--3 bd1 ba1.2k sqft3303 Montrose Ave #A, La Crescenta, CA 91214Off Market
- $662,5002 bd2 ba1.3k sqft3247 Montrose Ave APT A, Glendale, CA 91214Off Market
- $752,0002 bd2 ba1.3k sqft3247 Montrose Ave APT B, Glendale, CA 91214Sold
- $706,0002 bd1 ba1.2k sqft3247 Montrose Ave APT C, Glendale, CA 91214Off Market
A local agent can set up tours, give advice and negotiate with sellers.
Similar homes
- $729,0003 bd3 ba1.4k sqft3245 Altura Ave APT 8, Glendale, CA 91214For Sale
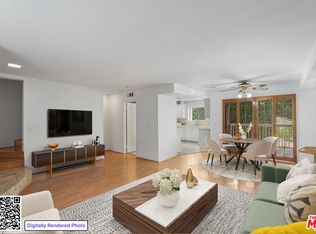 MLS ID #26871531, Kee June You DRE # 02031645, Real Broker. CLAW
 - $895,0003 bd3 ba1.4k sqft4357 Pennsylvania Ave, Glendale, CA 91214For Sale
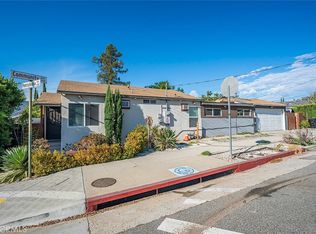 MLS ID #CV25176807, Joy Cross, RE/MAX MASTERS REALTY. CRMLS
 - $850,0003 bd3 ba2k sqft33 Northwoods Ln, Glendale, CA 91214For Sale
 MLS ID #26867463, Atsuko Kimoto DRE # 01842262, Sotheby's International Realty. CLAW
 - $1,025,0002 bd2 ba1.2k sqft4743 Briggs Ave, La Crescenta, CA 91214For Sale
 MLS ID #P1-28457, Joan Bang, COMPASS. CRMLS
 - $815,0003 bd3 ba1.5k sqft3130 Montrose Ave APT 106, Glendale, CA 91214For SaleMLS ID #SB26163126, Sung Lee, Keller Williams Palos Verdes. CRMLS
- $979,0002 bd1 ba840 sqft3215 Prospect Ave, Glendale, CA 91214For SaleMLS ID #SB26160081, Rahul Bhagat, eXp Realty of California Inc. CRMLS
- $775,0002 bd2 ba1k sqft4334 Pennsylvania Ave, La Crescenta, CA 91214For SaleMLS ID #SR26128707, Shaunt Keshmeshian, JohnHart Real Estate. CRMLS
- $1,120,0002 bd2 ba1.3k sqft3022 Altura Ave, La Crescenta, CA 91214For SaleMLS ID #P1-28346, Robbyn Battles, JohnHart Real Estate. CRMLS
- $815,0002 bd1 ba1k sqft3732 Mayfield Ave, Glendale, CA 91214For SaleMLS ID #PF26152932, Steve Aranda, Altadena Real Estate Company. CRMLS
- $899,0003 bd3 ba1.8k sqft3974 Pennsylvania Ave Unit 103, La Crescenta, CA 91214For SaleMLS ID #26837149, Hanna Kim DRE # 02223361, Dream Realty & Investments Inc. CLAW
- $924,0003 bd3 ba1.4k sqft6301 Honolulu Ave Unit 16, Tujunga, CA 91042For SaleMLS ID #GD26176270, Artur Nazarian, iHome Realty. CRMLS
- $1,100,0002 bd2 ba1k sqft3427 Encinal Ave, Glendale, CA 91214For SaleMLS ID #SR26104089, Aide Jerome, Real Broker. CRMLS
- $750,0003 bd2 ba1.1k sqft3643 1st Ave, Glendale, CA 91214For SaleMLS ID #SR26080638, Roberto De La Torre, JohnHart Real Estate. CRMLS
- $729,9992 bd3 ba1.5k sqft2905 Montrose Ave APT 610, Glendale, CA 91214For SaleMLS ID #SR26135601, Cade Cashman, Equity Union. CRMLS
- $825,0003 bd3 ba1.5k sqft6300 Honolulu Ave Unit 207, La Crescenta, CA 91214For SaleMLS ID #TR26160992, Maria Ellen Cupino, Coldwell Banker Envision. CRMLS
- $1,199,0002 bd2 ba1.5k sqft3047 Hermosa Ave, Glendale, CA 91214For SaleMLS ID #P1-28345, Christopher Suarez, COMPASS. CRMLS
- $--2 bd3 ba981 sqft10128 Hillhaven Ave APT 102, Los Angeles, CA 91042AuctionAuction.com 2
- $1,299,0003 bd2 ba1.8k sqft3506 Henrietta Ave, Glendale, CA 91214For SaleMLS ID #OC26168732, Victoria Hill, Seven Gables Real Estate. CRMLS
- $1,174,0003 bd1 ba1.1k sqft4808 Maryland Ave, Glendale, CA 91214For SaleMLS ID #WS26177512, EDWARD KOSASIH, LPT Realty, Inc. CRMLS
- $899,0002 bd2 ba1.2k sqft10260 Marcus Ave, Tujunga, CA 91042For SaleMLS ID #BB26124234, Susan Smith, BERKSHIRE HATHAWAY HOMESEVICES Crest Real estate. CRMLS
Local buyer's agents are ready to help
