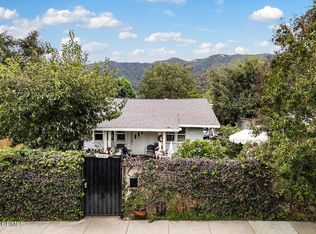
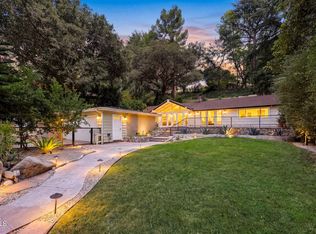
SELLER WILL ENTERTAIN ALL OFFERSCharming two bedroom two bath home with development potential for 3 separate parcels on arare 20,089 sq ft lot.Located in the quiet neighborhood of La Crescenta adjacent to La Canada and Montrose withaccess to local parks & hiking trails. This location is in the highly rated La Crescenta schooldistrict.The home itself features a spacious living room that flows into a bright open kitchen & into anopen bright and cozy family room with room enough to divide into an office space. The optionaloffice space is perfect for both everyday living in a work from home flexibility. The family roomviews a beautiful backyard which has soft earth tone slated flooring. The backyard offers ampleroom for entertaining or quiet relaxation in a lush garden that completes the amenities of thiswarm well designed home. There is a large garage with a sprinkler system separate from thehome.The owners have engaged in the respected architectural firm, RED located here in Glendale.Red Architectural Group has met with the city of Glendale and has developed a conceptualstrategy to divide the property into three single family residential units based on the city ofGlendale zoning and planning criteria. Informal plans illustrating what the developed propertycould potentially look are available for review. Floor plans, & in-depth letter available in this listing and uponrequest
For sale
Listed by: Engel & Voelkers La Canada • Drucilla Schulte • (858) 248-5850
$1,950,000
4021 Liberty Ave, Glendale, CA 91214
2beds
1,420sqft
Single Family Residence
Built in 1924
0.46 Acres Lot
$1,894,000 Zestimate®
$1,373/sqft
$-- HOA
What's special
- 38 days
- 311
- 4
Zillow last checked:
Listing updated:
Listed by:
Drucilla Schulte DRE #02230991 (858)248-5850,
Engel & Voelkers La Canada
Source: CRMLS,MLS#: P1-29135 Originating MLS: California Regional MLS (Ventura & Pasadena-Foothills AORs)
Facts & features
Interior
Bedrooms & bathrooms
- Bedrooms: 2
- Bathrooms: 2
- Full bathrooms: 2
Rooms
- Room types: Bedroom, Den, Entry/Foyer, Family Room, Laundry, Living Room
Bedroom
- Features: All Bedrooms Down
Bedroom
- Features: Bedroom on Main Level
Kitchen
- Features: Granite Counters
Heating
- Baseboard, Central, High Efficiency
Cooling
- Central Air, Dual, Gas, Heat Pump, Whole House Fan
Appliances
- Included: Built-In Range, Dishwasher, ENERGY STAR Qualified Water Heater, Free-Standing Range, Gas Oven, Gas Water Heater, Ice Maker, Microwave, Refrigerator, Range Hood, Self Cleaning Oven, Vented Exhaust Fan, Water To Refrigerator, Water Heater, Dryer, Washer
- Laundry: Electric Dryer Hookup, Gas Dryer Hookup, Laundry Room
Features
- Crown Molding, Granite Counters, High Ceilings, Open Floorplan, Recessed Lighting, Unfurnished, Wired for Data, All Bedrooms Down, Bedroom on Main Level
- Flooring: See Remarks, Tile, Wood
- Doors: Sliding Doors
- Windows: Blinds, Double Pane Windows, ENERGY STAR Qualified Windows
- Basement: Utility
- Has fireplace: Yes
- Fireplace features: Dining Room, Family Room
- Common walls with other units/homes: No Common Walls
Interior area
- Total interior livable area: 1,420 sqft
Video & virtual tour
Property
Parking
- Total spaces: 2
- Parking features: Garage
- Garage spaces: 2
Accessibility
- Accessibility features: Safe Emergency Egress from Home, Parking, Accessible Doors, Accessible Entrance, Accessible Hallway(s)
Features
- Levels: One
- Stories: 1
- Patio & porch: Open, Patio, Stone, See Remarks
- Exterior features: Brick Driveway
- Pool features: None
- Has spa: Yes
- Park: Crescenta Valley Park
Lot
- Size: 0.46 Acres
- Dimensions: 20089
Details
- Parcel number: 5610002035
- Zoning: R-1-11
- Special conditions: Trust
Construction
Type & style
- Home type: SingleFamily
- Architectural style: Bungalow
- Property subtype: Single Family Residence
Materials
- Plaster, Wood Siding
- Foundation: Block, Combination, Pillar/Post/Pier, Slab
- Roof: Composition
Condition
- Updated/Remodeled
- New construction: No
- Year built: 1924
Utilities & green energy
- Electric: 220 Volts in Laundry, 220 Volts
- Sewer: Public Sewer
- Water: Public
- Utilities for property: Cable Available, Cable Connected, Electricity Available, Electricity Connected, Natural Gas Available, Natural Gas Connected, Phone Connected, Sewer Available, Sewer Connected, Water Available, Water Connected
Green energy
- Energy efficient items: Water Heater
Community & HOA
Community
- Features: Biking, Golf, Hiking, Park, Storm Drain(s), Sidewalks
- Security: Prewired, Security System, Carbon Monoxide Detector(s), Fire Detection System, Fire Rated Drywall, Fire Sprinkler System, Smoke Detector(s)
- Subdivision: Not Applicable
Location
- Region: Glendale
Financial & listing details
- Price per square foot: $1,373/sqft
- Tax assessed value: $1,168,415
- Date on market: 10/6/2026
- Cumulative days on market: 39 days
- Listing terms: Conventional
- Inclusions: Floor plans, & in-depth letter from RED Architectual firm available in this listing and uponrequest
- Road surface type: Paved
Estimated market value
$1,894,000
$1.80M - $1.99M
$4,113/mo
Price history
| Date | Event | Price |
|---|---|---|
| 10/6/2026 | Listed for sale | $1,950,000+128.1%$1,373/sqft |
Source:  CRMLS #P1-29135 Report a problem | ||
| 9/29/2006 | Sold | $855,000+343%$602/sqft |
Source: Public Record Report a problem | ||
| 2/21/1997 | Sold | $193,000$136/sqft |
Source: Public Record Report a problem | ||
Public tax history
| Year | Property taxes | Tax assessment |
|---|---|---|
| 2026 | -- | $1,168,415 +2% |
| 2025 | $12,919 +2.3% | $1,145,506 +2% |
| 2024 | $12,623 +2.3% | $1,123,046 +2% |
| 2023 | $12,339 +10.8% | $1,101,026 +9.4% |
| 2022 | $11,138 +13.1% | $1,006,000 +13.7% |
| 2021 | $9,852 +0.4% | $885,000 |
| 2020 | $9,809 | $885,000 |
| 2019 | $9,809 +0.4% | $885,000 |
| 2018 | $9,774 | $885,000 +22.7% |
| 2017 | $9,774 +21.8% | $721,000 +16.5% |
| 2016 | $8,023 +17.4% | $619,000 |
| 2015 | $6,835 -0.6% | $619,000 |
| 2014 | $6,876 | $619,000 +17.8% |
| 2012 | -- | $525,500 |
| 2011 | -- | $525,500 |
| 2010 | -- | $525,500 |
| 2009 | -- | $525,500 -7.5% |
| 2008 | -- | $568,100 -33.6% |
| 2007 | -- | $855,000 +184.6% |
| 2006 | -- | $300,473 |
| 2005 | -- | $300,473 +4% |
| 2004 | -- | $288,808 +1.9% |
| 2003 | -- | $283,515 +33.2% |
| 2002 | -- | $212,778 +4% |
| 2000 | -- | $204,517 |
Find assessor info on the county website
Monthly payment
Est. payment
Payment breakdown
Explore the cost of this home by adjusting the details. Changes won't be saved.Climate risks
Neighborhood: Montrose Verdugo City
Nearby schools
Schools provided by the listing agent
- Elementary: Abraham Lincoln
- Middle: Rosemont
Source: CRMLS. This data may not be complete. We recommend contacting the local school district to confirm school assignments for this home.

Similar homes
- $1,200,0003 bd1 ba1.2k sqft2824 Montrose Ave, Glendale, CA 91214For Sale
 MLS ID #P1-29440, Heather Scherbert, Coldwell Banker Realty. CRMLS
- $1,165,0002 bd2 ba1.5k sqft6948 Saint Estaban St, Tujunga, CA 91042For Sale
 MLS ID #26105798, Valeria Leininger DRE # 01948372, Sotheby's International Realty. CLAW
- $1,880,0002 bd2 ba1.5k sqft1231 Fernside Dr, La Canada Flintridge, CA 91011For Sale
 MLS ID #226004700, Paul A Gangi, Pinnacle Estate Properties, Inc.. CSMAOR
- $1,799,0003 bd2 ba1.6k sqft5220 Palm Dr, La Canada Flintridge, CA 91011For Sale
 MLS ID #P1-28420, Valerie Talbert, COMPASS. CRMLS
