Beautiful 3 bedroom, 3 bathroom home in La Crescenta. Two Primary Large Bedrooms. Spacious Living Room , Fireplace and wet Bar. Large Family Room with attached Covered Patio. Central Air & Heat. Newer Laminated Floors Throughout The Home. Newer Windows. 2 Car Garage and Extra Wide Paved Driveway. Mountain Views . Living Area 1848 Sq'. Lot Size Over 7500 Sq' Conveniently Located Near Top-Rated Schools, Parks, The Verdugo Mountains, Hiking trails, Montrose Shopping Park, Local Dining, And Freeway Access.
For sale
Listed by: BERKSHIRE HATHAWAY Crest R.E. • Anavilma Garcia • 818-419-7301
$1,279,800
3127 Honolulu Ave, Glendale, CA 91214
3beds
1,848sqft
Single Family Residence
Built in 1965
7,511 Square Feet Lot
$1,275,900 Zestimate®
$693/sqft
$-- HOA
What's special
- 16 days
- 1,198
- 76
Likely to sell faster than
Zillow last checked:
Listing updated:
Listed by:
Anavilma Garcia DRE #01305970 818-419-7301,
BERKSHIRE HATHAWAY Crest R.E.
Source: CRMLS,MLS#: GD26232437 Originating MLS: California Regional MLS
Facts & features
Interior
Bedrooms & bathrooms
- Bedrooms: 3
- Bathrooms: 3
- Full bathrooms: 3
- Main level bathrooms: 3
- Main level bedrooms: 3
Rooms
- Room types: Living Room, Primary Bedroom, Other
Primary bedroom
- Features: Multiple Primary Suites
Bathroom
- Features: Separate Shower, Tub Shower
Kitchen
- Features: Granite Counters
Heating
- Central, Fireplace(s), See Remarks
Cooling
- Central Air
Appliances
- Laundry: Electric Dryer Hookup, Gas Dryer Hookup, In Garage, See Remarks
Features
- Wet Bar, Granite Counters, Open Floorplan, Recessed Lighting, Multiple Primary Suites
- Flooring: Laminate, See Remarks, Tile
- Doors: Double Door Entry
- Has fireplace: Yes
- Fireplace features: Gas Starter, Living Room, See Remarks
- Common walls with other units/homes: No Common Walls
Interior area
- Total interior livable area: 1,848 sqft
Property
Parking
- Total spaces: 2
- Parking features: Direct Access, Driveway, Driveway Up Slope From Street, Garage, Paved, See Remarks
- Attached garage spaces: 2
Accessibility
- Accessibility features: See Remarks
Features
- Levels: One
- Stories: 1
- Entry location: 1
- Patio & porch: Concrete, Covered, Patio, See Remarks
- Pool features: None
- Spa features: None
- Fencing: Partial
- Has view: Yes
- View description: Mountain(s)
Lot
- Size: 7,511 Square Feet
- Features: 0-1 Unit/Acre
Details
- Parcel number: 5610004038
- Special conditions: Standard
Construction
Type & style
- Home type: SingleFamily
- Architectural style: See Remarks
- Property subtype: Single Family Residence
Materials
- Foundation: Raised
- Roof: See Remarks
Condition
- New construction: No
- Year built: 1965
Utilities & green energy
- Sewer: Sewer Tap Paid
- Water: Private
- Utilities for property: Cable Available, Electricity Available, Electricity Not Available, Sewer Connected, See Remarks
Community & HOA
Community
- Features: Dog Park, Golf, Hiking, Street Lights
- Security: Carbon Monoxide Detector(s), Fire Detection System, Smoke Detector(s), Security Lights
Location
- Region: Glendale
Financial & listing details
- Price per square foot: $693/sqft
- Tax assessed value: $580,932
- Date on market: 10/28/2026
- Cumulative days on market: 17 days
- Listing terms: Conventional
- Exclusions: Seller's Personal Property
- Road surface type: Paved
Estimated market value
$1,275,900
$1.21M - $1.34M
$4,937/mo
Price history
| Date | Event | Price |
|---|---|---|
| 10/28/2026 | Listed for sale | $1,279,800+293.8%$693/sqft |
Source:  CRMLS #GD26232437 Report a problem | ||
| 7/29/2002 | Sold | $325,000$176/sqft |
Source: Public Record Report a problem | ||
Public tax history
| Year | Property taxes | Tax assessment |
|---|---|---|
| 2026 | -- | $580,932 +2% |
| 2025 | $6,507 +2.9% | $569,548 +2% |
| 2024 | $6,322 +2.3% | $558,381 +2% |
| 2023 | $6,181 +1.8% | $547,434 +2% |
| 2022 | $6,073 +1.8% | $536,701 +2% |
| 2021 | $5,965 +1.5% | $526,179 +1% |
| 2020 | $5,879 | $520,784 +2% |
| 2019 | $5,879 +4.8% | $510,573 +2% |
| 2018 | $5,608 | $500,563 +2% |
| 2017 | $5,608 +1.6% | $490,749 +2% |
| 2016 | $5,522 +3.3% | $481,128 +1.5% |
| 2015 | $5,343 +2.9% | $473,902 +2% |
| 2014 | $5,194 | $464,620 +2.5% |
| 2012 | -- | $453,453 +2% |
| 2011 | -- | $444,563 +0.8% |
| 2010 | -- | $441,242 -0.2% |
| 2009 | -- | $442,292 +2% |
| 2008 | -- | $433,621 +2% |
| 2007 | -- | $425,119 +23.4% |
| 2006 | -- | $344,441 |
| 2005 | -- | $344,441 +4% |
| 2004 | -- | $331,067 +1.9% |
| 2003 | -- | $325,000 +455.1% |
| 2002 | -- | $58,551 +4% |
| 2000 | -- | $56,280 |
Find assessor info on the county website
Monthly payment
Est. payment
Payment breakdown
Explore the cost of this home by adjusting the details. Changes won't be saved.Climate risks
Neighborhood: Montrose Verdugo City

Similar homes
- $1,200,0003 bd1 ba1.2k sqft2824 Montrose Ave, Glendale, CA 91214For Sale
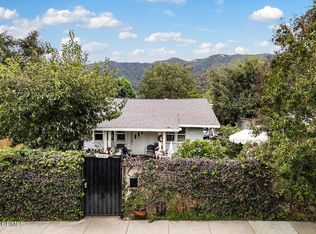 MLS ID #P1-29440, Heather Scherbert, Coldwell Banker Realty. CRMLS
- $1,266,0004 bd3 ba1.7k sqft2948 Mayfield Ave, La Crescenta, CA 91214For Sale
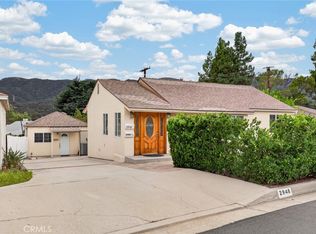 MLS ID #GD26198291, Nona Galstyan, Coldwell Banker Hallmark. CRMLS
- $1,299,0003 bd2 ba1.7k sqft3932 Mayfield Ave, Glendale, CA 91214For Sale
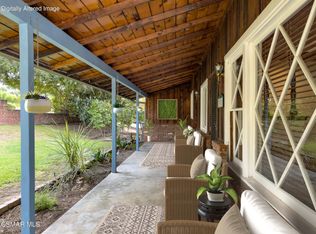 MLS ID #226004266, Todd W Fisher, Woodcreek Real Estate. CSMAOR
- $1,229,0002 bd2 ba1.5k sqft3047 Hermosa Ave, Glendale, CA 91214For Sale
 MLS ID #26986323, Veronica Paglia DRE # 00926931, Compass. CLAW
