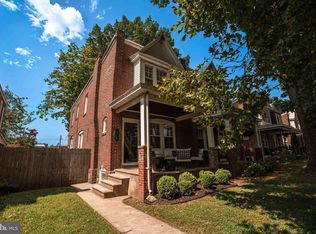
Big perks, unbeatable taxes, and your own off-street parking—15 Coates Street packs a lot into one charming Bridgeport home. The main level features beautiful, durable, pet-friendly hardwood floors and a large living room with ample space to comfortably configure a dining area without sacrificing room to relax. The updated kitchen features gray cabinetry, butcher-block counters, white subway tile, stainless steel appliances, and a functional layout. And one of the best everyday conveniences? No hauling laundry up and down basement stairs! The washer and dryer are located right on the main floor and out of the way, making laundry day about as painless as it can be. Step outside from the laundry room into the backyard, where a brand-new privacy fence was installed in July 2025, creating a private, pet-friendly outdoor space. A gate at the rear provides direct access to your own off-street parking area—a huge bonus for anyone who values privacy, pets, outdoor space, or simply having a guaranteed place to park. Other updates include replacement windows in the living room and front bedroom, along with a water heater replaced in August 2022, giving you a newer major home system with plenty of useful life ahead. And then there are the taxes. Just $1,647 annually. Yes, really. That’s not a typo. Those exceptionally low taxes help maximize affordability while still putting you in the Upper Merion Area School District, not to mention its stellar proximity to Bridgeport, King of Prussia, Conshohocken, local restaurants, parks, trails, shopping, and major routes. Off-street parking, stunning hardwood flooring, main-floor laundry, an updated kitchen, outdoor space, sensibly sized bedrooms, and taxes that are incredibly hard to beat—15 Coates Street offers a whole lot of value in one easy-to-love home.
For sale
$250,000
15 Coates St, Bridgeport, PA 19405
2beds
1,173sqft
Townhouse
Built in 1900
1,500 Square Feet Lot
$241,700 Zestimate®
$213/sqft
$-- HOA
What's special
Brand-new privacy fenceOff-street parkingPrivate pet-friendly outdoor spaceButcher-block countersGray cabinetryHardwood floorsWhite subway tile
- 1 day |
- 265 |
- 25 |
Zillow last checked:
Listing updated:
Listed by:
Jennifer Anusky 610-389-7411,
Real of Pennsylvania 8554500442,
Co-Listing Agent: Seth Lejeune 610-804-2104,
Real of Pennsylvania
Source: Bright MLS,MLS#: PAMC2191676
Facts & features
Interior
Bedrooms & bathrooms
- Bedrooms: 2
- Bathrooms: 1
- Full bathrooms: 1
Basement
- Area: 0
Heating
- Baseboard, Natural Gas
Cooling
- Window Unit(s), Electric
Appliances
- Included: Stainless Steel Appliance(s), Gas Water Heater
- Laundry: Main Level
Features
- Basement: Full
- Has fireplace: No
Interior area
- Total structure area: 1,173
- Total interior livable area: 1,173 sqft
- Finished area above ground: 1,173
- Finished area below ground: 0
Property
Parking
- Total spaces: 1
- Parking features: Unpaved, Gravel, Driveway, On Street
- Uncovered spaces: 1
Accessibility
- Accessibility features: None
Features
- Levels: Two
- Stories: 2
- Pool features: None
- Fencing: Full,Privacy,Wood
Lot
- Size: 1,500 Square Feet
- Dimensions: 13.00 x 0.00
- Features: Rear Yard
Details
- Additional structures: Above Grade, Below Grade
- Parcel number: 580003649001
- Zoning: RESIDENTIAL
- Special conditions: Standard
Construction
Type & style
- Home type: Townhouse
- Architectural style: Colonial
- Property subtype: Townhouse
Materials
- Block
- Foundation: Block
Condition
- New construction: No
- Year built: 1900
- Major remodel year: 2022
Utilities & green energy
- Electric: 200+ Amp Service
- Sewer: Public Sewer
- Water: Public
Community & HOA
Community
- Subdivision: None Available
HOA
- Has HOA: No
Location
- Region: Bridgeport
- Municipality: UPPER MERION TWP
Financial & listing details
- Price per square foot: $213/sqft
- Tax assessed value: $45,000
- Annual tax amount: $1,647
- Date on market: 8/19/2026
- Listing agreement: Exclusive Right To Sell
- Inclusions: Washer, Dryer, Refrigerator
- Ownership: Fee Simple
Estimated market value
$241,700
$230,000 - $254,000
$2,176/mo
Price history
| Date | Event | Price |
|---|---|---|
| 8/19/2026 | Listed for sale | $250,000+20.5%$213/sqft |
Source:  Bright MLS #PAMC2191676 Report a problem Bright MLS #PAMC2191676 Report a problem | ||
| 9/21/2022 | Sold | $207,500+3.8%$177/sqft |
Source: Bright MLS #PAMC2049772 Report a problem | ||
| 8/24/2022 | Pending sale | $200,000$171/sqft |
Source: Bright MLS #PAMC2049772 Report a problem | ||
| 8/19/2022 | Listed for sale | $200,000+250.9%$171/sqft |
Source: Bright MLS #PAMC2049772 Report a problem | ||
| 6/9/2020 | Sold | $57,000-28.7%$49/sqft |
Source: Agent Provided Report a problem | ||
| 2/5/2020 | Listing removed | $79,900$68/sqft |
Source: Sell Your Home Services #PAMC632942 Report a problem | ||
| 1/28/2020 | Price change | $79,900-5.9%$68/sqft |
Source: Sell Your Home Services #PAMC632942 Report a problem | ||
| 1/25/2020 | Price change | $84,900-5.6%$72/sqft |
Source: Sell Your Home Services #PAMC632942 Report a problem | ||
| 1/16/2020 | Price change | $89,900-9.9%$77/sqft |
Source: Sell Your Home Services #PAMC632942 Report a problem | ||
| 1/8/2020 | Price change | $99,800-0.1%$85/sqft |
Source: Sell Your Home Services #PAMC632942 Report a problem | ||
| 12/6/2019 | Price change | $99,900+11.1%$85/sqft |
Source: Sell Your Home Services #PAMC632942 Report a problem | ||
| 12/4/2019 | Listed for sale | $89,900$77/sqft |
Source: Sell Your Home Services #PAMC632942 Report a problem | ||
Public tax history
Tax history is unavailable.
Monthly payment
Est. payment
Payment breakdown
Explore the cost of this home by adjusting the details. Changes won't be saved.Climate risks
Neighborhood: Swedesburg
Nearby schools
GreatSchools rating
- 7/10Bridgeport Elementary SchoolGrades: K-4Distance: 1 mi
- 6/10Upper Merion Middle SchoolGrades: 5-8Distance: 2.8 mi
- 7/10Upper Merion High SchoolGrades: 9-12Distance: 2.7 mi
Schools provided by the listing agent
- High: Upper Merion Area
- District: Upper Merion Area
Source: Bright MLS. This data may not be complete. We recommend contacting the local school district to confirm school assignments for this home.
- $244,1003 bd1 ba1.1k sqft939 Coates St, Bridgeport, PA 19405Off Market
- $227,0002 bd1 ba940 sqft937 Coates St, Bridgeport, PA 19405Sold

- $237,0002 bd1 ba1.1k sqft941 Coates St, Bridgeport, PA 19405Off Market
- $176,9003 bd1 ba1.2k sqft935 Coates St, Bridgeport, PA 19405Off Market
- $232,2003 bd1 ba900 sqft943 Coates St, Bridgeport, PA 19405Off Market
- $230,4003 bd1 ba1.1k sqft933 Coates St, Bridgeport, PA 19405Off Market
- $120,0002 bd1 ba932 sqft18 Coates St, Bridgeport, PA 19405Sold
- $216,0003 bd1 ba1k sqft931 Coates St, Bridgeport, PA 19405Off Market
A local agent can set up tours, give advice and negotiate with sellers.
Similar homes
- $237,0003 bd2 ba1.4k sqft644 E Moore St, Norristown, PA 19401For Sale

 MLS ID #PAMC2188874, Tobias Biddle, Quality Real Estate-Broad St. Bright MLS
 - $280,0003 bd1 ba1.2k sqft1719 Powell St, Norristown, PA 19401For Sale
 MLS ID #PAMC2191498, Peg Chism, Howard Hanna Real Estate Services. Bright MLS
 - $265,0005 bd2 ba1.7k sqft247 E Oak St, Norristown, PA 19401For Sale
 MLS ID #PAMC2189468, Sean McCarthy, TJ McCarthy Associates, Inc.. Bright MLS
 - $229,9003 bd1 ba1.1k sqft145 Rosemont Ave, Norristown, PA 19401For Sale
 MLS ID #PAMC2190442, Chris Carr, HomeZu. Bright MLS
 - $250,0004 bd1 ba1.7k sqft742 Haws Ave, Norristown, PA 19401For SaleMLS ID #779049, Quinn Fenwick, Century 21 Ramos Realty. GLVR
- $330,0003 bd2 ba1.4k sqft34 2nd St, Bridgeport, PA 19405For SaleMLS ID #PAMC2185456, Renjith Ambika, TrueVision, REALTORS. Bright MLS
- $249,0002 bd2 ba1k sqft18 Drummers Ln, Wayne, PA 19087For SaleMLS ID #PACT2132972, Melissa Healy, Keller Williams Real Estate-Doylestown. Bright MLS
- $249,0003 bd2 ba1.4k sqft807 W Elm St, Norristown, PA 19401For SaleMLS ID #PAMC2166336, Nicholas Salamone, Nicholas A Salamone. Bright MLS
- $240,0002 bd2 ba1.2k sqftStony Creek, East Norriton, PA 19403For SaleMLS ID #PAMC2182166, Nicholas Salamone, Nicholas A Salamone. Bright MLS
- $249,9005 bd2 ba1.5k sqft220 Pearl St, Norristown, PA 19401For SaleMLS ID #PAMC2186118, John Trigg, RE/MAX Reliance. Bright MLS
- $314,9004 bd2 ba1.6k sqft1538 Powell St, Norristown, PA 19401For SaleMLS ID #PAMC2191874, Marina Zaspel, Keller Williams Real Estate-Blue Bell. Bright MLS
- $269,9002 bd1 ba1.4k sqftNorthridge Estates, Norristown, PA 19403For SaleMLS ID #PAMC2188536, Paul Keppler, Keller Williams Real Estate-Blue Bell. Bright MLS
- $295,0002 bd1 ba819 sqft571 Summit St, King Of Prussia, PA 19406For SaleMLS ID #PAMC2188238, Terri Salvucci, Keller Williams Realty. Bright MLS
- $219,9003 bd2 ba1.5k sqft216 E Marshall St, Norristown, PA 19401For SaleMLS ID #PAMC2187024, Michael Marchese, Coldwell Banker Realty. Bright MLS
- $235,0004 bd1 ba1.2k sqft610 W Main St, Norristown, PA 19401For SaleMLS ID #PAMC2185610, Bert Savory, Destination Realty LLC. Bright MLS
- $283,0002 bd3 ba1.4k sqftStonybrook Condo, Norristown, PA 19403For SaleMLS ID #PAMC2189686, Edward Munin, LPT Realty, LLC. Bright MLS
- $275,0003 bd2 ba1.2k sqft1010 Thomas Barone St, Norristown, PA 19401For Sale By Owner
- $249,9004 bd1 ba1.5k sqft564 S Bethlehem Pike, Fort Washington, PA 19034For SaleMLS ID #PAMC2191068, Isis Toledo Rosas, Keller Williams Realty - Moorestown. Bright MLS
- $274,9001 bd1 ba728 sqft300 Building At The Grande, Conshohocken, PA 19428For SaleMLS ID #PAMC2191224, Al LaBrusciano, Keller Williams Real Estate-Blue Bell. Bright MLS
- $329,0003 bd1 ba1.4k sqft104 W 7th St, Bridgeport, PA 19405For SaleMLS ID #PAMC2186070, Dana DeLuzio-mariani, EXP Realty, LLC. Bright MLS
