GRAND BAY AT PELICAN BAY — PRIVATE POOL VILLA WITH SPACIOUS GUEST CABANA! Welcome to one of Pelican Bay’s most coveted addresses. Nestled within the exclusive gated enclave of Grand Bay, this exceptional property blends timeless elegance, modern comfort, and effortless Florida indoor-outdoor living. Spanning over 3,000 square feet of refined living, this expansive residence offers a beautifully designed main house with two bedrooms plus a versatile den, along with one of Grand Bay’s larger private guest cabanas, providing exceptional space and flexibility for hosting family and guests. Grand double-entry doors set the tone from the moment you arrive, opening to soaring vaulted ceilings and an abundance of natural light. At the heart of the residence, a spacious family room flows seamlessly through sliding glass doors to the screened lanai and sparkling private pool, creating a setting that feels both resort-like and inviting. Custom built-ins throughout add distinctive character and a sophisticated, curated aesthetic. The chef’s kitchen is designed for both everyday living and entertaining, featuring a professional cooktop, double ovens, ample cabinetry, and a new refrigerator. The dining area is beautifully framed by lush landscaping views and a striking built-in mirrored feature wall that adds glamour and depth. The living room with direct access to the screened outdoor area provides another inviting space to relax or entertain. The primary suite is a private sanctuary with sliding glass doors opening directly to the patio, generous walk-in closets, dual vanities, a walk-in shower, and elegant marble bathroom flooring. Two additional well-appointed bathrooms complement the residence. Step outside to your own screened oasis, where beautifully refreshed landscaping surrounds the private pool, creating the perfect setting for morning swims, relaxing afternoons, or evening entertaining. Thoughtfully updated and beautifully maintained, the home features a new roof (2020), updated air handlers (2023/2024), a new water heater (2025), refreshed flooring throughout the main living areas and bedrooms (2025), and Sonos sound system. Ideally positioned just steps from Tram Station 8, the residence offers convenient access to Pelican Bay’s renowned private beach clubs, boardwalks, tennis, fitness facilities, and extensive Pelican Bay Foundation amenities. This is Grand Bay living at its finest—private, polished, and perfectly positioned to enjoy one of Naples’ most sought-after lifestyles. Schedule your private showing today! THIS PROPERTY QUALIFIES FOR A 1% LENDER INCENTIVE IF USING PREFERRED LENDER, INQUIRE FOR MORE DETAILS**
For sale
$3,500,000
7976 Grand Bay DR #5, NAPLES, FL 34108
3beds
3,285sqft
Single Family Residence
Built in 1992
-- sqft lot
$3,252,500 Zestimate®
$1,065/sqft
$2,385/mo HOA
What's special
Sparkling private poolModern comfortAbundance of natural lightTwo additional well-appointed bathroomsCustom built-ins throughoutSpacious family roomGrand double-entry doors
- 2 days |
- 272 |
- 12 |
Likely to sell faster than
Zillow last checked:
Listing updated:
Listed by:
Claire Gogan 239-323-4603,
EXP Realty LLC,
Lori Kornely 214-235-6856,
EXP Realty LLC
Source: SWFLMLS,MLS#: 226027975 Originating MLS: Naples
Originating MLS: NaplesFacts & features
Interior
Bedrooms & bathrooms
- Bedrooms: 3
- Bathrooms: 3
- Full bathrooms: 3
Rooms
- Room types: Den - Study, Office, Screened Lanai/Porch, 3 Bedrooms Plus Den
Bedroom
- Features: Master BR Ground
Dining room
- Features: Dining - Family, Dining - Living, Eat-in Kitchen
Heating
- Central
Cooling
- Central Air
Appliances
- Included: Electric Cooktop, Double Oven, Dryer, Refrigerator, Washer
Features
- Built-In Cabinets, Custom Mirrors, French Doors, Vaulted Ceiling(s), Volume Ceiling, Walk-In Closet(s), Den - Study, Home Office, Screened Lanai/Porch
- Flooring: Marble, Tile, Wood
- Doors: French Doors
- Windows: Impact Resistant Windows
- Has fireplace: No
Interior area
- Total structure area: 3,285
- Total interior livable area: 3,285 sqft
Video & virtual tour
Property
Parking
- Total spaces: 2
- Parking features: Attached
- Attached garage spaces: 2
Features
- Stories: 1
- Patio & porch: Screened Lanai/Porch
- Exterior features: Courtyard
- Has private pool: Yes
- Pool features: In Ground, Concrete
- Has spa: Yes
- Spa features: In Ground
- Has view: Yes
- View description: Golf Course, Landscaped Area
- Waterfront features: None
- Frontage type: Golf Course
Lot
- Features: On Golf Course, Zero Lot Line
Details
- Additional structures: Cabana
- Parcel number: 46575000104
Construction
Type & style
- Home type: SingleFamily
- Architectural style: Ranch
- Property subtype: Single Family Residence
Materials
- Block, Stucco
- Foundation: Concrete Block
- Roof: Built-Up
Condition
- New construction: No
- Year built: 1992
Utilities & green energy
- Water: Central
Community & HOA
Community
- Features: Clubhouse, Fitness Center, Restaurant, Sidewalks, Street Lights, Gated
- Security: Security System, Gated Community
- Subdivision: GRAND BAY AT PELICAN BAY
HOA
- Has HOA: Yes
- Amenities included: Beach Access, Beach Club Available, Bike And Jog Path, Business Center, Cabana, Clubhouse, Fitness Center, Internet Access, Private Beach Pavilion, Private Membership, Restaurant, Sidewalk, Streetlight
- HOA fee: $28,623 annually
Location
- Region: Naples
Financial & listing details
- Price per square foot: $1,065/sqft
- Annual tax amount: $16,521
- Date on market: 8/13/2026
- Lease term: Buyer Finance/Cash
Estimated market value
$3,252,500
$3.09M - $3.42M
$29,169/mo
Price history
| Date | Event | Price |
|---|---|---|
| 8/13/2026 | Listed for sale | $3,500,000+37.3%$1,065/sqft |
Source:  SWFLMLS #226027975 Report a problem SWFLMLS #226027975 Report a problem | ||
| 3/18/2020 | Sold | $2,550,000-5.6%$776/sqft |
Source:  NABOR FL #219078291 Report a problem NABOR FL #219078291 Report a problem | ||
| 1/14/2020 | Pending sale | $2,700,000$822/sqft |
Source: Premier Sotheby's International Realty #219078291 Report a problem | ||
| 12/17/2019 | Price change | $2,700,000-1.8%$822/sqft |
Source: Premier Sotheby's International Realty #219078291 Report a problem | ||
| 11/26/2019 | Listed for sale | $2,750,000$837/sqft |
Source: Premier Sotheby's International Realty #219078291 Report a problem | ||
Public tax history
Tax history is unavailable.
Monthly payment
Est. payment
Payment breakdown
Explore the cost of this home by adjusting the details. Changes won't be saved.Climate risks
Neighborhood: Pelican Bay
Nearby schools
GreatSchools rating
- 10/10Sea Gate Elementary SchoolGrades: PK-5Distance: 2.5 mi
- 9/10Pine Ridge Middle SchoolGrades: 6-8Distance: 2.6 mi
- 8/10Barron Collier High SchoolGrades: 9-12Distance: 3.6 mi
Schools provided by the listing agent
- Elementary: SEA GATE ELEMENTARY SCHOOL
- Middle: PINE RIDGE MIDDLE SCHOOL
- High: BARRON COLLIER HIGH SCHOOL
Source: SWFLMLS. This data may not be complete. We recommend contacting the local school district to confirm school assignments for this home.
- $4,300,0004 bd4 ba3.2k sqft7980 Grand Bay Dr #4, Naples, FL 34108Sold

- $5,850,0004 bd5 ba3.7k sqft7963 Grand Bay Dr #11, Naples, FL 34108For Sale

- $4,000,0004 bd4 ba3.1k sqft7923 Grand Bay Dr #12, Naples, FL 34108Sold
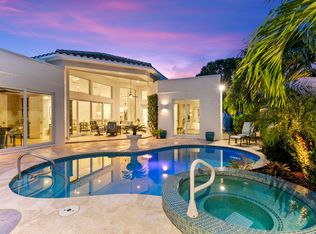
- $3,164,800-- bd-- ba3.3k sqft7992 Grand Bay Dr, Naples, FL 34108Off Market
- $4,300,0004 bd4 ba3.2k sqft7980 Grand Bay Dr, Naples, FL 34108Sold
- $2,839,600-- bd-- ba3k sqft7972 Grand Bay Dr, Naples, FL 34108Off Market
- $3,000,000-- bd-- ba3k sqft7968 Grand Bay Dr, Naples, FL 34108Sold
- $3,193,4004 bd4 ba3.3k sqft7964 Grand Bay Dr, Naples, FL 34108Off Market
A local agent can set up tours, give advice and negotiate with sellers.
Similar homes
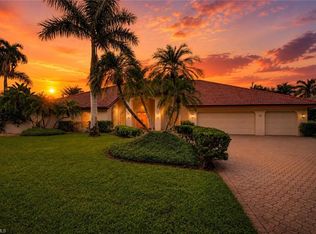
- $3,695,0003 bd3 ba3.2k sqft700 HOLLYBRIAR LN, NAPLES, FL 34108For Sale
 MLS ID #226028640, Kimberly Alvord, John R Wood Properties. SWFLMLS
 - $3,600,0003 bd4 ba3.1k sqft710 Shadow Lake LN, NAPLES, FL 34108For Sale
 MLS ID #226017127, Victoria Harrison, Downing Frye Realty Inc.. SWFLMLS
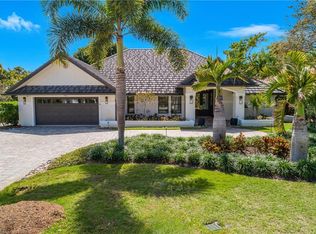
 - $3,995,0003 bd3 ba2.9k sqft720 Shadow Lake LN, NAPLES, FL 34108For Sale
 MLS ID #226008409, Kathy Hughes, Downing Frye Realty Inc.. SWFLMLS
 - $2,195,0005 bd4 ba3.3k sqft576 96th AVE N, NAPLES, FL 34108For Sale
 MLS ID #226028101, Jennifer DeFrancesco, Coldwell Banker Realty. SWFLMLS
 - $3,195,0003 bd3 ba3k sqft6656 Trail BLVD, NAPLES, FL 34108For SaleMLS ID #226014848, Jeff Little, Premier Sotheby's Int'l Realty. SWFLMLS
- $3,100,0003 bd4 ba3.2k sqft9154 Torrefino CT, NAPLES, FL 34109For SaleMLS ID #226028688, Andy Djamoos, Premier Sotheby's Int'l Realty. SWFLMLS
- $3,995,0004 bd4 ba3.3k sqft624 Ridge DR, NAPLES, FL 34108For SaleMLS ID #225083611, Chris Resop, The Agency Naples. SWFLMLS
- $3,299,0004 bd4 ba2.9k sqft451 Oak AVE, NAPLES, FL 34108For SaleMLS ID #226009611, Rosemarie Pyott, Berkshire Hathaway FL Realty. SWFLMLS
- $3,395,0003 bd4 ba3.9k sqft11617 Useppa CT, NAPLES, FL 34110For SaleMLS ID #226026240, Laurel McGarel, PA, Realty One Group MVP. SWFLMLS
- $3,750,0003 bd3 ba2.1k sqft151 BAYVIEW AVE, NAPLES, FL 34108For SaleMLS ID #226021645, Laura Brucer, Keller Williams Elite Realty. SWFLMLS
- $2,895,0003 bd3 ba3k sqft1343 Wood Duck TRL, NAPLES, FL 34108For SaleMLS ID #226004876, Chris Resop, The Agency Naples. SWFLMLS
- $3,995,0002 bd3 ba2.5k sqft7425 Pelican Bay BLVD #506, NAPLES, FL 34108For SaleMLS ID #226026668, Jenny Vila, Marbella At Pelican Bay Realty. SWFLMLS
- $3,995,0004 bd3 ba2.7k sqft5215 Seashell Ave, Naples, FL 34103For SaleMLS ID #2261394, Michelle Thomas, Premier Sotheby's International Realty. Marco Multi List
- $3,395,0004 bd4 ba3.1k sqft7117 Pelican Bay BLVD #1905, NAPLES, FL 34108For SaleMLS ID #226026467, Jean Niles Mills, LLC, William Raveis Real Estate. SWFLMLS
- $3,395,0004 bd4 ba3.9k sqft1687 Persimmon DR, NAPLES, FL 34109For SaleMLS ID #226007370, David Keegan, Downing Frye Realty Inc.. SWFLMLS
- $2,999,0004 bd3 ba2.4k sqft29 Caribbean RD, NAPLES, FL 34108For SaleMLS ID #226024780, Stephanie Spooner, WeichertRealtors-ParadiseHomes. SWFLMLS
- $3,800,0005 bd5 ba3.4k sqft494 Seagull AVE, NAPLES, FL 34108For SaleMLS ID #226007087, Ryan Schwartz, Naples Homes. SWFLMLS
- $2,995,0003 bd3 ba2.6k sqft60 Seagate DR #806, NAPLES, FL 34103For SaleMLS ID #226027101, Ashley Baird, Coldwell Banker Realty. SWFLMLS
- $2,950,0003 bd2 ba2.1k sqft452 Willet AVE, NAPLES, FL 34108For SaleMLS ID #226018185, Lynn Olson, Realty One Group MVP. SWFLMLS
- $3,900,0004 bd5 ba3.6k sqft447 Egret AVE, NAPLES, FL 34108For SaleMLS ID #225076143, Mark Schwartz, PA, Coldwell Banker Realty. SWFLMLS
