
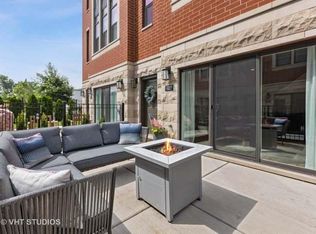
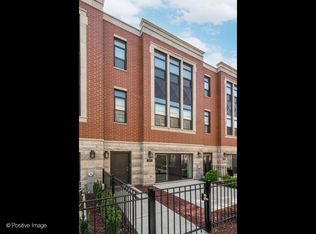
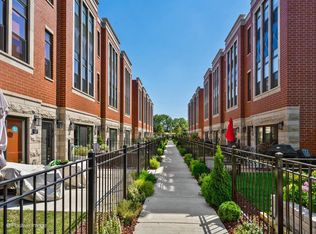

Incredibly rare newer construction Pilsen townhome checking every single box at Oakley Commons. Welcome to 2259 Coulter #4, a spectacular home defined by a massive, full-length private side yard and a gated 12'x14' front patio, offering outdoor space that is virtually unmatched in the city. This bright and airy end-unit residence features an attached private two-car garage and a fantastic multi-level floor plan. The first floor greets you with a large bonus recreation room that walks out directly to the patio, ideal for a second living area or home office. The main level boasts a wide-open living concept outfitted with upscale contemporary finishes, custom cabinetry, quartz countertops, stainless steel appliances, and gorgeous hardwood floors. Upstairs, enjoy the highly desirable convenience of having three bedrooms and two full baths located together on one floor. Perfectly positioned just steps from the historic "Heart of Chicago" restaurants and the bustling Pilsen corridor. Enjoy seamless commuting with quick access to the Pink Line, I-290/55, and the Medical District, while Costco, Target, and Mariano's are all just a few minutes away. Turn-key city living at its absolute finest.
$585,000
2259 W Coulter St APT 4, Chicago, IL 60608
3beds
2,000sqft
Est.: Get pre-qualified
Townhouse, Single Family Residence
Built in 2019
2,272 Square Feet Lot
$-- Zestimate®
$293/sqft
$285/mo HOA
What's special
Upscale contemporary finishesGorgeous hardwood floorsWide-open living conceptFantastic multi-level floor planCustom cabinetryQuartz countertopsAttached private two-car garage
- 4 days |
- 291 |
- 13 |
Zillow last checked:
Listing updated:
Listing courtesy of:
Gerardo Garcia, ABR,PSA,RENE 773-319-5007,
@properties Christie's International Real Estate,
Kimberly Becker 773-255-1260,
@properties Christie's International Real Estate
Source: MRED as distributed by MLS GRID,MLS#: 12641968
Tour with a local agent
Facts & features
Interior
Bedrooms & bathrooms
- Bedrooms: 3
- Bathrooms: 3
- Full bathrooms: 2
- 1/2 bathrooms: 1
Rooms
- Room types: Foyer, Sitting Room
Primary bedroom
- Features: Flooring (Hardwood), Bathroom (Full, Double Sink, Shower Only)
- Level: Third
- Area: 192 Square Feet
- Dimensions: 16X12
Bedroom 2
- Features: Flooring (Hardwood)
- Level: Third
- Area: 117 Square Feet
- Dimensions: 13X9
Bedroom 3
- Features: Flooring (Hardwood)
- Level: Third
- Area: 108 Square Feet
- Dimensions: 12X9
Dining room
- Features: Flooring (Hardwood), Window Treatments (Blinds)
- Level: Second
- Area: 150 Square Feet
- Dimensions: 15X10
Foyer
- Features: Flooring (Porcelain Tile)
- Level: Main
- Area: 63 Square Feet
- Dimensions: 9X7
Kitchen
- Features: Kitchen (Eating Area-Table Space, Island), Flooring (Hardwood)
- Level: Second
- Area: 112 Square Feet
- Dimensions: 14X8
Laundry
- Features: Flooring (Porcelain Tile)
- Level: Main
- Area: 30 Square Feet
- Dimensions: 5X6
Living room
- Features: Flooring (Hardwood), Window Treatments (Blinds)
- Level: Second
- Area: 285 Square Feet
- Dimensions: 19X15
Sitting room
- Features: Flooring (Porcelain Tile), Window Treatments (Blinds)
- Level: Main
- Area: 132 Square Feet
- Dimensions: 12X11
Heating
- Natural Gas, Forced Air
Cooling
- Central Air
Appliances
- Included: Range, Microwave, Dishwasher, Refrigerator, Stainless Steel Appliance(s), Humidifier
- Laundry: Main Level, Washer Hookup, In Unit
Features
- Flooring: Hardwood
- Basement: None
Interior area
- Total structure area: 0
- Total interior livable area: 2,000 sqft
Video & virtual tour
Property
Parking
- Total spaces: 2
- Parking features: Yes, Garage Owned, Attached, Garage
- Attached garage spaces: 2
Accessibility
- Accessibility features: No Disability Access
Features
- Exterior features: Balcony
- Fencing: Fenced
Lot
- Size: 2,272 Square Feet
- Dimensions: 32X71
Details
- Parcel number: 17301220260000
- Special conditions: List Broker Must Accompany
Construction
Type & style
- Home type: Townhouse
- Property subtype: Townhouse, Single Family Residence
Materials
- Brick
- Foundation: Concrete Perimeter
Condition
- New construction: No
- Year built: 2019
Utilities & green energy
- Electric: Circuit Breakers, 200+ Amp Service
- Sewer: Public Sewer
- Water: Public
Community & HOA
Community
- Security: Fire Sprinkler System, Carbon Monoxide Detector(s)
HOA
- Has HOA: Yes
- Services included: Water, Parking, Insurance, Scavenger
- HOA fee: $285 monthly
Location
- Region: Chicago
Financial & listing details
- Price per square foot: $293/sqft
- Annual tax amount: $10,447
- Date on market: 5/26/2026
- Ownership: Fee Simple w/ HO Assn.
Estimated market value
Not available
Estimated sales range
Not available
Not available
Price history
| Date | Event | Price |
|---|---|---|
| 5/26/2026 | Listed for sale | $585,000+27.2%$293/sqft |
Source:  MRED as distributed by MLS GRID #12641968 Report a problem MRED as distributed by MLS GRID #12641968 Report a problem | ||
| 2/14/2020 | Sold | $459,900$230/sqft |
Source: MRED as distributed by MLS GRID #10578488 Report a problem | ||
| 12/30/2019 | Pending sale | $459,900$230/sqft |
Source: Jameson Sotheby's International Realty #10578488 Report a problem | ||
| 11/21/2019 | Listed for sale | $459,900$230/sqft |
Source: Jameson Sothebys Intl Realty #10578488 Report a problem | ||
Public tax history
Tax history is unavailable.
Monthly payment
Est. payment$--/mo
Payment breakdown
Explore the cost of this home by adjusting the details. Changes won't be saved.
All calculations are estimates and provided by Zillow, Inc. for informational purposes only. Actual amounts may vary.
HOA fees may include property taxes on listings classified as Co-Ops. Contact the listing agent and/or owner for fee details.
Mortgage interest rates are dependent on a number of factors, including credit score, down payment, and repayment length. Interest rate data provided by Zillow Group Marketplace, Inc. as of 1/1/1970 from various mortgage lenders with which we have lead or other similar arrangements; the Estimated Payment is an average of those rates.
See how much you could borrow to make a competitive offer.
Climate risks
Neighborhood: Heart of Chicago
Nearby schools
GreatSchools rating
- 4/10Ruiz Elementary SchoolGrades: PK-8Distance: 0.1 mi
- 2/10Juarez Community Academy High SchoolGrades: 9-12Distance: 1.1 mi
Schools provided by the listing agent
- Elementary: Ruiz Elementary School
- Middle: Ruiz Elementary School
- High: Juarez High School
- District: 299
Source: MRED as distributed by MLS GRID. This data may not be complete. We recommend contacting the local school district to confirm school assignments for this home.
A local agent can set up tours, give advice and negotiate with sellers.
A local lender can help you make sure your offer is ready when you are.


- Illinois
- Cook County
- Chicago
- 60608
- Heart of Chicago
- 2259 W Coulter St Apartment 4
Nearby cities
Nearby neighborhoods
Nearby zip codes
Other Chicago Topics
