Wood stove fireplaceModern open shelvingTwo large workshopsMassive wrap-around screened porchFive-burner gas rangeVersatile second bedroomExposed wood beam
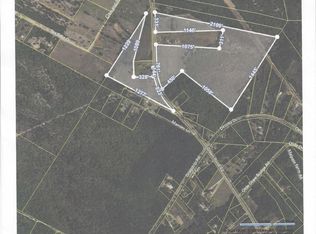
Nestled on 2 acres of perfectly cleared, level land, this amazing all-one-level residence offers a rare blend of functional homesteading and serene comfort plus has two workshops! The heart of the home's design is a massive wrap-around screened porch that seamlessly blends indoor and outdoor living, providing the ultimate sanctuary for relaxing and enjoying everyday life! Inside, the living room glows with heart of pine flooring, a ceiling fan and wood stove fireplace! The light and cheery kitchen serves as a culinary centerpiece, featuring a five-burner gas range, exposed wood beam and ample cabinet space paired with modern open shelving and a dedicated pantry, this kitchen is as stylish as it is practical and the refrigerator stays! The owners suite include new flooring and a full bathroom with tiled shower surround, while a versatile second bedroom stands ready to serve as a guest room or a quiet home office! There is a half-bath for visitors and an oversized laundry room, which offers enough space to double as a mudroom or house a large deep freezer! For the hobbyist or professional, the property boasts two large workshops, including a primary shop equipped with electricity and high ceilings perfect for ambitious projects or storage! The grounds are a true paradise for those with a green thumb! A fenced garden area is already thriving with strawberries, tomatoes, and garlic, up and coming asparagus! While the surrounding acreage is dotted with pecan trees, Asian pears and pineapple guava! This exceptional property offers the self-sufficiency of well water with the added security of city water availability, making it a versatile and tranquil retreat that is truly move-in ready!
123 days
|
1,544
|
87
|
Zillow last checked:
Listing updated:
Listed by:
Shannon D Rollingsoffers@shannonr.com,
Shannon Rollings Real Estate
Source: Aiken MLS,MLS#: 222682
Facts & features
Interior
Bedrooms & bathrooms
Bedrooms: 2
Bathrooms: 2
Full bathrooms: 1
1/2 bathrooms: 1
Primary bedroom
Level: Main
Area: 256
Dimensions: 16 x 16
Bedroom 2
Level: Main
Area: 120
Dimensions: 15 x 8
Kitchen
Level: Main
Area: 256
Dimensions: 16 x 16
Laundry
Level: Main
Area: 128
Dimensions: 16 x 8
Living room
Level: Main
Area: 256
Dimensions: 16 x 16
Heating
Wood Stove
Cooling
Other, Electric
Appliances
Included: Range, Washer, Refrigerator, Dishwasher, Dryer, Electric Water Heater
Features
Bedroom on 1st Floor, Primary Downstairs, See Remarks
Flooring: Hardwood, Wood
Basement: Crawl Space
Number of fireplaces: 1
Fireplace features: Living Room, Wood Burning Stove
Explore the cost of this home by adjusting the details. Changes won't be saved.
Principal & interest
$1,547
Mortgage insurance
$0
Property taxes
$170
Home insurance
$105
HOA fees
$0
Utilities
Not included
All calculations are estimates and provided by Zillow, Inc. for informational purposes only. Actual amounts may vary.
HOA fees may include property taxes on listings classified as Co-Ops. Contact the listing agent and/or owner for fee details.
Mortgage interest rates are dependent on a number of factors, including credit score, down payment, and repayment length. Interest rate data provided by Zillow Group Marketplace, Inc. as of 1/1/1970 from various mortgage lenders with which we have lead or other similar arrangements; the Estimated Payment is an average of those rates.
See how much you could borrow to make a competitive offer.