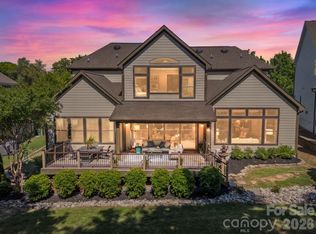
Welcome to a truly exceptional luxury residence in the highly sought after Springfield neighborhood. Meticulously upgraded with designer selected finishes and extensive custom improvements, this stunning home offers a rare opportunity to enjoy elevated living in one of Fort Mill's most desirable neighborhoods.
At the center of the home is a completely reimagined custom chef's kitchen that is nothing short of spectacular. Designed for both everyday living and entertaining, the space features custom cabinetry, premium wolf appliances, custom sub zero refrigerators, exquisite Armac Martin hardware, and thoughtfully curated finishes. Every detail has been carefully selected to create a kitchen of your dreams.
Beyond the kitchen, the home showcases exceptional craftsmanship throughout, including sold brass fixtures, custom millwork, and sophisticated finishes that elevate every room.
Upstairs the luxurious primary suite serves as a private retreat with the spa inspired bathroom and two oversized walk in closets. The other three bedrooms and flex space offer ample space and flexibility.
Outdoor living oasis is effortless with a built in grill, an extended lower patio featuring a fire place and plenty of flat outdoor space designed for entertaining.
Located within Springfield, residents enjoy access to community amenities, golf, tennis, pickleball, walking trails, and exceptional Fort Mill school district.
2082 Tatton Hall is more than just a home it's a designer showcase where no detail has been overlooked.
Under contract-show
$1,425,000
2082 Tatton Hall Rd, Fort Mill, SC 29715
5beds
4,038sqft
:
Get pre-qualified$8,466/mo
Single Family Residence
Built in 2015
0.33 Acres Lot
$1,381,300 Zestimate®
$353/sqft
$178/mo HOA
What's special
Sophisticated finishesPremium wolf appliancesExquisite armac martin hardwareSold brass fixturesCustom millworkBuilt in grillOutdoor living oasis
- 44 days |
- 594 |
- 22 |
Zillow last checked:
Listing updated:
Listed by:
Lindsay Curby lindsaycurby@costellorei.com,
Costello Real Estate and Investments LLC
Source: Canopy MLS as distributed by MLS GRID,MLS#: 4389128
Facts & features
Interior
Bedrooms & bathrooms
- Bedrooms: 5
- Bathrooms: 4
- Full bathrooms: 3
- 1/2 bathrooms: 1
- Main level bedrooms: 1
Primary bedroom
- Features: En Suite Bathroom, Walk-In Closet(s)
- Level: Upper
Bedroom s
- Features: En Suite Bathroom
- Level: Main
Bedroom s
- Level: Upper
Bedroom s
- Features: Built-in Features
- Level: Upper
Bedroom s
- Features: Built-in Features
- Level: Upper
Dining room
- Level: Main
Flex space
- Level: Upper
Kitchen
- Features: Breakfast Bar, Built-in Features, Drop Zone, Kitchen Island, Open Floorplan, Walk-In Pantry
- Level: Main
Laundry
- Features: Built-in Features
- Level: Upper
Living room
- Level: Main
Office
- Features: Built-in Features
- Level: Main
Heating
- Central, Natural Gas
Cooling
- Central Air
Appliances
- Included: Microwave, Convection Oven, Dishwasher, Electric Oven, Electric Water Heater, Exhaust Fan, Exhaust Hood, Gas Cooktop, Refrigerator with Ice Maker
- Laundry: Upper Level
Features
- Flooring: Wood
- Doors: French Doors, Pocket Doors
- Windows: Insulated Windows, Window Treatments
- Has basement: No
- Fireplace features: Family Room, Gas, Outside
Interior area
- Total structure area: 4,038
- Total interior livable area: 4,038 sqft
- Finished area above ground: 4,038
- Finished area below ground: 0
Property
Parking
- Total spaces: 3
- Parking features: Attached Garage, Garage Door Opener, Garage Faces Front, Garage Faces Side, Garage on Main Level
- Attached garage spaces: 3
Features
- Levels: Two
- Stories: 2
- Patio & porch: Covered, Patio
- Exterior features: Fire Pit, Gas Grill, In-Ground Irrigation, Outdoor Kitchen
- Pool features: Community
- Fencing: Back Yard,Fenced
Lot
- Size: 0.33 Acres
Details
- Parcel number: 0202201350
- Zoning: n/a
- Special conditions: Standard
Construction
Type & style
- Home type: SingleFamily
- Property subtype: Single Family Residence
Materials
- Brick Partial, Hardboard Siding
- Foundation: Crawl Space
Condition
- New construction: No
- Year built: 2015
Utilities & green energy
- Sewer: Public Sewer
- Water: City
Community & HOA
Community
- Features: Clubhouse, Fitness Center, Golf, Playground, Sidewalks, Street Lights, Tennis Court(s), Walking Trails
- Security: Carbon Monoxide Detector(s), Smoke Detector(s)
- Subdivision: Springfield
HOA
- Has HOA: Yes
- HOA fee: $535 quarterly
- HOA name: Kuester
Location
- Region: Fort Mill
Financial & listing details
- Price per square foot: $353/sqft
- Tax assessed value: $1,015,300
- Annual tax amount: $6,598
- Date on market: 6/12/2026
- Cumulative days on market: 43 days
- Exclusions: Chandelier in foyer
- Road surface type: Concrete, Paved
Estimated market value
$1,381,300
$1.31M - $1.45M
$3,883/mo
Price history
| Date | Event | Price |
|---|---|---|
| 6/12/2026 | Listed for sale | $1,425,000+127.2%$353/sqft |
Source:  Canopy MLS as distributed by MLS GRID #4389128 Report a problem Canopy MLS as distributed by MLS GRID #4389128 Report a problem | ||
| 2/27/2015 | Sold | $627,169+421%$155/sqft |
Source: Public Record Report a problem | ||
| 7/25/2014 | Sold | $120,371$30/sqft |
Source: Public Record Report a problem | ||
Public tax history
| Year | Property taxes | Tax assessment |
|---|---|---|
| 2025 | $6,598 +13.7% | $27,514 +15% |
| 2024 | $5,804 +2.3% | $23,925 |
| 2023 | $5,675 +3% | $23,925 |
| 2022 | $5,508 +938.7% | $23,925 +4.1% |
| 2021 | $530 | $22,987 |
| 2020 | -- | $22,987 -2.3% |
| 2019 | -- | $23,520 |
| 2018 | -- | $23,520 |
| 2017 | -- | $23,520 |
| 2016 | -- | $23,520 +361.2% |
| 2014 | -- | $5,100 +14.1% |
| 2013 | -- | $4,470 |
Find assessor info on the county website
Monthly payment
Est. payment
Payment breakdown
Explore the cost of this home by adjusting the details. Changes won't be saved.Climate risks
Neighborhood: 29715
Nearby schools
GreatSchools rating
- 5/10Fort Mill Elementary SchoolGrades: PK-5Distance: 1.6 mi
- 10/10Fort Mill Middle SchoolGrades: 6-8Distance: 1.6 mi
- 9/10Nation Ford High SchoolGrades: 9-12Distance: 1.1 mi
Schools provided by the listing agent
- Elementary: Fort Mill
- Middle: Fort Mill
- High: Nation Ford
Source: Canopy MLS as distributed by MLS GRID. This data may not be complete. We recommend contacting the local school district to confirm school assignments for this home.
- $1,176,8005 bd4 ba4k sqft2076 Tatton Hall Rd, Fort Mill, SC 29715Off Market
- $966,7005 bd4 ba4k sqft2076 Tatton Hall Rd #449, Fort Mill, SC 29715Off Market
- $1,290,200-- bd4 ba4.5k sqft2070 Tatton Hall Rd, Fort Mill, SC 29715Off Market
- $1,295,0005 bd6 ba4.5k sqft2077 Tatton Hall Rd, Fort Mill, SC 29715For Sale
- $1,077,700-- bd3 ba3.4k sqft2085 Tatton Hall Rd, Fort Mill, SC 29715Off Market
- $1,060,7004 bd4 ba3.5k sqft331 Newington Ct, Fort Mill, SC 29715Off Market
- $1,086,400-- bd3 ba3.5k sqft337 Newington Ct, Fort Mill, SC 29715Off Market
- $1,046,4004 bd4 ba3.6k sqft2069 Tatton Hall Rd, Fort Mill, SC 29715Off Market
A local agent can set up tours, give advice and negotiate with sellers.
Similar homes
- $1,385,0006 bd7 ba5.2k sqft406 Belo Ct, Fort Mill, SC 29715For Sale

 MLS ID #4400927, Jackie Lewis, COMPASS. Canopy MLS as distributed by MLS GRID
 - $1,330,0005 bd5 ba4.1k sqft832 Savile Ln, Fort Mill, SC 29715For Sale
 MLS ID #4401488, Paige Boykin, EXP Realty LLC Market St. Canopy MLS as distributed by MLS GRID
 - $1,850,0005 bd6 ba5k sqft746 Bannerman Ln, Fort Mill, SC 29715For Sale
 MLS ID #4392050, Ben Bowen, Premier Sotheby's International Realty. Canopy MLS as distributed by MLS GRID
 - $1,199,0005 bd5 ba5.3k sqft102 Finch Loop, Fort Mill, SC 29715For Sale
 MLS ID #4394123, Laura Edmonds, Southern Nest Realty Inc. Canopy MLS as distributed by MLS GRID
 - $835,0005 bd3 ba3.6k sqft208 Kelly Ct, Fort Mill, SC 29715For SaleMLS ID #4400682, Suzette Gray, Coldwell Banker Realty. Canopy MLS as distributed by MLS GRID
- $1,160,0005 bd4 ba4.5k sqft22012 Preswick Dr, Indian Land, SC 29707For SaleMLS ID #4396057, Diana Csoka, Howard Hanna Allen Tate Charlotte South. Canopy MLS as distributed by MLS GRID
- $1,249,5005 bd6 ba3.8k sqft4031 Pritchard Pl, Fort Mill, SC 29715For SaleMLS ID #4391499, Meg Czaikowski, Stephen Cooley Real Estate. Canopy MLS as distributed by MLS GRID
- $1,390,0005 bd6 ba5k sqft3007 Saint Andrews Ct, Indian Land, SC 29707For SaleMLS ID #4364883, Sue Brock, Parker Realty Home & Land LLC. Canopy MLS as distributed by MLS GRID
- $1,625,0004 bd4 ba4k sqft3603 Hennessy Pl, Charlotte, NC 28210For SaleMLS ID #4406603, Nelvia Bullock, COMPASS. Canopy MLS as distributed by MLS GRID
- $1,590,0005 bd5 ba4.4k sqft11120 McClure Manor Dr, Charlotte, NC 28277For SaleMLS ID #4398622, Marc Zolotorofe, RE/MAX Executive. Canopy MLS as distributed by MLS GRID
- $1,169,9004 bd3 ba3.5k sqft9331 Whispering Wind Dr, Charlotte, NC 28277For SaleMLS ID #4404731, Lena Horrigan, Engel & Volkers Charlotte. Canopy MLS as distributed by MLS GRID
- $1,500,0005 bd4 ba4k sqft4533 Noras Path Rd, Charlotte, NC 28226For SaleMLS ID #4396655, Marcus Nance, Helen Adams Realty. Canopy MLS as distributed by MLS GRID
- $1,550,0005 bd4 ba4.3k sqft1632 Look Out Cir, Waxhaw, NC 28173For SaleMLS ID #4401295, Jeff Ciulla, RE/MAX Executive. Canopy MLS as distributed by MLS GRID
- $1,375,0005 bd5 ba4.9k sqft1701 Therrell Farms Rd, Waxhaw, NC 28173For SaleMLS ID #4386930, Helen Honeycutt, RE/MAX Executive. Canopy MLS as distributed by MLS GRID
- $1,498,0006 bd5 ba4.6k sqft209 Glenmoor Dr, Waxhaw, NC 28173For SaleMLS ID #4371212, Mary McCloskey, Howard Hanna Allen Tate Charlotte South. Canopy MLS as distributed by MLS GRID
- $1,445,0005 bd5 ba5k sqft8703 Deakin Ct, Waxhaw, NC 28173For SaleMLS ID #4385726, Kim Knapik, Southern Nest Realty Inc. Canopy MLS as distributed by MLS GRID
- $1,175,0004 bd5 ba3.7k sqft5575 Arden Mill Dr, Fort Mill, SC 29715For SaleMLS ID #4360353, Anna Brittain, Real Broker, LLC. Canopy MLS as distributed by MLS GRID
- $1,040,0004 bd4 ba3.4k sqftPark Crossing, Charlotte, NC 28210For SaleMLS ID #4406632, Sarah Obrecht, Helen Adams Realty. Canopy MLS as distributed by MLS GRID
- $1,149,0004 bd4 ba3.7k sqft6083 Holden Ct, Fort Mill, SC 29715For SaleMLS ID #4366993, Pamela Fender, NorthGroup Real Estate LLC. Canopy MLS as distributed by MLS GRID
- $1,250,0004 bd5 ba4.5k sqft7205 Watersreach Ln, Charlotte, NC 28277For SaleMLS ID #4390371, Lauren Bogenrief, Engel & Volkers Charlotte. Canopy MLS as distributed by MLS GRID
