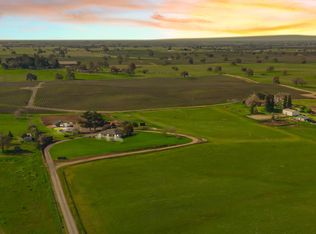
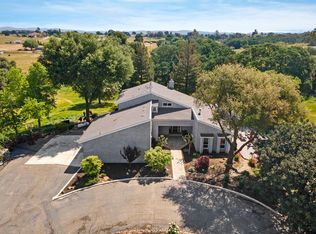
Experience elevated country living on this extraordinary 20-acre estate, where privacy, scale, and breathtaking panoramic views converge. The impressive 4,152 sq. ft. residence offers 3 spacious bedrooms (each a private ensuite retreat) 3.5 baths, thoughtfully designed for both refined daily living and sophisticated entertaining. A long, private drive creates a grand sense of privacy, guiding you through rolling acreage ideal for equestrian pursuits, a boutique vineyard, hobby farm, or curated agricultural use. Inside, the home is both warm and striking, featuring a grand fireplace, expansive windows, and doors of glass that artfully frame the surrounding landscape while enhancing the light-filled, open-concept design. The kitchen serves as the true heart of the home with an oversized island, multiple dining areas, and a professional-grade stainless steel range perfectly suited for hosting on any scale. Outdoors, a generous patio invites effortless indoor-outdoor living, complete with natural gas plumbing for a future outdoor kitchen and a dedicated space with installed hook ups for a spa retreat. Take in sweeping 360-degree views of vineyards and open countryside, stretching from Elk Grove to the Sierra Mountains. An exceptional offering that seamlessly blends timeless rural elegance with modern luxury living.
Active
Price cut: $5K (5/27)
$1,474,000
20820 E Acampo Rd, Clements, CA 95227
3beds
4,152sqft
Single Family Residence
Built in 1981
20 Acres Lot
$1,385,000 Zestimate®
$355/sqft
$-- HOA
What's special
Grand fireplaceExpansive windowsLong private driveLight-filled open-concept designBreathtaking panoramic viewsMultiple dining areasProfessional-grade stainless steel range
- 113 days |
- 694 |
- 26 |
Zillow last checked:
Listing updated:
Listed by:
Beth Calder DRE #01997949 209-747-6798,
Meridian Estates Inc.
Source: MetroList Services of CA,MLS#: 226034713Originating MLS: MetroList Services, Inc.
Facts & features
Interior
Bedrooms & bathrooms
- Bedrooms: 3
- Bathrooms: 4
- Full bathrooms: 3
- Partial bathrooms: 1
Rooms
- Room types: Master Bathroom, Master Bedrooms 2+, Office, Dining Room, Family Room, Game Room, Great Room, Kitchen, Laundry, Living Room
Primary bedroom
- Features: Sound System, Ground Floor, Walk-In Closet, Outside Access, Sitting Area
Primary bathroom
- Features: Shower Stall(s), Tile, Window
Dining room
- Features: Breakfast Nook, Bar, Dining/Family Combo, Formal Area
Kitchen
- Features: Breakfast Area, Kitchen Island, Stone Counters, Kitchen/Family Combo
Heating
- Central, Gas
Cooling
- Ceiling Fan(s), Central Air
Appliances
- Included: Range Hood, Dishwasher, Microwave
- Laundry: Laundry Room, Sink, Inside, Inside Room
Features
- Flooring: Laminate, Tile
- Number of fireplaces: 2
- Fireplace features: Insert, Living Room, Master Bedroom
Interior area
- Total structure area: 0
- Total interior livable area: 4,152 sqft
Video & virtual tour
Property
Parking
- Parking features: No Garage, RV Access/Parking, Gated
Features
- Levels: One
- Stories: 1
- Exterior features: Fire Pit
- Fencing: Fenced,Gated Driveway/Sidewalks
Lot
- Size: 20 Acres
- Features: Flag Lot
- Topography: Hillside,Hillside
Details
- Additional structures: Gazebo
- Parcel number: 023050100000
- Zoning: AG-40
- Special conditions: Standard
Construction
Type & style
- Home type: SingleFamily
- Architectural style: Ranch
- Property subtype: Single Family Residence
Materials
- Wood
- Foundation: Raised
- Roof: Tile
Condition
- Year built: 1981
Utilities & green energy
- Electric: 220 Volts
- Sewer: Septic System
- Water: Well
- Utilities for property: Public
Community & HOA
Location
- Region: Clements
Financial & listing details
- Price per square foot: $355/sqft
- Tax assessed value: $1,167,752
- Annual tax amount: $12,680
- Price range: $1.5M - $1.5M
- Date on market: 3/24/2026
- Road surface type: Gravel
Beth Calder
Beth Calder
(209) 747-6798
By pressing Contact Agent, you agree that the real estate professional identified above may call/text you about your search, which may involve use of automated means and pre-recorded/artificial voices. You don't need to consent as a condition of buying any property, goods, or services. Message/data rates may apply. You also agree to our Terms of Use. Zillow does not endorse any real estate professionals. We may share information about your recent and future site activity with your agent to help them understand what you're looking for in a home.
Estimated market value
$1,385,000
$1.32M - $1.45M
$3,475/mo
Price history
| Date | Event | Price |
|---|---|---|
| 5/27/2026 | Price change | $1,474,000-0.3%$355/sqft |
Source: MetroList Services of CA #226034713 Report a problem | ||
| 3/24/2026 | Listed for sale | $1,479,000+34.4%$356/sqft |
Source: MetroList Services of CA #226034713 Report a problem | ||
| 5/12/2022 | Sold | $1,100,500+0.1%$265/sqft |
Source: MetroList Services of CA #221054911 Report a problem | ||
| 4/4/2022 | Pending sale | $1,099,000$265/sqft |
Source: MetroList Services of CA #221054911 Report a problem | ||
| 3/10/2022 | Contingent | $1,099,000$265/sqft |
Source: MetroList Services of CA #221054911 Report a problem | ||
| 1/31/2022 | Pending sale | $1,099,000$265/sqft |
Source: MetroList Services of CA #221054911 Report a problem | ||
| 12/29/2021 | Contingent | $1,099,000$265/sqft |
Source: MetroList Services of CA #221054911 Report a problem | ||
| 9/11/2021 | Price change | $1,099,000-1.9%$265/sqft |
Source: MetroList Services of CA #221054911 Report a problem | ||
| 8/18/2021 | Listed for sale | $1,120,000-0.4%$270/sqft |
Source: MetroList Services of CA #221054911 Report a problem | ||
| 7/10/2021 | Contingent | $1,125,000$271/sqft |
Source: MetroList Services of CA #221054911 Report a problem | ||
| 7/6/2021 | Pending sale | $1,125,000$271/sqft |
Source: MetroList Services of CA #221054911 Report a problem | ||
| 5/23/2021 | Listed for sale | $1,125,000+25%$271/sqft |
Source: MetroList Services of CA #221054911 Report a problem | ||
| 4/26/2019 | Sold | $900,000-7.7%$217/sqft |
Source: MetroList Services of CA #19010996 Report a problem | ||
| 3/14/2019 | Pending sale | $975,000$235/sqft |
Source: Grupe Real Estate #19010996 Report a problem | ||
| 3/6/2019 | Listed for sale | $975,000+116.7%$235/sqft |
Source: Grupe Real Estate #19010996 Report a problem | ||
| 10/31/2013 | Sold | $450,000+28.6%$108/sqft |
Source: Public Record Report a problem | ||
| 11/10/2003 | Sold | $350,000$84/sqft |
Source: Public Record Report a problem | ||
Public tax history
| Year | Property taxes | Tax assessment |
|---|---|---|
| 2025 | $12,680 +2.8% | $1,167,752 +2% |
| 2024 | $12,334 +1.2% | $1,144,856 +2% |
| 2023 | $12,191 +18% | $1,122,408 +18.6% |
| 2022 | $10,332 -1.8% | $946,059 +2% |
| 2021 | $10,516 +2.7% | $927,510 +1% |
| 2020 | $10,243 +83.7% | $918,000 +85.6% |
| 2019 | $5,576 +1.4% | $494,509 +2% |
| 2018 | $5,498 +2.3% | $484,813 +2% |
| 2017 | $5,376 +6.7% | $475,308 +2% |
| 2016 | $5,037 +2.7% | $465,989 +1.5% |
| 2015 | $4,903 | $458,991 +2% |
| 2014 | $4,903 | $450,000 -38.1% |
| 2013 | -- | $727,368 +2% |
| 2012 | -- | $713,110 +2% |
| 2011 | -- | $699,130 +0.8% |
| 2010 | -- | $693,907 -0.2% |
| 2009 | -- | $695,558 +2% |
| 2008 | -- | $681,924 +2% |
| 2007 | -- | $668,556 |
Find assessor info on the county website
Monthly payment
Est. payment
Payment breakdown
Explore the cost of this home by adjusting the details. Changes won't be saved.Climate risks
Neighborhood: 95227
Nearby schools
GreatSchools rating
- 3/10Lockeford Elementary SchoolGrades: K-8Distance: 4.7 mi
- 6/10Lodi High SchoolGrades: 9-12Distance: 12.8 mi
- $891,5002 bd2 ba1.7k sqft20834 E Acampo Rd, Clements, CA 95227Off Market
- $999,0003 bd3 ba2.3k sqft20494 E Acampo Rd, Clements, CA 95227Sold
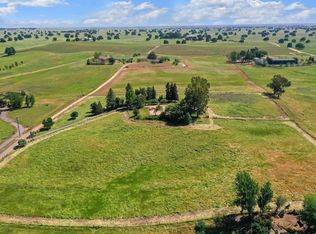
- $1,090,3003 bd3 ba2.7k sqft20630 E Acampo Rd, Clements, CA 95220Off Market
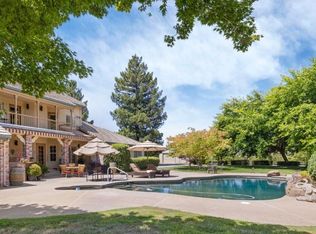
- $450,00010.07 Acres20740 E Acampo Rd, Clements, CA 95227Sold
- $994,9003 bd3 ba2.7k sqft20350 E Acampo Rd, Clements, CA 95227Off Market
- $1,112,0004 bd3 ba2.1k sqft21000 E Acampo Rd, Clements, CA 95227Off Market
- $1,088,9003 bd2 ba2.1k sqft20996 E Acampo Rd, Clements, CA 95227Off Market
- $845,00010 Acres20606 E Acampo Rd, Clements, CA 95227Sold
Similar homes
- $1,475,0004 bd4 ba3.6k sqft7583 E Realty Rd, Lodi, CA 95240For Sale
 MLS ID #226071333, Alyce Peterson. MetroList Services of CA
 - $1,385,0005 bd5 ba4.3k sqft22050 E Buena Vista Rd, Clements, CA 95227For Sale
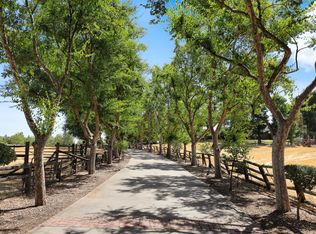 MLS ID #225109568, Krystal J Hamm. MetroList Services of CA
 - $1,475,0003 bd3 ba2.8k sqft17266 Hillside Dr, Lodi, CA 95240For Sale
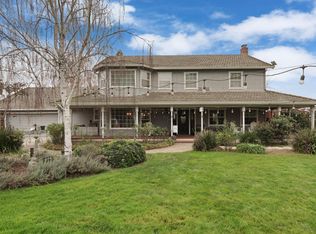 MLS ID #225148012, Giorgina Swanson. MetroList Services of CA
 - $1,749,0004 bd3 ba3.9k sqft24943 N McIntire Rd, Clements, CA 95227For Sale
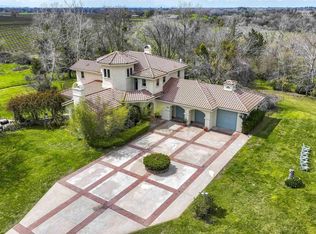 MLS ID #260015630, Marlyn Meckel, Berkshire Hathaway HomeService. SDMLS
 - $1,475,0004 bd2 ba2.3k sqft5600 Ferseyna Way, Valley Springs, CA 95252For SaleMLS ID #226044487, Jessica Neelans. MetroList Services of CA
- $1,125,0002 bd3 ba2.7k sqft19255 Brandt Rd, Lodi, CA 95240For SaleMLS ID #226070922, Jimmy Tucker. MetroList Services of CA
- $1,250,0004 bd3 ba3k sqft1844 W Highway 12, Lodi, CA 95242For SaleMLS ID #226089036, Roger Khan. MetroList Services of CA
- $1,650,0004 bd4 ba2.7k sqft16025 E Harney Ln, Lodi, CA 95240For SaleMLS ID #226003320, Tyler Blagg. MetroList Services of CA
- $1,500,0005 bd4 ba3.2k sqft13512 Alta Mesa Rd, Galt, CA 95632For SaleMLS ID #226034735, Kristina Gold. MetroList Services of CA
- $1,400,0004 bd4 ba3.4k sqft20078 Greenview Dr, Woodbridge, CA 95258For SaleMLS ID #226088017, Lane Pearson. MetroList Services of CA
- $1,750,0005 bd4 ba4.3k sqft16160 Moore Rd, Lodi, CA 95242For SaleMLS ID #226049430, Brian Barringer. MetroList Services of CA
- $1,299,9993 bd3 ba3.1k sqft7630 Goose Hill Ranch Rd, Ione, CA 95640For SaleMLS ID #226083024, Nick Sadek. MetroList Services of CA
- $880,0004 bd3 ba2.9k sqft4549 Lake View Rd, Valley Springs, CA 95252For SaleMLS ID #226060413, Christopher Sauls. MetroList Services of CA
- $1,050,0003 bd3 ba2.6k sqft3106 E Calimyrna Rd, Acampo, CA 95220For SaleMLS ID #226083918, Nancy Hyske. MetroList Services of CA
- $1,349,9994 bd5 ba3.6k sqft17700 N Kennison Ln, Lodi, CA 95240For SaleMLS ID #226048700, Jeremiah Borges. MetroList Services of CA
- $1,200,9004 bd4 ba4.7k sqft10497 Crystal Dr, Wallace, CA 95254For SaleMLS ID #225120850, Linda Warf-Wilkinson. MetroList Services of CA
- $784,0003 bd3 ba2.3k sqft236 Creekview Ln, Wallace, CA 95254For SaleMLS ID #226026539, Jenny Grimes. MetroList Services of CA
- $949,7003 bd3 ba2.7k sqft12301 E Jahant Rd, Acampo, CA 95220For SaleMLS ID #226028667, John Ruiz. MetroList Services of CA
- $965,0004 bd3 ba2.6k sqft10550 E Kettleman Ln, Lodi, CA 95240For SaleMLS ID #226058892, Marty Hackworth. MetroList Services of CA
- $1,195,0004 bd3 ba2.9k sqft12065 Kirkwood St, Herald, CA 95638For SaleMLS ID #226039410, Cindy Chafin. MetroList Services of CA
