Move-In Ready & Full of Possibilities! This beautifully remodeled 3-bedroom, 2-bath single-level rambler offers the space, flexibility, and features you've been looking for, without an HOA! Whether you're looking for a comfortable home, multi-generational living, a private guest suite, or an opportunity for rental income, this property offers options. Step inside to fresh interior paint, new flooring, designer finishes, and a thoughtfully remodeled kitchen featuring quartz countertops, and new appliances. The spacious primary suite can also function as a separate living or studio space, complete with a walk-in closet, private bathroom, wet bar with sink, separate entrance, and sliding glass door leading to the patio. Outside, the large, flat, partially fenced lot gives you room to spread out, garden, and entertain. A detached 320-square-foot shop/shed provides valuable space for hobbies, storage, a workshop, or whatever fits your lifestyle. RV parking and a fruit tree add even more versatility. Conveniently located near Highway 20, walking trails, shopping, restaurants, and schools, this home delivers easy living in a convenient Burlington location. Additional Information: Seller is not aware of any history of flooding. Flood insurance quote of approximately $400/year is available in the supplements. Pre-inspection available after showings.
Pending
Listed by: Keller Williams Western Realty • Josh Treat • 360-840-4847
Price cut: $10K (9/21)
$465,000
20820 W Jordan Road, Burlington, WA 98233
3beds
1,498sqft
Single Family Residence
Built in 1956
9,848 Square Feet Lot
$463,700 Zestimate®
$310/sqft
$-- HOA
What's special
Rv parkingDesigner finishesSeparate entranceSpacious primary suiteWalk-in closetPrivate bathroomFruit tree
- --
- on Zillow
- 472
- views
- 18
- saves
Likely to sell faster than
Zillow last checked:
Listing updated:
Listed by:
Josh Treat 360-840-4847 joshtreat@kw.com,
Keller Williams Western Realty
Source: NWMLS as distributed by MLS GRID,MLS#: 2564382
Facts & features
Interior
Bedrooms & bathrooms
- Bedrooms: 3
- Bathrooms: 2
- Full bathrooms: 2
- Main level bathrooms: 2
- Main level bedrooms: 3
Primary bedroom
- Level: Main
Bedroom
- Level: Main
Bedroom
- Level: Main
Bathroom full
- Level: Main
Bathroom full
- Level: Main
Other
- Level: Main
Entry hall
- Level: Main
Kitchen with eating space
- Level: Main
Living room
- Level: Main
Utility room
- Level: Main
Heating
- Fireplace, Forced Air, Wall Furnace, Electric, Natural Gas, Wood
Cooling
- None
Appliances
- Included: Dishwasher, Microwave, Refrigerator, Stove(s)/Range(s), Dishwasher(s), Microwave(s), Refrigerator(s), Water Heater: Gas, Water Heater Location: Utility/Laundry Room
Features
- Bath Off Primary
- Flooring: Ceramic Tile, Vinyl Plank
- Basement: None
- Number of fireplaces: 1
- Fireplace features: Wood Burning, Main Level: 1, Fireplace
Interior area
- Total structure area: 1,498
- Total interior livable area: 1,498 sqft
Property
Parking
- Parking features: Driveway, RV Parking
Features
- Levels: One
- Stories: 1
- Entry location: Main
- Patio & porch: Second Kitchen, Bath Off Primary, Fireplace, Walk-In Closet(s), Water Heater
- Has view: Yes
- View description: Territorial
Lot
- Size: 9,848 Square Feet
- Features: Dead End Street, Cable TV, Fenced-Partially, Gas Available, Outbuildings, Patio, RV Parking
- Topography: Level
- Residential vegetation: Fruit Trees, Garden Space
Details
- Parcel number: P67602
- Special conditions: Standard
Construction
Type & style
- Home type: SingleFamily
- Architectural style: 1 Story
- Property subtype: Single Family Residence
Materials
- Metal/Vinyl
- Foundation: Slab
- Roof: Flat,Torch Down
Condition
- Updated/Remodeled
- Year built: 1956
Utilities & green energy
- Electric: Company: PSE
- Sewer: Septic Tank, Company: Septic
- Water: Public, Company: PUD
Community & HOA
Community
- Subdivision: Burlington
Location
- Region: Burlington
Financial & listing details
- Price per square foot: $310/sqft
- Tax assessed value: $385,600
- Annual tax amount: $3,683
- Date on market: 8/4/2026
- Listing terms: Conventional,FHA,VA Loan
- Inclusions: Dishwasher(s), Microwave(s), Refrigerator(s), Stove(s)/Range(s)
Estimated market value
$463,700
$441,000 - $487,000
$2,714/mo
Price history
| Date | Event | Price |
|---|---|---|
| 10/3/2026 | Pending sale | $465,000$310/sqft |
Source:  NWMLS as distributed by MLS GRID #2564382 Report a problem NWMLS as distributed by MLS GRID #2564382 Report a problem | ||
| 9/21/2026 | Price change | $465,000-2.1%$310/sqft |
Source: NWMLS as distributed by MLS GRID #2564382 Report a problem | ||
| 9/6/2026 | Price change | $475,000-0.8%$317/sqft |
Source: NWMLS as distributed by MLS GRID #2564382 Report a problem | ||
| 8/23/2026 | Price change | $479,000-4.2%$320/sqft |
Source: NWMLS as distributed by MLS GRID #2564382 Report a problem | ||
| 8/11/2026 | Price change | $499,950-2%$334/sqft |
Source: NWMLS as distributed by MLS GRID #2564382 Report a problem | ||
| 8/4/2026 | Listed for sale | $510,000+67.4%$340/sqft |
Source: NWMLS as distributed by MLS GRID #2564382 Report a problem | ||
| 5/15/2026 | Sold | $304,580+79.2%$203/sqft |
Source: NWMLS as distributed by MLS GRID #2525242 Report a problem | ||
| 11/8/2016 | Sold | $170,000-5.6%$113/sqft |
Source: NWMLS as distributed by MLS GRID #952310 Report a problem | ||
| 10/7/2016 | Price change | $180,000-5%$120/sqft |
Source: Danya Wolf #3187238 Report a problem | ||
| 8/18/2016 | Price change | $189,500-13.9%$127/sqft |
Source: Danya Wolf #3187238 Report a problem | ||
| 7/11/2016 | Listed for sale | $220,000+63%$147/sqft |
Source: Danya Wolf #3187238 Report a problem | ||
| 8/6/2014 | Sold | $135,000+12.5%$90/sqft |
Source: NWMLS as distributed by MLS GRID #630907 Report a problem | ||
| 5/21/2014 | Pending sale | $120,000$80/sqft |
Source: Bellingham Office #630907 Report a problem | ||
| 2/18/2014 | Listing removed | $120,000$80/sqft |
Source: Preview Properties Skagit LLC #572215 Report a problem | ||
| 2/1/2014 | Price change | $120,000-7.7%$80/sqft |
Source: Preview Properties Skagit LLC #572215 Report a problem | ||
| 12/9/2013 | Listed for sale | $130,000+17.6%$87/sqft |
Source: Preview Properties Skagit LLC #572215 Report a problem | ||
| 7/29/2013 | Sold | $110,500-34.2%$74/sqft |
Source: Public Record Report a problem | ||
| 11/4/2004 | Sold | $167,950$112/sqft |
Source: NWMLS as distributed by MLS GRID #24131936 Report a problem | ||
Public tax history
| Year | Property taxes | Tax assessment |
|---|---|---|
| 2025 | $3,682 +4.5% | $385,600 +5.7% |
| 2024 | $3,524 +8.3% | $364,700 +9.4% |
| 2023 | $3,254 +3.2% | $333,500 +4.3% |
| 2022 | $3,153 | $319,800 +26.1% |
| 2021 | -- | $253,600 +14.6% |
| 2020 | $2,500 +13.6% | $221,300 +8.9% |
| 2019 | $2,200 -14.5% | $203,300 +9.8% |
| 2018 | $2,574 +16.8% | $185,200 +7% |
| 2017 | $2,204 +4.1% | $173,100 +12.8% |
| 2016 | $2,118 -6% | $153,500 -1.5% |
| 2015 | $2,254 +2.6% | $155,800 +9.1% |
| 2013 | $2,197 | $142,800 |
| 2012 | $2,197 -5.1% | $142,800 -6.3% |
| 2011 | $2,314 | $152,400 -14.9% |
| 2010 | $2,314 +0.2% | $179,100 -13.4% |
| 2009 | $2,308 -0.2% | $206,800 |
| 2008 | $2,314 | $206,800 |
| 2007 | $2,314 +240.3% | $206,800 +117.9% |
| 2003 | $680 -24.8% | $94,900 |
| 2002 | $903 +0.5% | $94,900 |
| 2001 | $899 -4.7% | $94,900 |
| 2000 | $943 | $94,900 |
Find assessor info on the county website
Monthly payment
Est. payment
Payment breakdown
Explore the cost of this home by adjusting the details. Changes won't be saved.Climate risks
Neighborhood: 98233

Similar homes
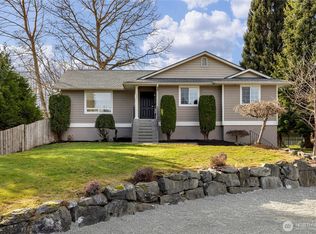
- $535,0003 bd2 ba1.2k sqft1206 S Walnut St, Burlington, WA 98233Active
 MLS ID #2573821, Traci Cypher. NWMLS as distributed by MLS GRID
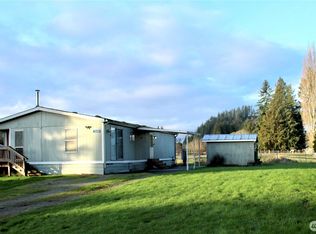
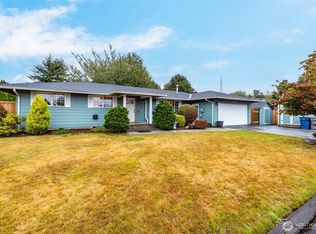
 - $595,0003 bd2 ba1.3k sqftSamish River Park, Burlington, WA 98233Active
 MLS ID #2588595, Lynnette Lyman. NWMLS as distributed by MLS GRID
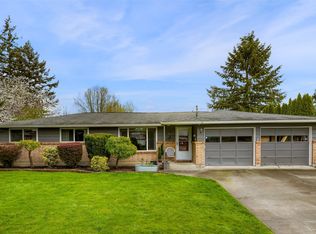
 - $499,0003 bd2 ba1.4k sqft811 Bingham Place, Sedro Woolley, WA 98284Active
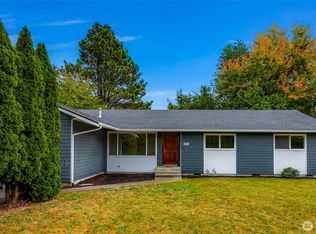 MLS ID #2588828, Spencer Flannery. NWMLS as distributed by MLS GRID
 - $389,9002 bd3 ba1.1k sqft454 Oak Hill Lane, Burlington, WA 98233Active
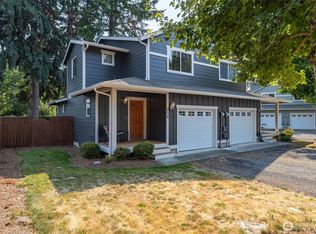 MLS ID #2569423, Brian Gentry. NWMLS as distributed by MLS GRID
