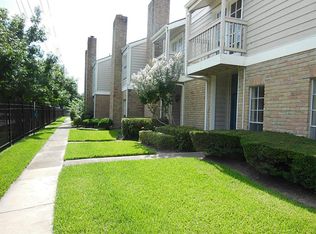
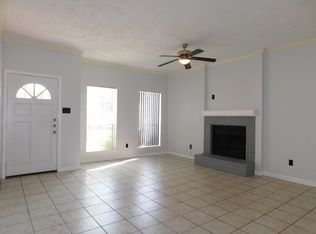
VACANT, EASY TO SHOW. WELL MAINTAINED, UPGRADED TWO STORY TOWNHOME IN A GATED COMMUNITY. KITCHEN WITH GRANITE COUNTERTOP AND SS APPLIANCE & SINK. OPEN FLOOR PLAN WITH LOTS OF NATURAL LIGHT. TILE FLOOR IN THE COMMON AREA, CARPET IN THE BEDROOM. BATHROOMS WITH GRANITE COUNTERTOP AND RECENT VANITIES. 2F LOFT IS IDEAL FOR AN OFFICE. FRIDGE INCLUDED. EASY ACCESS TO SHOPPING, RESTAURANT AND MAJOR HIGHWAY. COMMUNITY CENTER COMES WITH A POOL AND PICNIC AREA, EASY FOR RELEXTATION AND ENTERTAINMENT. HOA DOES NOT CARRY STORM WIND INSURANCE COVERAGE, PLEASE CHECK WITH YOUR LENDER BEFORE SUBMITTING AN OFFER.
For sale
$150,000
11710 Southlake Dr Unit 22, Houston, TX 77077
1beds
1,032sqft
Townhouse
Built in 1982
-- sqft lot
$106,300 Zestimate®
$145/sqft
$400/mo HOA
What's special
Gated communityCarpet in the bedroomFridge includedKitchen with granite countertop
- 1 day |
- 13 |
- 0 |
Likely to sell faster than
Zillow last checked:
Listing updated:
Listed by:
Li-Ling Lin TREC #0459489 281-610-8211,
Forever Realty, LLC
Source: HAR,MLS#: 2451739
Facts & features
Interior
Bedrooms & bathrooms
- Bedrooms: 1
- Bathrooms: 2
- Full bathrooms: 1
- 1/2 bathrooms: 1
Rooms
- Room types: Utility Room
Primary bedroom
- Level: Second
- Area: 182
- Dimensions: 14X13
Dining room
- Level: First
- Area: 64
- Dimensions: 8X8
Other
- Level: Second
- Area: 120
- Dimensions: 12X10
Kitchen
- Level: First
- Area: 90
- Dimensions: 10X9
Living room
- Level: First
- Area: 240
- Dimensions: 16X15
Utility room
- Features: In House
Heating
- Electric
Cooling
- Ceiling Fan(s), Electric
Appliances
- Included: Disposal, Electric Oven, Microwave, Electric Range, Refrigerator, Dishwasher
- Laundry: Inside
Features
- Primary Bed - 2nd Floor
- Flooring: Carpet, Tile
- Number of fireplaces: 1
- Fireplace features: Wood Burning
Interior area
- Total structure area: 1,032
- Total interior livable area: 1,032 sqft
Property
Parking
- Total spaces: 1
- Parking features: Additional Parking, Assigned
- Carport spaces: 1
Features
- Levels: Levels 1 and 2
- Stories: 2
- Exterior features: Balcony
- Fencing: Fenced
Details
- Parcel number: 1141270100006
Construction
Type & style
- Home type: Townhouse
- Architectural style: Traditional
- Property subtype: Townhouse
Materials
- Brick, Wood Siding
- Foundation: Slab
- Roof: Composition
Condition
- New construction: No
- Year built: 1982
Utilities & green energy
- Sewer: Public Sewer
- Water: Public
Community & HOA
Community
- Subdivision: Southwood Colony T/H Sec 01
HOA
- Has HOA: Yes
- HOA fee: $400 monthly
Location
- Region: Houston
Financial & listing details
- Price per square foot: $145/sqft
- Date on market: 8/13/2026
- Listing terms: Cash,Owner Will Carry
Estimated market value
$106,300
$91,000 - $121,000
$1,330/mo
Price history
| Date | Event | Price |
|---|---|---|
| 8/13/2026 | Price change | $150,000+39.8%$145/sqft |
Source:  HAR #2451739 Report a problem HAR #2451739 Report a problem | ||
| 8/13/2026 | Listed for rent | $1,550+47.6%$2/sqft |
Source:  HAR #62770336 Report a problem HAR #62770336 Report a problem | ||
| 5/10/2020 | Listing removed | $1,050-4.5%$1/sqft |
Source: RE/MAX Southwest #92046654 Report a problem | ||
| 4/18/2020 | Listed for rent | $1,100$1/sqft |
Source: RE/MAX Southwest #92046654 Report a problem | ||
| 11/8/2019 | Listed for sale | $107,328$104/sqft |
Source: 1st Brokerage #39370887 Report a problem | ||
Public tax history
Tax history is unavailable.
Monthly payment
Est. payment
Payment breakdown
Explore the cost of this home by adjusting the details. Changes won't be saved.Climate risks
Neighborhood: Briarforest Area
Nearby schools
GreatSchools rating
- 7/10Ashford Elementary SchoolGrades: PK-5Distance: 0.8 mi
- 4/10Revere Middle SchoolGrades: 6-8Distance: 1.6 mi
- 5/10Westside High SchoolGrades: 9-12Distance: 3.2 mi
Schools provided by the listing agent
- Elementary: Ashford/Shadowbriar Elementary School
- Middle: Revere Middle School
- High: Westside High School
Source: HAR. This data may not be complete. We recommend contacting the local school district to confirm school assignments for this home.
- $101,8791 bd1 ba1k sqft11710 Southlake Dr UNIT 8, Houston, TX 77077Off Market
- $1,4502 bd3 ba1.2k sqft11710 Southlake Dr UNIT 23, Houston, TX 77077For Rent
- $160,0002 bd3 ba1.4k sqft11710 Southlake Dr UNIT 29, Houston, TX 77077For Sale

- $108,3002 bd2 ba1.2k sqft11710 Southlake Dr UNIT 9, Houston, TX 77077Off Market

- $85,3001 bd2 ba1k sqft11710 Southlake Dr UNIT 10, Houston, TX 77077Off Market
- $89,3001 bd1 ba1k sqft11710 Southlake Dr UNIT 1, Houston, TX 77077Off Market
- $92,2001 bd1 ba1k sqft11710 Southlake Dr UNIT 2, Houston, TX 77077Off Market
- $140,0002 bd3 ba1.2k sqft11710 Southlake Dr UNIT 3, Houston, TX 77077Off Market
A local agent can set up tours, give advice and negotiate with sellers.
A local lender can help you make sure your offer is ready when you are.
Similar homes
- $--2 bd3 ba1.2k sqft2211 S Kirkwood Rd, Houston, TX 77077AuctionAuction.com 2
- $160,0002 bd3 ba1.4k sqft11710 Southlake Dr Unit 29, Houston, TX 77077For SaleMLS ID #26075804, Li-Ling Lin, Forever Realty, LLC. HAR
- $140,0002 bd2 ba1.2k sqft11710 Southlake Dr Unit 16, Houston, TX 77077For Sale
 MLS ID #42144778, Giovanni Lopez, Go-MRealty. HAR
 - $137,0002 bd2 ba1.1k sqft2277 S Kirkwood Rd APT 1116, Houston, TX 77077For Sale
 MLS ID #253883, Nelly Schmidt, HomeSmart. HAR
 - $140,0002 bd3 ba1.2k sqft11710 Southlake Dr Unit 47, Houston, TX 77077For SaleMLS ID #14253805, Erica Berry, eXp Realty, LLC. HAR
- $119,9922 bd1 ba1.2k sqft11710 Southlake Dr Unit 12, Houston, TX 77077Off Market
- $145,0003 bd2 ba1.3k sqft2465 Briarwest Blvd, Houston, TX 77077For SaleMLS ID #10844447, Alexander Watkins, eXp Realty LLC. HAR
- $175,0002 bd2 ba1.2k sqft11625 Lakeside Park Dr, Houston, TX 77077For SaleMLS ID #75937979, Margaret Beach, Better Homes and Gardens Real Estate Gary Greene - Memorial. HAR
- $152,0002 bd2 ba1.2k sqft11710 Southlake Dr Unit 31, Houston, TX 77077For SaleMLS ID #22411642, Amalia Bravo, PAK Home Realty North West. HAR
- $169,0002 bd2 ba1.3k sqft2415 Briarwest Blvd, Houston, TX 77077For SaleMLS ID #93943293, Chantelle Alexander, C.R.Realty. HAR
- $159,9002 bd3 ba1.1k sqft2211 S Kirkwood Rd APT 19, Houston, TX 77077For SaleMLS ID #10239719, Sandra Tsui, Keller Williams Realty Southwest. HAR
- $139,0002 bd2 ba1.1k sqft2277 S Kirkwood Rd APT 902, Houston, TX 77077For SaleMLS ID #90434130, Judy Oum, SERHANT.. HAR
- $130,0002 bd2 ba1.1k sqft12200 Overbrook Ln APT 34D, Houston, TX 77077For SaleMLS ID #97634151, Afshin Zadeh, Powerstar Realty-Houston. HAR
- $169,0002 bd2 ba1.3k sqft2277 S Kirkwood Rd APT 910, Houston, TX 77077For SaleMLS ID #50553675, Patrick Dewlen, RE/MAX Cinco Ranch. HAR
- $139,5002 bd3 ba1.2k sqft2319 Briarwest Blvd, Houston, TX 77077For SaleMLS ID #56843552, Jason Binder, RE/MAX Signature. HAR
- $175,0002 bd2 ba1.1k sqft2453 Briarwest Blvd, Houston, TX 77077For SaleMLS ID #88955801, Luis Chavez, Elite, Realtors Of Texas. HAR
- $144,9002 bd2 ba992 sqft12550 Piping Rock Dr APT 29, Houston, TX 77077For SaleMLS ID #66324191, Sonia Sebastian, REALM Real Estate Professionals - West Houston. HAR
- $140,0001 bd1 ba799 sqft2277 S Kirkwood Rd APT 104, Houston, TX 77077For SaleMLS ID #26405706, Laree Weeks, Better Homes and Gardens Real Estate Gary Greene - Katy. HAR
- $129,9001 bd2 ba939 sqft2211 S Kirkwood Rd #69, Houston, TX 77077For SaleMLS ID #94421990, Tatiana Micolta, Compass RE Texas, LLC - The Heights. HAR
- $175,0002 bd3 ba1.4k sqft2023 Gentryside Dr APT 508, Houston, TX 77077For SaleMLS ID #40208162, Ting Zhao, Daytown International LLC. HAR
