Welcome to this spacious Glendale home offering 3 bedrooms, 2 bathrooms, and approximately 2,076 square feet of comfortable living space on an impressive 8,703 square foot lot. Generously sized rooms and an easy-flowing floor plan make this a home designed for both everyday living and entertaining. Architectural details including graceful arched doorways and tray ceilings add character throughout and provide a wonderful foundation for creating a truly distinctive home. The spacious primary suite features an ensuite bath and flows into an expansive custom closet and dressing area filled with natural light it offers abundant room for clothing and storage. Two additional generously sized bedrooms are located toward the front of the home, creating a comfortable separation of space. At the heart of the home is an expansive great room anchored by a fireplace—a natural gathering place with the scale and flexibility for multiple seating areas, entertaining, or simply relaxing at home. The living spaces flow easily to a fantastic outdoor patio, extending the home outdoors and creating an inviting setting for dining, entertaining, and enjoying Southern California’s indoor-outdoor lifestyle. Parking and storage are exceptional, with a two-car garage plus an additional two-car carport. The substantial lot may also provide an opportunity to explore the addition of an ADU, subject to applicable permits, requirements, and approvals. With over 2,000 square feet of living space, a remarkably livable floor plan, abundant parking, a generous lot, and a convenient Glendale location close to shopping, dining, entertainment, and transportation, this property offers the space, character, and versatility to enjoy today with exciting possibilities for the future. BRING YOUR OFFERS! SELLER PROVIDED HOME INSPECTION AVAILABLE.
For sale
Listed by: Coldwell Banker Hallmark Realty • Gigi Santoro-Robbins • 818-919-0002
Price cut: $49K (11/6)
$1,750,000
1954 Bel Aire Dr, Glendale, CA 91201
3beds
2,076sqft
Single Family Residence
Built in 1948
8,703 Square Feet Lot
$1,706,500 Zestimate®
$843/sqft
$-- HOA
What's special
- 73 days
- 734
- 27
Zillow last checked:
Listing updated:
Listed by:
Gigi Santoro-Robbins DRE #01873900 818-919-0002,
Coldwell Banker Hallmark Realty
Source: CRMLS,MLS#: BB26189237 Originating MLS: California Regional MLS
Facts & features
Interior
Bedrooms & bathrooms
- Bedrooms: 3
- Bathrooms: 2
- Full bathrooms: 2
- Main level bathrooms: 2
- Main level bedrooms: 3
Rooms
- Room types: Bedroom, Primary Bedroom
Primary bedroom
- Features: Main Level Primary
Bedroom
- Features: All Bedrooms Down
Heating
- Central
Cooling
- Central Air
Appliances
- Laundry: Washer Hookup, Gas Dryer Hookup, Laundry Room
Features
- All Bedrooms Down, Main Level Primary
- Has fireplace: Yes
- Fireplace features: Family Room
- Common walls with other units/homes: No Common Walls
Interior area
- Total interior livable area: 2,076 sqft
Property
Parking
- Total spaces: 2
- Parking features: Garage
- Garage spaces: 2
Features
- Levels: One
- Stories: 1
- Entry location: street
- Pool features: None
- Has view: Yes
- View description: Neighborhood
Lot
- Size: 8,703 Square Feet
- Features: 0-1 Unit/Acre
Details
- Parcel number: 5620029009
- Special conditions: Trust
Construction
Type & style
- Home type: SingleFamily
- Property subtype: Single Family Residence
Condition
- New construction: No
- Year built: 1948
Utilities & green energy
- Sewer: Public Sewer
- Water: Public
Community & HOA
Community
- Features: Sidewalks
Location
- Region: Glendale
Financial & listing details
- Price per square foot: $843/sqft
- Tax assessed value: $414,338
- Date on market: 9/1/2026
- Cumulative days on market: 74 days
- Listing terms: Conventional,Contract,1031 Exchange,FHA
Estimated market value
$1,706,500
$1.62M - $1.79M
$6,366/mo
Price history
| Date | Event | Price |
|---|---|---|
| 11/6/2026 | Price change | $1,750,000-2.7%$843/sqft |
Source:  CRMLS #BB26189237 Report a problem | ||
| 9/1/2026 | Listed for sale | $1,799,000+69.7%$867/sqft |
Source: CRMLS #BB26189237 Report a problem | ||
| 10/7/2017 | Listing removed | $3,600$2/sqft |
Source: WILSON REALTY GROUP, INC. #CV17221854 Report a problem | ||
| 9/28/2017 | Listed for rent | $3,600$2/sqft |
Source: WILSON REALTY GROUP, INC. #CV17221854 Report a problem | ||
| 9/14/2017 | Listing removed | $1,060,000$511/sqft |
Source: WILSON REALTY GROUP, INC. #CV17188595 Report a problem | ||
| 8/15/2017 | Pending sale | $1,060,000$511/sqft |
Source: WILSON REALTY GROUP, INC. #CV17188595 Report a problem | ||
| 8/15/2017 | Listed for sale | $1,060,000-3.5%$511/sqft |
Source: WILSON REALTY GROUP, INC. #CV17188595 Report a problem | ||
| 6/18/2017 | Listing removed | $1,098,000$529/sqft |
Source: WILSON REALTY GROUP, INC. #CV17075468 Report a problem | ||
| 5/26/2017 | Price change | $1,098,000-4.4%$529/sqft |
Source: WILSON REALTY GROUP, INC. #CV17075468 Report a problem | ||
| 4/16/2017 | Listed for sale | $1,149,000$553/sqft |
Source: WILSON REALTY GROUP, INC. #CV17075468 Report a problem | ||
Public tax history
| Year | Property taxes | Tax assessment |
|---|---|---|
| 2026 | -- | $414,338 +2% |
| 2025 | $4,776 +2.2% | $406,215 +2% |
| 2024 | $4,675 +2.2% | $398,251 +2% |
| 2023 | $4,574 +1.8% | $390,443 +2% |
| 2022 | $4,495 +1.9% | $382,788 +2% |
| 2021 | $4,412 +1.4% | $375,284 +1% |
| 2020 | $4,350 | $371,437 +2% |
| 2019 | $4,350 +6.9% | $364,154 +2% |
| 2018 | $4,069 +1.9% | $357,015 +2% |
| 2017 | $3,993 +1.6% | $350,015 +2% |
| 2016 | $3,930 +3.6% | $343,153 +1.5% |
| 2015 | $3,792 +2.8% | $337,999 +2% |
| 2014 | $3,690 | $331,379 +2.5% |
| 2012 | -- | $323,415 +2% |
| 2011 | -- | $317,074 +0.8% |
| 2010 | -- | $314,706 -0.2% |
| 2009 | -- | $315,455 +2% |
| 2008 | -- | $309,271 +2% |
| 2007 | -- | $303,208 +2% |
| 2006 | -- | $297,263 |
| 2005 | -- | $297,263 +4% |
| 2004 | -- | $285,722 +1.9% |
| 2003 | -- | $280,487 +2% |
| 2002 | -- | $274,988 +4% |
| 2000 | -- | $264,312 |
Find assessor info on the county website
Monthly payment
Est. payment
Payment breakdown
Explore the cost of this home by adjusting the details. Changes won't be saved.Climate risks
Neighborhood: El Miradero


Similar homes
- $1,795,0004 bd2 ba1.9k sqft924 E Tujunga Ave, Burbank, CA 91501For Sale
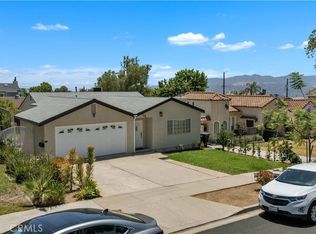 MLS ID #GD26191522, Jasmen Vartanian, CalStar. CRMLS
- $1,699,0004 bd2 ba1.8k sqft3600 Shannon Way, Glendale, CA 91206For Sale
 MLS ID #GD26228278, Odette Peters, Coldwell Banker Hallmark. CRMLS
- $1,925,0005 bd4 ba2.9k sqft1102 Olmsted Dr, Glendale, CA 91202For Sale
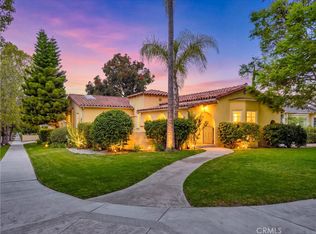 MLS ID #GD26218076, Emilia Ghukasyan, Project Realty Group. CRMLS
- $1,700,0004 bd3 ba2.8k sqft658 Glenmore Blvd, Glendale, CA 91206For Sale
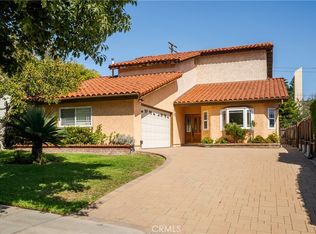 MLS ID #MB26216904, MARIA MARIN, GBCASAS-REAL ESTATE EXPERTS. CRMLS
