Stunning SINGLE LEVEL home on .79 acres near Rockridge Park with CASCADE Mountain views, NO HOA, and room for SHOP or ADU. Bright open layout with vaulted & 9' ceilings, skylights, and west-facing windows framing the scenery. Kitchen features granite counters, island with bar seating, JennAir cooktop, KitchenAid wall oven, convection microwave, pull-out cabinets, and walk-in pantry. Wood stove in the living room for cozy winters. Private office/4th bedroom with French doors and built-in desk and shelving. Spacious primary suite with walk-in tile shower and dual sinks. Hardwood floors, solid wood doors and trim throughout. Extras include generator plug/gas line, whole-house water filtration, forced air heat/AC, ceiling fans, and owned SOLAR panels. Fenced backyard with paver patio, wired hot tub pad & small RV parking. Enjoy Pilot Butte views and summer fireworks from the covered front porch. Xeriscape landscaping means zero lawn maintenance. City sewer, Avion water.
Active
Price cut: $20K (10/6)
$879,900
20825 Rorick Dr, Bend, OR 97701
4beds
2baths
2,145sqft
Single Family Residence
Built in 2012
0.79 Acres Lot
$872,500 Zestimate®
$410/sqft
$-- HOA
What's special
Cascade mountain viewsSmall rv parkingPilot butte viewsWired hot tub padSingle level homeConvection microwaveKitchen features granite counters
- 119 days
- 1,101
- 59
Zillow last checked:
Listing updated:
Listed by:
eXp Realty, LLC 888-814-9613
Source: Oregon Datashare,MLS#: 220223416
Facts & features
Interior
Bedrooms & bathrooms
- Bedrooms: 4
- Bathrooms: 2
Heating
- Forced Air, Natural Gas, Wood
Cooling
- Heat Pump, Whole House Fan
Appliances
- Included: Instant Hot Water, Dishwasher, Disposal, Microwave, Oven, Range, Refrigerator, Water Heater, Water Purifier
Features
- Breakfast Bar, Ceiling Fan(s), Double Vanity, Enclosed Toilet(s), Granite Counters, Kitchen Island, Open Floorplan, Pantry, Primary Downstairs, Shower/Tub Combo, Solid Surface Counters, Tile Shower, Vaulted Ceiling(s), Walk-In Closet(s), Wired for Sound
- Flooring: Carpet, Hardwood, Vinyl
- Windows: Low Emissivity Windows, Double Pane Windows, Skylight(s), Vinyl Frames
- Basement: None
- Has fireplace: Yes
- Fireplace features: Living Room, Wood Burning
- Common walls with other units/homes: No Common Walls,No One Above,No One Below
Interior area
- Total structure area: 2,145
- Total interior livable area: 2,145 sqft
Video & virtual tour
Property
Parking
- Total spaces: 2
- Parking features: Attached, Driveway, Garage Door Opener, Gravel
- Attached garage spaces: 2
- Has uncovered spaces: Yes
Features
- Levels: One
- Stories: 1
- Patio & porch: Covered, Front Porch, Patio
- Pool features: None
- Fencing: Fenced
- Has view: Yes
- View description: Mountain(s)
Lot
- Size: 0.79 Acres
- Features: Corner Lot, Landscaped, Native Plants, Rock Outcropping, Sloped, Sprinkler Timer(s)
Details
- Parcel number: 165025
- Zoning description: RL
- Special conditions: Standard
Construction
Type & style
- Home type: SingleFamily
- Architectural style: Traditional
- Property subtype: Single Family Residence
Materials
- Frame
- Foundation: Stemwall
- Roof: Composition
Condition
- New construction: No
- Year built: 2012
Utilities & green energy
- Sewer: Public Sewer
- Water: Public
Green energy
- Water conservation: Water-Smart Landscaping
Community & HOA
Community
- Security: Carbon Monoxide Detector(s), Smoke Detector(s)
HOA
- Has HOA: No
Location
- Region: Bend
Financial & listing details
- Price per square foot: $410/sqft
- Tax assessed value: $919,680
- Annual tax amount: $5,805
- Date on market: 6/15/2026
- Cumulative days on market: 120 days
- Listing terms: Cash,Conventional,FHA
- Inclusions: Kitchen Fridge, safe
- Exclusions: Washer & Dryer, garage fridge and freezer, security cameras
- Road surface type: Paved
Estimated market value
$872,500
$829,000 - $916,000
$3,174/mo
Price history
| Date | Event | Price |
|---|---|---|
| 10/6/2026 | Price change | $879,900-2.2%$410/sqft |
Source:  Oregon Datashare #220223416 Report a problem Oregon Datashare #220223416 Report a problem | ||
| 8/17/2026 | Price change | $899,900-5.3%$420/sqft |
Source: Oregon Datashare #220223416 Report a problem | ||
| 7/31/2026 | Price change | $949,900-4%$443/sqft |
Source: Oregon Datashare #220223416 Report a problem | ||
| 7/20/2026 | Price change | $989,000-1.1%$461/sqft |
Source: Oregon Datashare #220223416 Report a problem | ||
| 6/15/2026 | Listed for sale | $999,900+1328.4%$466/sqft |
Source: Oregon Datashare #220223416 Report a problem | ||
| 12/21/2011 | Sold | $70,000-41.7%$33/sqft |
Source: Public Record Report a problem | ||
| 7/10/2011 | Listed for sale | $120,000$56/sqft |
Source: Vflyer Homes #201105013 Report a problem | ||
Public tax history
| Year | Property taxes | Tax assessment |
|---|---|---|
| 2025 | $5,806 +3.9% | $343,620 +3% |
| 2024 | $5,586 +7.9% | $333,620 +6.1% |
| 2023 | $5,178 +4% | $314,480 |
| 2022 | $4,981 +2.9% | $314,480 +6.1% |
| 2021 | $4,839 | $296,440 |
| 2020 | -- | $296,440 +6.1% |
| 2019 | $4,463 | $279,430 |
| 2018 | $4,463 +2.9% | $279,430 +3% |
| 2017 | $4,337 +8% | $271,300 +3% |
| 2016 | $4,014 | $263,400 +3% |
| 2015 | $4,014 +6% | $255,730 +3% |
| 2014 | $3,788 | $248,290 +3% |
| 2013 | -- | $241,060 +391.9% |
| 2012 | -- | $49,010 +3% |
| 2011 | -- | $47,590 +3% |
| 2010 | -- | $46,210 +3% |
| 2009 | -- | $44,870 +3% |
| 2008 | -- | $43,570 +3% |
| 2007 | -- | $42,310 +3% |
| 2006 | -- | $41,080 +3% |
| 2005 | -- | $39,890 +6.1% |
| 2003 | -- | $37,610 -34.9% |
| 2002 | -- | $57,735 +17% |
| 2001 | -- | $49,345 +16% |
| 2000 | -- | $42,540 |
Find assessor info on the county website
Monthly payment
Est. payment
Payment breakdown
Explore the cost of this home by adjusting the details. Changes won't be saved.Climate risks
Neighborhood: Boyd Acres
Nearby schools
Schools provided by the listing agent
- Elementary: Lava Ridge Elem
- Middle: Sky View Middle
- High: Mountain View Sr High
Source: Oregon Datashare. This data may not be complete. We recommend contacting the local school district to confirm school assignments for this home.
Similar homes
- $930,0003 bd2 ba1.4k sqft63517 Jd Estates Dr, Bend, OR 97701For Sale
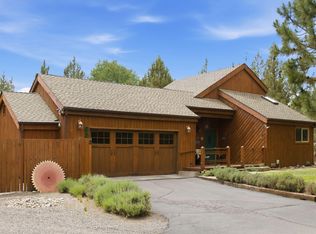
 MLS ID #220222834, Breanna D. Magee, Stellar Realty Northwest. Oregon Datashare
 - $929,0003 bd2 ba2.1k sqft2964 NW Fairway Heights Dr, Bend, OR 97703For Sale
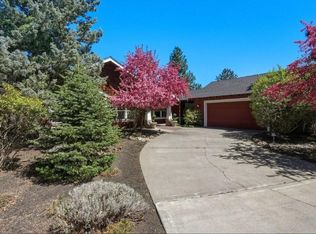 MLS ID #220220155, Robin L Yeakel, Cascade Hasson SIR. Oregon Datashare
 - $899,0003 bd2 ba1.9k sqft63170 Fremont Rd, Bend, OR 97701For Sale
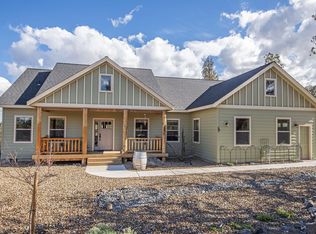 MLS ID #220219774, Carolyn K. Emick, Duke Warner Realty ERA Powered. Oregon Datashare
 - $895,0003 bd3 ba2.7k sqft62968 Fresca St, Bend, OR 97703For Sale
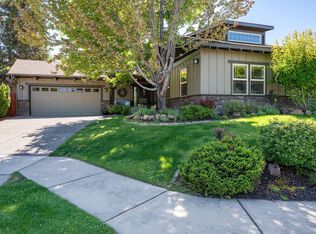 MLS ID #220224421, Molly Ann Renner, Cascade Hasson SIR. Oregon Datashare
 - $650,0003 bd3 ba2.1k sqft63222 Brad St, Bend, OR 97701For SaleMLS ID #220218406, Miranda Owen, Legacy Realty LLC. Oregon Datashare
- $875,0004 bd4 ba2.9k sqft19976 Heron Loop, Bend, OR 97702For SaleMLS ID #220227772, Allison Kelley Rayburn, eXp Realty, LLC. Oregon Datashare
- $845,0004 bd3 ba2.8k sqft61235 Splendor Ln, Bend, OR 97702For SaleMLS ID #220222160, Jennifer Anne Goodman, Premiere Property Group, LLC. Oregon Datashare
- $779,0004 bd3 ba2.3k sqft60349 Sage Stone Loop, Bend, OR 97702For SaleMLS ID #220229456, Stacey Lynn Robbins, HomeSmart Realty Group. Oregon Datashare
- $1,250,0004 bd3 ba2.7k sqft63435 Ob Riley Rd, Bend, OR 97703For SaleMLS ID #220226904, Tammy Caruso, eXp Realty, LLC. Oregon Datashare
- $599,5003 bd3 ba1.9k sqft63776 Hunters Cir, Bend, OR 97701For SaleMLS ID #220224445, Cathryn E Morgan, Powell Team Real Estate LLC. Oregon Datashare
- $999,0004 bd3 ba2.9k sqft3130 NW Colonial Dr, Bend, OR 97703For SaleMLS ID #220217067, Natalie Elizabeth Nolte, Engel & Voelkers Bend. Oregon Datashare
- $835,0002 bd2 ba1.6k sqft20445 Snowmass, Bend, OR 97702For SaleMLS ID #220228370, Julie Carnagey, Bend Premier Real Estate LLC. Oregon Datashare
- $729,0003 bd2 ba1.8k sqft64736 Alcor Pl, Bend, OR 97703For SaleMLS ID #220224540, Carrie Anne Elmore, RE/MAX Key Properties. Oregon Datashare
- $625,0003 bd2 ba1.7k sqft21302 NE Brooklyn Ct, Bend, OR 97701For SaleMLS ID #220209543, Jaclyn Oakland, Cascade Hasson SIR. Oregon Datashare
- $1,100,0003 bd3 ba2.2k sqft4057 NW Northcliff, Bend, OR 97703For SaleMLS ID #220220464, Shannon J Gleasman, Bennington Properties LLC. Oregon Datashare
- $899,0004 bd4 ba2.2k sqft57983 Cypress Ln #1, Bend, OR 97707For SaleMLS ID #220228246, Michelle Powell, Cascade Hasson SIR. Oregon Datashare
- $995,0003 bd3 ba1.8k sqft1287 NW City Heights Dr, Bend, OR 97703For SaleMLS ID #220226411, Jared Chase, Cascade Hasson SIR. Oregon Datashare
- $890,0003 bd2 ba2.3k sqft474 Tanager Dr, Redmond, OR 97756For SaleMLS ID #220224630, Michelle Darlene Cunningham, Central Oregon Resort Realty. Oregon Datashare
- $1,160,0003 bd4 ba2.8k sqft21042 Robin Ave, Bend, OR 97703For SaleMLS ID #220228424, Stacey Sebastian, Sunny in Bend 1% Realty. Oregon Datashare
- $1,150,0003 bd4 ba2.4k sqft1158 NW Redfield Cir, Bend, OR 97703For SaleMLS ID #220226280, Kenneth Dale Henry, Ninebark Real Estate. Oregon Datashare
