Rarely available in the sought-after Nutmeg Village community in Southern Enfield! You'll absolutely love this beautifully updated 2 bedroom, 1.5 bath unit that offers a spacious and inviting layout. The updated kitchen features lovely cherry cabinets, granite countertops, pantry and stainless steel appliances. The generously sized living and dining room combination provides a wonderful space for entertaining, with sliders opening to a deck. A remodeled half bath completes the main level. Upstairs are two spacious bedrooms with ample closet space, including a primary bedroom offering direct access to the large, updated full bathroom. The partially finished walkout lower level features a nice family room as well as access to a newer patio, while still offering ample space for storage. Additional highlights include a one car garage, generator hookup, roof (3 years old), furnace and central air system (2018) Tucked away in a quiet community, backed to woods, this townhouse has it all and is just waiting for you to call it home! AKA 288 Broad Brook Rd.
For sale
$234,900
4 Nutmeg Village #1D, Enfield, CT 06082
2beds
1,422sqft
Condominium, Townhouse
Built in 1987
-- sqft lot
$294,800 Zestimate®
$165/sqft
$260/mo HOA
What's special
- 11 hours
- 149
- 25
Zillow last checked:
Listing updated:
Listed by:
Michelle H. Travali (860)324-7141,
Century 21 AllPoints Realty 860-745-2121,
Steve Travali 860-930-6960,
Century 21 AllPoints Realty
Source: Smart MLS,MLS#: 24218767
Facts & features
Interior
Bedrooms & bathrooms
- Bedrooms: 2
- Bathrooms: 2
- Full bathrooms: 1
- 1/2 bathrooms: 1
Primary bedroom
- Features: Vinyl Floor
- Level: Upper
Bedroom
- Features: Vinyl Floor
- Level: Upper
Bathroom
- Features: Remodeled
- Level: Main
Bathroom
- Features: Remodeled, Granite Counters
- Level: Upper
Family room
- Features: Vinyl Floor
- Level: Lower
Kitchen
- Features: Remodeled, Granite Counters, Eating Space, Pantry, Vinyl Floor
- Level: Main
Living room
- Features: Combination Liv/Din Rm, Sliders, Vinyl Floor
- Level: Main
Heating
- Forced Air, Natural Gas
Cooling
- Central Air
Appliances
- Included: Oven/Range, Microwave, Refrigerator, Dishwasher, Gas Water Heater, Water Heater
- Laundry: Lower Level
Features
- Basement: Full,Partially Finished
- Attic: Pull Down Stairs
- Has fireplace: No
- Common walls with other units/homes: End Unit
Interior area
- Total structure area: 1,422
- Total interior livable area: 1,422 sqft
- Finished area above ground: 1,170
- Finished area below ground: 252
Property
Parking
- Total spaces: 1
- Parking features: Detached, Garage Door Opener
- Garage spaces: 1
Features
- Stories: 2
- Patio & porch: Deck, Patio
- Exterior features: Rain Gutters
Lot
- Features: Few Trees
Details
- Parcel number: 541327
- Zoning: R44
- Other equipment: Generator Ready
Construction
Type & style
- Home type: Condo
- Architectural style: Townhouse
- Property subtype: Condominium, Townhouse
- Attached to another structure: Yes
Materials
- Vinyl Siding
Condition
- New construction: No
- Year built: 1987
Utilities & green energy
- Sewer: Public Sewer
- Water: Public
Community & HOA
Community
- Features: Medical Facilities, Park, Shopping/Mall
HOA
- Has HOA: Yes
- Amenities included: Management
- Services included: Maintenance Grounds, Snow Removal
- HOA fee: $260 monthly
Location
- Region: Enfield
Financial & listing details
- Price per square foot: $165/sqft
- Tax assessed value: $106,300
- Annual tax amount: $3,520
- Date on market: 11/3/2026
Estimated market value
$294,800
$277,000 - $312,000
$2,271/mo
Price history
| Date | Event | Price |
|---|---|---|
| 11/3/2026 | Listed for sale | $234,900+47.3%$165/sqft |
Source:  Smart MLS #24218767 Report a problem | ||
| 11/25/2019 | Sold | $159,500-3.3%$112/sqft |
Source: Smart MLS #170232302 Report a problem | ||
| 9/16/2019 | Listed for sale | $164,900$116/sqft |
Source: CJB Realty, LLC #170232302 Report a problem | ||
Public tax history
Tax history is unavailable.
Monthly payment
Est. payment
Payment breakdown
Explore the cost of this home by adjusting the details. Changes won't be saved.Climate risks
Neighborhood: 06082
Nearby schools
Schools provided by the listing agent
- High: Enfield
Source: Smart MLS. This data may not be complete. We recommend contacting the local school district to confirm school assignments for this home.

Similar homes
- $299,9002 bd1 ba1.3k sqft98 Town Farm Road, Enfield, CT 06082For Sale

 MLS ID #24218169, Carol A. Hall, Century 21 AllPoints Realty. Smart MLS
- $--3 bd1 ba1k sqft66 Arbor Rd, Enfield, CT 06082Auction
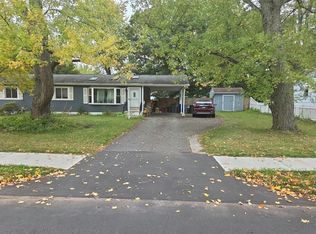 Auction.com 2
- $245,0002 bd2 ba1.1k sqftAshmead Commons, Enfield, CT 06082For Sale
 MLS ID #24208093, Jeff J. Thornton, Naples Realty Group, LLC. Smart MLS
- $299,9003 bd1 ba1k sqft27 Allen Street, Enfield, CT 06082For Sale
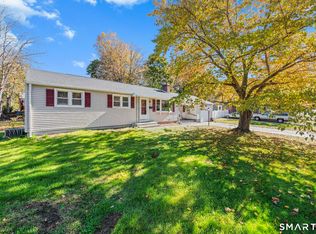 MLS ID #24218060, Laura B. Ennis, Century 21 AllPoints Realty. Smart MLS
- $337,0003 bd2 ba1.6k sqft21 Sharren Lane, Enfield, CT 06082For SaleMLS ID #24217070, Christine Ayotte, Chestnut Oak Associates. Smart MLS
- $229,9002 bd2 ba1.2k sqftRyefield, Vernon, CT 06066For SaleMLS ID #24217695, Carl A. Lantz, Coldwell Banker Realty. Smart MLS
- $199,9002 bd1 ba1.2k sqftEnfield Commons, Enfield, CT 06082For SaleMLS ID #24214781, David White, OwnerEntry.com. Smart MLS
- $289,9002 bd2 ba1.2k sqftHamlet Of Enfield, Enfield, CT 06082For SaleMLS ID #24212356, Richard Tariff, William Raveis Real Estate. Smart MLS
- $299,9002 bd2 ba912 sqftMaple Heights, Enfield, CT 06082For SaleMLS ID #24211696, Dee Mack, RE/MAX One. Smart MLS
- $325,0002 bd2 ba1.3k sqftThe Meadows, Enfield, CT 06082For SaleMLS ID #24215975, Dottie J. Maiwald, HB Real Estate, LLC. Smart MLS
- $299,9003 bd2 ba1.9k sqft32 Indian Run, Enfield, CT 06082For SaleMLS ID #24208797, Christopher P. Gerber, Naples Realty Group, LLC. Smart MLS
- $265,0002 bd1 ba756 sqft150 Cottage Road, Enfield, CT 06082For SaleMLS ID #24215213, Tamara Pleasent, Signature Realty LLC. Smart MLS
- $269,0002 bd1 ba1.3k sqft9 Warriner Avenue, Enfield, CT 06082For SaleMLS ID #24211820, Becky Brainerd, RE/MAX One. Smart MLS
- $329,0003 bd2 ba1.2k sqft1450 Enfield Street, Enfield, CT 06082For SaleMLS ID #24215984, Mark K. Vuong, Real Broker CT, LLC. Smart MLS
- $269,0002 bd1 ba1.3k sqft12 Columbus Avenue, Enfield, CT 06082For SaleMLS ID #24212103, Becky Brainerd, RE/MAX One. Smart MLS
- $239,9002 bd2 ba1.2k sqftRyefield, Vernon, CT 06066For SaleMLS ID #24202672, Michelle Mandel, Carl Guild & Associates. Smart MLS
- $239,9002 bd2 ba1.2k sqftRyefield Ii, Vernon, CT 06066For SaleMLS ID #24202677, Michelle Mandel, Carl Guild & Associates. Smart MLS
