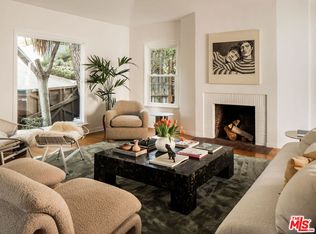
This extensively restored Mid-Century retreat is elevated above the street, offering maximum light and privacy. Extensive windows, an open floor plan, and a lovely flat backyard right off the large family room blur the line between inside and out. A complete restoration in 2024 used the highest-quality materials, so you, as the new lucky owner, can start enjoying life the day you move in. Keep reading for the details, and you'll see: this is the perfect home for those with discerning taste and a penchant for only the very best. Custom walnut cabinetry and doors, white oak hardwood floors, built-ins, handcrafted tilework, imported Italian granite, and period-inspired Danish lighting create a warm, authentic mid-century aesthetic. The original and newer Douglas Fir windows, along with two skylights, blend period character with updated functionality while filling the home with natural light. The thoughtfully upgraded kitchen features high-end Viking appliances, while renovated bathrooms, updated plumbing and electrical, and a new HVAC system add everyday comfort. Modern amenities include integrated whole-home audio, security cameras, Wi-Fi, and 24-panel Tesla solar. Outside, refreshed landscaping and an expanded backyard offer space to relax and entertain. Additional upgrades include a new roof, EV charger, and whole-home water softener. A compelling blend of timeless design, extensive improvements, and a sought-after Glendale setting, ideally located near Brand Park and the neighborhood charm of Kenneth Village.
For sale
$1,775,000
1011 W Mountain St, Glendale, CA 91202
3beds
1,767sqft
Residential, Single Family Residence
Built in 1948
0.35 Acres Lot
$-- Zestimate®
$1,005/sqft
$-- HOA
What's special
- 39 days
- 951
- 65
Zillow last checked:
Listing updated:
Listed by:
Shannon Fenton DRE # 01906521 310-365-6118,
Compass 310-593-6999,
Joseph Fenton DRE # 01929905 323-605-2780,
Compass
Source: CLAW,MLS#: 26994021
Facts & features
Interior
Bedrooms & bathrooms
- Bedrooms: 3
- Bathrooms: 3
- Full bathrooms: 2
- 1/2 bathrooms: 1
Rooms
- Room types: Living Room, Dining Room, Family Room, Breakfast Area
Heating
- Central, Solar
Cooling
- Central Air
Appliances
- Included: Dishwasher, Dryer, Washer, Microwave, Refrigerator
- Laundry: Laundry Closet
Features
- Flooring: Hardwood, Tile
- Has fireplace: Yes
- Fireplace features: Living Room, Den, Gas
Interior area
- Total structure area: 1,767
- Total interior livable area: 1,767 sqft
Property
Parking
- Parking features: Driveway, Garage - 1 Car
- Has garage: Yes
- Has uncovered spaces: Yes
Features
- Levels: One
- Pool features: None
- Spa features: None
- Has view: Yes
- View description: Mountain(s)
Lot
- Size: 0.35 Acres
- Dimensions: 103 x 146
Details
- Additional structures: None
- Parcel number: 5630003027
- Zoning: GLR1*
- Special conditions: Standard
Construction
Type & style
- Home type: SingleFamily
- Architectural style: Mid-Century
- Property subtype: Residential, Single Family Residence
Condition
- Year built: 1948
Community & HOA
HOA
- Has HOA: No
Location
- Region: Glendale
Financial & listing details
- Price per square foot: $1,005/sqft
- Tax assessed value: $1,227,066
- Date on market: 10/5/2026
Estimated market value
Not available
Estimated sales range
Not available
Not available
Price history
| Date | Event | Price |
|---|---|---|
| 10/5/2026 | Listed for sale | $1,775,000+59.5%$1,005/sqft |
Source:  CLAW #26994021 Report a problem | ||
| 4/23/2020 | Sold | $1,113,000+11.8%$630/sqft |
Source:  Pasadena Foothills MLS #820001124 Report a problem | ||
| 3/22/2020 | Pending sale | $995,500$563/sqft |
Source: DIGGS #820001124 Report a problem | ||
| 3/20/2020 | Listed for sale | $995,500+258.1%$563/sqft |
Source: DIGGS #820001124 Report a problem | ||
| 11/29/2018 | Listing removed | $3,800$2/sqft |
Source: DIGGS #818005271 Report a problem | ||
| 10/26/2018 | Listed for rent | $3,800$2/sqft |
Source: DIGGS #818005271 Report a problem | ||
| 5/18/1994 | Sold | $278,000$157/sqft |
Source: Public Record Report a problem | ||
Public tax history
| Year | Property taxes | Tax assessment |
|---|---|---|
| 2026 | -- | $1,227,066 +2% |
| 2025 | $13,274 +2% | $1,203,007 +2% |
| 2024 | $13,010 +2.3% | $1,179,419 +2% |
| 2023 | $12,712 +1.8% | $1,156,294 +2% |
| 2022 | $12,490 +1.7% | $1,133,623 +2% |
| 2021 | $12,277 +153.3% | $1,111,396 +158.2% |
| 2020 | $4,846 | $430,476 +2% |
| 2019 | $4,846 +5% | $422,036 +2% |
| 2018 | $4,617 | $413,762 +2% |
| 2017 | $4,617 +1.6% | $405,650 +2% |
| 2016 | $4,544 +3.4% | $397,697 +1.5% |
| 2015 | $4,393 +2.8% | $391,725 +2% |
| 2014 | $4,276 | $384,052 +2.5% |
| 2012 | -- | $374,822 +2% |
| 2011 | -- | $367,474 +0.8% |
| 2010 | -- | $364,729 -0.2% |
| 2009 | -- | $365,597 +2% |
| 2008 | -- | $358,429 +2% |
| 2007 | -- | $351,402 +2% |
| 2006 | -- | $344,513 |
| 2005 | -- | $344,513 +4% |
| 2004 | -- | $331,137 +1.9% |
| 2003 | -- | $325,069 +2% |
| 2002 | -- | $318,696 +4% |
| 2000 | -- | $306,322 |
Find assessor info on the county website
Monthly payment
Est. payment
Payment breakdown
Explore the cost of this home by adjusting the details. Changes won't be saved.Climate risks
Neighborhood: Glenwood

Similar homes
- $1,849,0003 bd2 ba1.9k sqft11752 Hartsook St, Valley Village, CA 91607For Sale
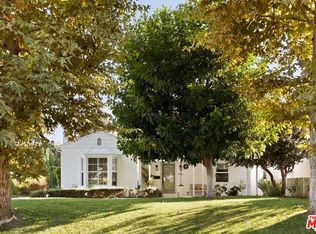 MLS ID #26103151, Sebastian Spader DRE # 02013827, Carolwood Estates. CLAW
- $1,695,0005 bd4 ba2.1k sqft20466 Miranda St, Woodland Hills, CA 91367For Sale
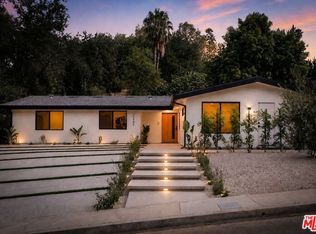 MLS ID #26107373, Natalie Kraiem DRE # 01896518, Equity Union. CLAW
- $1,925,0004 bd3 ba2.1k sqft3124 Silverado Dr, Los Angeles, CA 90039For Sale
 MLS ID #26105285, Mike McGill DRE # 02015423, Compass. CLAW
- $1,699,0003 bd2 ba1.6k sqft2123 Beech Knoll Rd, Los Angeles, CA 90046For Sale
 MLS ID #26106370, Matthew Schwartz DRE # 02035608, Plus Real Estate. CLAW
