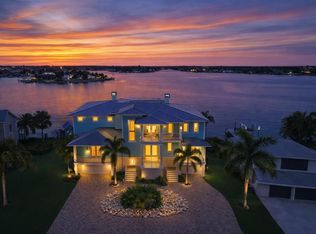
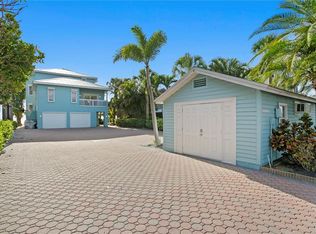
TWO WATERFRONTS. ONE EXTRAORDINARY ESTATE. There are Gulf-front homes. There are waterfront homes. This is one of the very few that gives you both. Welcome to 34 Gulf Boulevard, an exceptionally rare Gulf-front residence offering the best of both Florida waterfront lifestyles: direct access to the sands of the Gulf of Mexico AND private boating access on the Intracoastal Waterway. Designed by renowned Matta Architecture, this gated Modern Key West-inspired estate offers panoramic Gulf and Intracoastal views, exceptional construction and over 9,551 total SF with 5,825 SF under air. Built with full exterior concrete block and steel-reinforced foundation construction, elevated FEMA-compliant living, premium Low-Emissivity impact windows and doors, HardiePlank siding, high-efficiency LG HVAC, natural gas, tankless water heating, CAT6 wiring (cameras, WIFI and sound) smart-home infrastructure and a whole-house 22KW generator. The oversized garage accommodates up to 6 vehicles and is pre-wired for 2 EV charging stations. Inside, engineered wide-plank hardwood flooring extends throughout the living areas. The open-concept Great Room features LED cove lighting, an 80-inch Modern Flames fireplace, walls of glass and expansive waterfront terraces. The chef’s kitchen showcases Bertazzoni, Fisher & Paykel and Thermador appliances, Cachoeiro White marble countertops, dual islands, a 48-inch 6-burner gas range with griddle and an entertainment bar with wine refrigeration, beverage center and ice maker. The home offers 5 ensuite bedrooms, private office, flex spaces, laundry rooms on both living levels and a 3-stop elevator. The top-floor Master-Suite captures spectacular Gulf views with retracting glass doors opening to a full-width private terrace, sitting room, morning bar, dual closets and spa-inspired bath with Bianca Dolomite counters, soaking tub and impressive dual shower. Post purchase enhancements further elevate the property, including all-new motorized window treatments, landscaping, premium turf, extensive drainage improvements, water softener/reverse-osmosis system, new washers and dryers, garage wall storage system, plus refreshed drywall and paint in the foyer. Outdoor living has been transformed with an extended pool patio, PebbleSheen saltwater pool and spa, covered lanai has been upgraded and a NEW outdoor kitchen featuring gas grill, ice maker, multiple refrigerators and upgraded cabinetry with quartzite countertops. And then there is what truly separates 34 Gulf: THE WATER. Step from your home & step DIRECTLY onto beautiful Indian Rocks Beach for an unforgettable sunset, while your boat waits at your own private dock with a 20,000-lb lift. Most waterfront homes require a choice between beach and boating. Here, you have both. Zoned to allow short-term rentals if desired, 34 Gulf Boulevard represents an extraordinary opportunity to own a coastal estate that is remarkably difficult to replicate. ***PLEASE MAKE SURE YOU CLICK THE VIRTUAL TOUR LINK AND THE ZILLOW 3D WALK THROUGH***
For sale
$10,900,000
34 GULF BOULEVARD, INDIAN ROCKS BEACH, FL 33785
5beds
5,300sqft
Single Family Residence
Built in 2023
0.31 Acres Lot
$9,122,000 Zestimate®
$2,057/sqft
$-- HOA
What's special
Covered lanaiPrivate officeMotorized window treatmentsMorning barDual islandsSpectacular gulf viewsSitting room
- 1 day |
- 418 |
- 30 |
Likely to sell faster than
Zillow last checked:
Listing updated:
Listed by:
Richard Grant 727-858-5583,
KELLER WILLIAMS REALTY- PALM HARBOR 727-772-0772,
Gregory Schreiber 786-223-3324,
KELLER WILLIAMS REALTY- PALM HARBOR
Source: Stellar MLS,MLS#: TB8537857 Originating MLS: Suncoast Tampa
Originating MLS: Suncoast Tampa
Facts & features
Interior
Bedrooms & bathrooms
- Bedrooms: 5
- Bathrooms: 6
- Full bathrooms: 5
- 1/2 bathrooms: 1
Primary bedroom
- Features: Bar, Ceiling Fan(s), Garden Bath, Walk-In Closet(s)
- Level: Third
- Area: 198 Square Feet
- Dimensions: 22x9
Bedroom 2
- Features: Walk-In Closet(s)
- Level: Second
- Area: 187 Square Feet
- Dimensions: 11x17
Bedroom 3
- Features: Walk-In Closet(s)
- Level: Second
- Area: 204 Square Feet
- Dimensions: 12x17
Bedroom 4
- Features: Walk-In Closet(s)
- Level: Third
- Area: 224 Square Feet
- Dimensions: 14x16
Bedroom 5
- Features: Walk-In Closet(s)
- Level: Third
- Area: 224 Square Feet
- Dimensions: 14x16
Bonus room
- Features: No Closet
- Level: Second
- Area: 196 Square Feet
- Dimensions: 14x14
Dining room
- Features: No Closet
- Level: Second
- Area: 304 Square Feet
- Dimensions: 19x16
Kitchen
- Features: No Closet
- Level: First
- Area: 400 Square Feet
- Dimensions: 20x20
Laundry
- Features: No Closet
- Level: Third
- Area: 78 Square Feet
- Dimensions: 6x13
Living room
- Features: No Closet
- Level: Second
- Area: 399 Square Feet
- Dimensions: 19x21
Office
- Features: Built-in Closet
- Level: Third
- Area: 143 Square Feet
- Dimensions: 11x13
Heating
- Electric, Zoned
Cooling
- Central Air, Zoned
Appliances
- Included: Cooktop, Dishwasher, Disposal, Range, Range Hood, Refrigerator, Tankless Water Heater, Wine Refrigerator
- Laundry: Laundry Room, Other
Features
- Eating Space In Kitchen, Elevator, High Ceilings, Kitchen/Family Room Combo, Open Floorplan, PrimaryBedroom Upstairs, Solid Surface Counters, Solid Wood Cabinets, Walk-In Closet(s)
- Flooring: Engineered Hardwood
- Has fireplace: Yes
- Fireplace features: Electric
Interior area
- Total structure area: 9,551
- Total interior livable area: 5,300 sqft
Video & virtual tour
Property
Parking
- Total spaces: 6
- Parking features: Circular Driveway, Covered, Electric Vehicle Charging Station(s), Garage Door Opener, Ground Level, Off Street, Oversized, Split Garage, Tandem
- Attached garage spaces: 6
- Has uncovered spaces: Yes
Features
- Levels: Three Or More
- Stories: 3
- Patio & porch: Covered
- Exterior features: Balcony, Irrigation System, Lighting
- Has private pool: Yes
- Pool features: Auto Cleaner, Gunite, In Ground, Lighting, Pool Sweep, Salt Water
- Has spa: Yes
- Spa features: In Ground
- Fencing: Fenced,Masonry,Vinyl
- Has view: Yes
- View description: Pool, Water, Beach, Gulf/Ocean - Full, Intracoastal Waterway
- Has water view: Yes
- Water view: Water,Beach,Gulf/Ocean - Full,Intracoastal Waterway
- Waterfront features: Beach, Gulf/Ocean, Intracoastal Waterway, Beach Access, Gulf/Ocean Access, Intracoastal Waterway Access, Minimum Wake Zone
Lot
- Size: 0.31 Acres
- Dimensions: 56 x 169
- Features: FloodZone, Private
Details
- Additional structures: Outdoor Kitchen
- Parcel number: 133014428400030001
- Special conditions: None
Construction
Type & style
- Home type: SingleFamily
- Architectural style: Contemporary
- Property subtype: Single Family Residence
Materials
- Block, HardiPlank Type
- Foundation: Block
- Roof: Metal
Condition
- Completed
- New construction: No
- Year built: 2023
Utilities & green energy
- Sewer: Public Sewer
- Water: Public
- Utilities for property: Electricity Connected, Natural Gas Connected, Public
Community & HOA
Community
- Pet fee: $0 monthly
- Subdivision: INDIAN ROCKS
HOA
- Has HOA: No
Location
- Region: Indian Rocks Beach
Financial & listing details
- Price per square foot: $2,057/sqft
- Tax assessed value: $6,264,403
- Annual tax amount: $99,588
- Date on market: 8/13/2026
- Cumulative days on market: 2 days
- Listing terms: Cash,Conventional
- Ownership: Fee Simple
- Total actual rent: 0
- Electric utility on property: Yes
- Road surface type: Paved
Estimated market value
$9,122,000
$8.21M - $10.03M
$55,147/mo
Price history
| Date | Event | Price |
|---|---|---|
| 8/13/2026 | Listed for sale | $10,900,000+3.8%$2,057/sqft |
Source:  Stellar MLS #TB8537857 Report a problem Stellar MLS #TB8537857 Report a problem | ||
| 2/28/2024 | Sold | $10,500,000-4.5%$1,981/sqft |
Source: Stellar MLS #T3503774 Report a problem | ||
| 2/21/2024 | Pending sale | $10,995,000$2,075/sqft |
Source: Stellar MLS #T3503774 Report a problem | ||
| 2/12/2024 | Listed for sale | $10,995,000$2,075/sqft |
Source: Stellar MLS #T3503774 Report a problem | ||
| 2/8/2024 | Listing removed | -- |
Source: Stellar MLS #U8213411 Report a problem | ||
| 10/12/2023 | Listed for sale | $10,995,000+312.4%$2,075/sqft |
Source: Stellar MLS #U8213411 Report a problem | ||
| 4/7/2020 | Sold | $2,666,265-27.9%$503/sqft |
Source: Public Record Report a problem | ||
| 2/28/2020 | Pending sale | $3,700,000$698/sqft |
Source: HO & ASSOCIATES,INC. #T3198478 Report a problem | ||
| 9/13/2019 | Listed for sale | $3,700,000+1233233.3%$698/sqft |
Source: HO & ASSOCIATES,INC. #T3198478 Report a problem | ||
| 4/18/1997 | Sold | $300-99.8% |
Source: Public Record Report a problem | ||
| 9/27/1996 | Sold | $168,500+8325%$32/sqft |
Source: Public Record Report a problem | ||
| 12/20/1995 | Sold | $2,000 |
Source: Public Record Report a problem | ||
Public tax history
| Year | Property taxes | Tax assessment |
|---|---|---|
| 2025 | $99,589 +32.7% | $6,264,403 +47% |
| 2024 | $75,044 +99.8% | $4,261,863 +109% |
| 2023 | $37,554 +23.4% | $2,039,552 +10% |
| 2022 | $30,424 +10.7% | $1,854,138 +10% |
| 2021 | $27,495 -20.2% | $1,685,580 -19% |
| 2020 | $34,439 +7.2% | $2,080,155 +8.4% |
| 2019 | $32,124 | $1,919,750 +6.4% |
| 2018 | $32,124 +5.3% | $1,804,611 +9.2% |
| 2017 | $30,495 +13.2% | $1,651,860 +6.4% |
| 2016 | $26,936 +8% | $1,552,195 +12.9% |
| 2015 | $24,951 -16.3% | $1,374,340 +0% |
| 2014 | $29,822 | $1,374,300 |
Find assessor info on the county website
Monthly payment
Est. payment
Payment breakdown
Explore the cost of this home by adjusting the details. Changes won't be saved.Climate risks
Neighborhood: 33785
Nearby schools
GreatSchools rating
- 9/10Anona Elementary SchoolGrades: PK-5Distance: 1.4 mi
- 7/10Seminole Middle SchoolGrades: 6-8Distance: 2.5 mi
- 4/10Seminole High SchoolGrades: 9-12Distance: 2.6 mi
Schools provided by the listing agent
- Elementary: Anona Elementary-PN
- Middle: Seminole Middle-PN
- High: Seminole High-PN
Source: Stellar MLS. This data may not be complete. We recommend contacting the local school district to confirm school assignments for this home.

- $7,500,0005 bd6 ba5.8k sqft32 Gulf Blvd, Indian Rocks Beach, FL 33785Sold
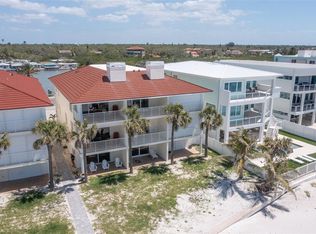
- $1,650,0003 bd4 ba2.5k sqft36 Gulf Blvd #3, Indian Rocks Beach, FL 33785Sold
- $519,4002 bd2 ba1.1k sqft19931 Gulf Blvd #E2, Clearwater, FL 33785Off Market
- $1,038,500-- bd-- ba-- sqft36 Gulf Blvd, Indian Rocks Beach, FL 33785Off Market
- $1,497,0003 bd4 ba2.3k sqft36 Gulf Blvd #1, Indian Rocks Beach, FL 33785Off Market
- $1,515,0004 bd3 ba2.8k sqft36 Gulf Blvd #2, Indian Rocks Beach, FL 33785Off Market
- $1,479,800-- bd-- ba1.9k sqft36 Gulf Blvd #4, Indian Rocks Beach, FL 33785Off Market
- $720,300-- bd-- ba1.9k sqft36 Gulf Blvd #5, Indian Rocks Beach, FL 33785Off Market
A local agent can set up tours, give advice and negotiate with sellers.
A local lender can help you make sure your offer is ready when you are.
Similar homes
- $6,700,0006 bd6 ba4.6k sqft20052 GULF BOULEVARD, INDIAN SHORES, FL 33785For Sale
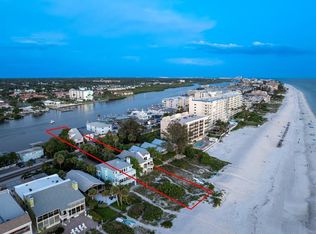
 MLS ID #U8251980, Andy Burwell, Jr, BURWELL REAL ESTATE. Stellar MLS
 - $6,700,0006 bd6 ba4.6k sqft20051 GULF BOULEVARD, INDIAN SHORES, FL 33785For Sale
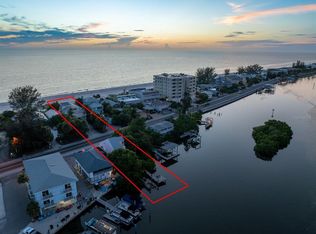 MLS ID #U8252027, Andy Burwell, Jr, BURWELL REAL ESTATE. Stellar MLS
 - $6,499,0006 bd7 ba6.2k sqft391 12TH AVENUE, INDIAN ROCKS BEACH, FL 33785For Sale
 MLS ID #TB8468881, Donna Miller, COLDWELL BANKER REALTY. Stellar MLS
 - $5,500,0004 bd5 ba3.2k sqft20060 GULF BOULEVARD, INDIAN SHORES, FL 33785For Sale
 MLS ID #TB8400575, Kathryn Crowe, SMITH & ASSOCIATES REAL ESTATE. Stellar MLS
 - $5,495,0005 bd6 ba5.2k sqft1203 BAY DRIVE, BELLEAIR BEACH, FL 33786For SaleMLS ID #TB8502133, Pete Mustafaraj, SMITH & ASSOCIATES REAL ESTATE. Stellar MLS
- $8,799,0004 bd4 ba3.8k sqft1480 GULF BOULEVARD, BELLEAIR BEACH, FL 33786For SaleMLS ID #TB8519784, Robin Lally, GULF TO BAY REAL ESTATE. Stellar MLS
- $7,950,0005 bd6 ba6.5k sqft15912 GULF BOULEVARD, REDINGTON BEACH, FL 33708For SaleMLS ID #TB8525711, Jennifer Zales, COLDWELL BANKER REALTY. Stellar MLS
- $10,999,0005 bd7 ba7.7k sqft1363 OCEANVIEW DRIVE, TIERRA VERDE, FL 33715For SaleMLS ID #TB8462413, Brandon Tecklenburg, EXP REALTY. Stellar MLS
- $7,995,0005 bd6 ba5.8k sqft236 HOWARD DRIVE, BELLEAIR BEACH, FL 33786New ConstructionMLS ID #TB8498906, Dania Perry, CENTURY 21 JIM WHITE & ASSOC. Stellar MLS
- $5,999,9995 bd5 ba5.2k sqft430 ST ANDREWS DRIVE, BELLEAIR, FL 33756For SaleMLS ID #TB8464965, Martha Thorn, COLDWELL BANKER REALTY. Stellar MLS
- $12,500,0005 bd6 ba6k sqft416 BRIGHTWATERS BOULEVARD NE, ST PETERSBURG, FL 33704For SaleMLS ID #TB8491058, Robyn Gunn, PREMIER SOTHEBYS INTL REALTY. Stellar MLS
- $6,749,0005 bd8 ba6.4k sqft429 ST ANDREWS DRIVE, BELLEAIR, FL 33756For SaleMLS ID #TB8456045, Stephen Kepler, ENGEL & VOLKERS BELLEAIR. Stellar MLS
- $8,950,0005 bd6 ba5.4k sqft1801 PASS A GRILLE WAY, ST PETE BEACH, FL 33706For SaleMLS ID #TB8481141, Abigail Kotchman, ROCK REAL ESTATE. Stellar MLS
- $7,900,0005 bd7 ba5k sqft1040 ELDORADO AVENUE, CLEARWATER BEACH, FL 33767For SaleMLS ID #TB8470921, Martha Thorn, COLDWELL BANKER REALTY. Stellar MLS
- $6,900,0005 bd7 ba7.9k sqft1516 BAYSHORE BOULEVARD, DUNEDIN, FL 34698For SaleMLS ID #TB8519415, Dania Perry, CENTURY 21 JIM WHITE & ASSOC. Stellar MLS
- $6,495,0007 bd7 ba7.5k sqft155 WILLADEL DRIVE, BELLEAIR, FL 33756For SaleMLS ID #TB8523831, Stephen Kepler, ENGEL & VOLKERS BELLEAIR. Stellar MLS
- $7,995,0004 bd4 ba4k sqft930 ELDORADO AVENUE, CLEARWATER BEACH, FL 33767For SaleMLS ID #TB8497025, Pete Mustafaraj, SMITH & ASSOCIATES REAL ESTATE. Stellar MLS
- $5,950,0003 bd4 ba4.3k sqft16000 GULF BOULEVARD, REDINGTON BEACH, FL 33708For SaleMLS ID #TB8470804, Dania Perry, CENTURY 21 JIM WHITE & ASSOC. Stellar MLS
- $5,700,0004 bd5 ba5.2k sqft6224 PASADENA POINT BOULEVARD, GULFPORT, FL 33707For SaleMLS ID #TB8513065, Dania Perry, CENTURY 21 JIM WHITE & ASSOC. Stellar MLS
- $6,999,0005 bd6 ba4.7k sqft106 2ND AVENUE, ST PETE BEACH, FL 33706For SaleMLS ID #TB8426239, Tammy Campbell McNelis PA, COMPASS FLORIDA LLC. Stellar MLS
