**10,000 credit towards closing costs/improvements/etc with acceptable offer!*** Rare main-level living with the added flexibility of a fully finished basement in sought-after Autumn Ridge! This all-brick, 4-bedroom home offers three bedrooms on the main level, making everyday living easy and convenient, while the finished basement provides incredible additional space with a large rec room, 20x13 bedroom, media room, and abundant conditioned storage—ideal for guests, a mother-in-law suite, a growing teen, or simply room to spread out. The beautifully appointed kitchen features granite countertops, stainless steel appliances, and a pot filler, and opens to a cozy hearth room with fireplace. A second fireplace anchors the main living room, while hardwood floors, coffered ceilings, and tray ceilings add warmth and character throughout the home.
Outside, enjoy a private screened and covered back porch, three-car garage, and all the amenities that make Autumn Ridge such a desirable Spring Hill community, including a neighborhood pool, clubhouse, stocked pond, park, and playground. With a versatile floor plan, generous living and storage space, and a prime Spring Hill location, this home offers the space you need without sacrificing the convenience of main-level living.
Active
$830,000
2083 Autumn Ridge Way, Spring Hill, TN 37174
4beds
3,709sqft
Single Family Residence, Residential
Built in 2008
0.33 Acres Lot
$-- Zestimate®
$224/sqft
$62/mo HOA
What's special
Fully finished basementLarge rec roomPot fillerThree-car garageStainless steel appliancesBeautifully appointed kitchenAbundant conditioned storage
- 34 days
- 466
- 35
Zillow last checked:
Listing updated:
Listed by:
Emily Peckham 615-415-6084,
Keller Williams Realty Nashville/Franklin 615-778-1818
Source: RealTracs MLS as distributed by MLS GRID,MLS#: 3545791
Facts & features
Interior
Bedrooms & bathrooms
- Bedrooms: 4
- Bathrooms: 4
- Full bathrooms: 3
- 1/2 bathrooms: 1
- Main level bedrooms: 3
Bedroom 1
- Features: Full Bath
- Level: Full Bath
- Area: 238 Square Feet
- Dimensions: 17x14
Bedroom 2
- Features: Walk-In Closet(s)
- Level: Walk-In Closet(s)
- Area: 143 Square Feet
- Dimensions: 13x11
Bedroom 3
- Features: Walk-In Closet(s)
- Level: Walk-In Closet(s)
- Area: 143 Square Feet
- Dimensions: 13x11
Bedroom 4
- Features: Walk-In Closet(s)
- Level: Walk-In Closet(s)
- Area: 260 Square Feet
- Dimensions: 20x13
Primary bathroom
- Features: Double Vanity
- Level: Double Vanity
Dining room
- Area: 144 Square Feet
- Dimensions: 12x12
Kitchen
- Area: 169 Square Feet
- Dimensions: 13x13
Living room
- Area: 270 Square Feet
- Dimensions: 18x15
Other
- Features: Media Room
- Level: Media Room
- Area: 180 Square Feet
- Dimensions: 15x12
Other
- Features: Utility Room
- Level: Utility Room
- Area: 56 Square Feet
- Dimensions: 8x7
Heating
- Central, Natural Gas
Cooling
- Central Air, Electric
Appliances
- Included: Electric Oven, Dishwasher, Disposal, Microwave, Refrigerator
Features
- Ceiling Fan(s), Extra Closets, In-Law Floorplan, Walk-In Closet(s)
- Flooring: Carpet, Wood, Laminate
- Basement: Finished,Full
- Number of fireplaces: 2
- Fireplace features: Gas
Interior area
- Total structure area: 3,709
- Total interior livable area: 3,709 sqft
- Finished area above ground: 2,419
- Finished area below ground: 1,290
Property
Parking
- Total spaces: 7
- Parking features: Garage Faces Side, Concrete, Driveway
- Garage spaces: 3
- Uncovered spaces: 4
Features
- Levels: Two
- Stories: 1
- Patio & porch: Screened
- Pool features: Association
Lot
- Size: 0.33 Acres
- Dimensions: 82 x 150
- Features: Level
- Topography: Level
Details
- Parcel number: 094167G C 03000 00004167H
- Special conditions: Standard
Construction
Type & style
- Home type: SingleFamily
- Property subtype: Single Family Residence, Residential
Materials
- Brick
- Roof: Shingle
Condition
- New construction: No
- Year built: 2008
Utilities & green energy
- Sewer: Public Sewer
- Water: Public
- Utilities for property: Electricity Available, Natural Gas Available, Water Available, Underground Utilities
Community & HOA
Community
- Subdivision: Autumn Ridge Ph2
HOA
- Has HOA: Yes
- Amenities included: Park, Playground, Pool, Sidewalks, Underground Utilities
- Services included: Maintenance Grounds, Recreation Facilities
- HOA fee: $62 monthly
Location
- Region: Spring Hill
Financial & listing details
- Price per square foot: $224/sqft
- Tax assessed value: $830,800
- Annual tax amount: $4,173
- Date on market: 9/10/2026
- Electric utility on property: Yes
Estimated market value
Not available
Estimated sales range
Not available
Not available
Price history
| Date | Event | Price |
|---|---|---|
| 9/10/2026 | Listed for sale | $830,000$224/sqft |
Source: RealTracs MLS as distributed by MLS GRID #3545791 Report a problem | ||
| 9/2/2026 | Listing removed | $830,000$224/sqft |
Source:  RealTracs MLS as distributed by MLS GRID #3255073 Report a problem RealTracs MLS as distributed by MLS GRID #3255073 Report a problem | ||
| 8/4/2026 | Price change | $830,000-2.4%$224/sqft |
Source: RealTracs MLS as distributed by MLS GRID #3255073 Report a problem | ||
| 6/30/2026 | Listed for sale | $850,000$229/sqft |
Source: RealTracs MLS as distributed by MLS GRID #3255073 Report a problem | ||
| 6/29/2026 | Listing removed | $850,000$229/sqft |
Source: RealTracs MLS as distributed by MLS GRID #3182239 Report a problem | ||
| 6/12/2026 | Price change | $850,000-2.9%$229/sqft |
Source: RealTracs MLS as distributed by MLS GRID #3182239 Report a problem | ||
| 5/2/2026 | Listed for sale | $875,000+94.5%$236/sqft |
Source: RealTracs MLS as distributed by MLS GRID #3182239 Report a problem | ||
| 8/3/2012 | Listing removed | $449,900$121/sqft |
Source: TheListingWidget.com #1004949 Report a problem | ||
| 7/1/2012 | Listed for sale | $449,900$121/sqft |
Source: TheListingWidget.com #1004949 Report a problem | ||
| 4/20/2012 | Listing removed | $449,900$121/sqft |
Source: TheListingWidget.com #1004949 Report a problem | ||
| 3/31/2012 | Listed for sale | $449,900$121/sqft |
Source: TheListingWidget.com #1004949 Report a problem | ||
| 2/20/2012 | Listing removed | $449,900$121/sqft |
Source: TheListingWidget.com #1004949 Report a problem | ||
| 7/1/2011 | Listed for sale | $449,900+12.8%$121/sqft |
Source: TheListingWidget.com #1004949 Report a problem | ||
| 8/5/2009 | Sold | $399,000$108/sqft |
Source: Public Record Report a problem | ||
Public tax history
| Year | Property taxes | Tax assessment |
|---|---|---|
| 2025 | $4,173 +15.8% | $207,700 +48% |
| 2024 | $3,605 | $140,350 |
| 2023 | $3,605 | $140,350 |
| 2022 | $3,605 -2.1% | $140,350 |
| 2021 | $3,681 +4% | $140,350 +25.7% |
| 2020 | $3,538 +3% | $111,625 |
| 2019 | $3,434 +12% | $111,625 |
| 2018 | $3,066 | $111,625 |
| 2017 | $3,066 | $111,625 |
| 2016 | -- | $111,625 +9.5% |
| 2015 | -- | $101,975 |
| 2014 | -- | $101,975 |
| 2013 | -- | $101,975 |
| 2012 | -- | $101,975 |
| 2011 | -- | $101,975 |
Find assessor info on the county website
Monthly payment
Est. payment
Payment breakdown
Explore the cost of this home by adjusting the details. Changes won't be saved.Climate risks
Neighborhood: 37174
Nearby schools
Schools provided by the listing agent
- Elementary: Amanda H. North Elementary School
- Middle: Heritage Middle
- High: Independence High School
Source: RealTracs MLS as distributed by MLS GRID. This data may not be complete. We recommend contacting the local school district to confirm school assignments for this home.
- $892,8004 bd4 ba3.3k sqft2065 Autumn Ridge Way #144-LOT 144, Spring Hill, TN 37174Off Market

- $995,8004 bd4 ba3.7k sqft2073 Autumn Ridge Way #140-LOT 140, Spring Hill, TN 37174Off Market
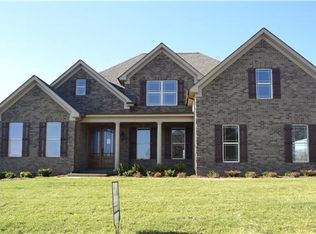
- $984,4005 bd4 ba3.9k sqft2063 Autumn Ridge Way #145-LOT 145, Spring Hill, TN 37174Off Market
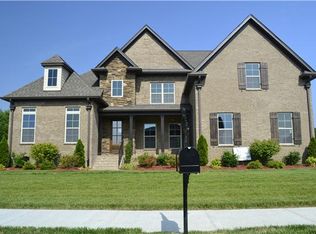
- $893,3004 bd3 ba3.3k sqft2075 Autumn Ridge Way #139-LOT 139, Spring Hill, TN 37174Off Market
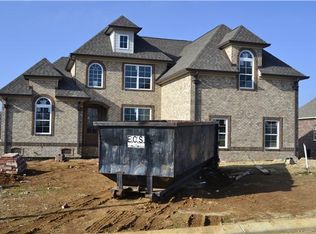
Similar homes
- $869,9004 bd3 ba3.3k sqft1006 Autumn Ridge Ct, Spring Hill, TN 37174For Sale
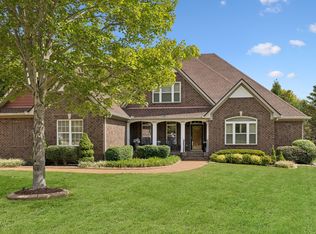
 MLS ID #3602677, Leigh Gillig. RealTracs MLS as distributed by MLS GRID
 - $824,9004 bd4 ba3.6k sqft1086 Cantwell Pl, Spring Hill, TN 37174For Sale
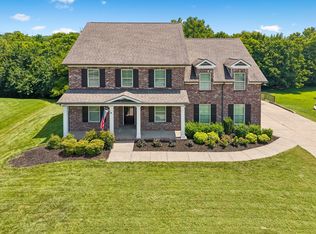 MLS ID #3282361, Kelly Clayton. RealTracs MLS as distributed by MLS GRID
 - $875,0006 bd4 ba3.8k sqft1708 Sorrell Park Dr, Spring Hill, TN 37174For Sale
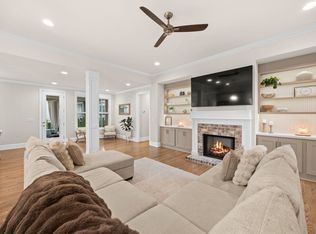 MLS ID #3306153, Kelsey Henry ABR©, CHLMS™. RealTracs MLS as distributed by MLS GRID
 - $749,9004 bd4 ba3.5k sqft5017 Paddy Trce, Spring Hill, TN 37174For Sale
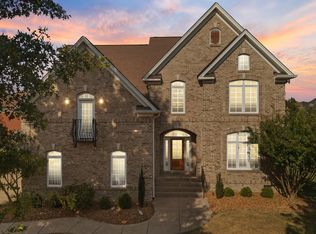 MLS ID #3546903, Toni Frizzell ,Senior Broker Associate. RealTracs MLS as distributed by MLS GRID
 - $757,0004 bd4 ba3.2k sqft8007 June Apple Ln, Spring Hill, TN 37174For SaleMLS ID #3526582, Michael Gomez. RealTracs MLS as distributed by MLS GRID
- $789,0004 bd5 ba3.9k sqft3196 Appian Way, Spring Hill, TN 37174For SaleMLS ID #3303950, Joey McCloskey. RealTracs MLS as distributed by MLS GRID
- $925,0004 bd4 ba3.6k sqft1359 Round Hill Ln, Spring Hill, TN 37174For SaleMLS ID #3611028, Jennifer A. Spergl. RealTracs MLS as distributed by MLS GRID
- $898,9005 bd5 ba4.2k sqft7013 Salmon Run, Spring Hill, TN 37174For SaleMLS ID #3256002, Becky Rutland. RealTracs MLS as distributed by MLS GRID
- $789,9005 bd4 ba3.1k sqft3005 Mickey Rd, Spring Hill, TN 37174For SaleMLS ID #3512572, Jenny Fann. RealTracs MLS as distributed by MLS GRID
- $749,9005 bd3 ba3.3k sqft5006 Fremantle Ct, Spring Hill, TN 37174For SaleMLS ID #3501168, Bret Ceren. RealTracs MLS as distributed by MLS GRID
- $869,9903 bd3 ba2.6k sqft5024 Lincoln Gln, Spring Hill, TN 37174For SaleMLS ID #3598511, Jessica Johnson. RealTracs MLS as distributed by MLS GRID
- $895,0005 bd3 ba3.5k sqft2661 Churchill Dr, Thompsons Station, TN 37179For SaleMLS ID #3541181, Anne Borleis. RealTracs MLS as distributed by MLS GRID
- $865,0002 bd3 ba2.6k sqft1112 Davidson Walk, Spring Hill, TN 37174For SaleMLS ID #3543241, Cara Smith. RealTracs MLS as distributed by MLS GRID
- $1,015,0005 bd5 ba5.2k sqft1601 Fair House Rd, Spring Hill, TN 37174For SaleMLS ID #3612628, Jaclyn Spann. RealTracs MLS as distributed by MLS GRID
- $669,9004 bd3 ba2.7k sqft7008 San Gilberto Ct, Spring Hill, TN 37174For SaleMLS ID #3599122, Lori Dawn Garner, ABR, SRES. RealTracs MLS as distributed by MLS GRID
- $625,0004 bd4 ba2.9k sqft1000 Glessner Dr, Spring Hill, TN 37174For SaleMLS ID #3598822, Blake Campbell. RealTracs MLS as distributed by MLS GRID
- $650,0004 bd4 ba2.7k sqft1029 Belcor Dr, Spring Hill, TN 37174For SaleMLS ID #3526894, Kate Goeringer. RealTracs MLS as distributed by MLS GRID
- $637,5003 bd3 ba2.7k sqft3008 Fresh Water Ct, Spring Hill, TN 37174For SaleMLS ID #3508082, Kimberly Hanback. RealTracs MLS as distributed by MLS GRID
- $599,9004 bd4 ba2.8k sqft3043 Dogwood Trl, Spring Hill, TN 37174For SaleMLS ID #3593248, Aaron Anderson. RealTracs MLS as distributed by MLS GRID
- $649,9004 bd3 ba3.1k sqft3103 Sakari Cir, Spring Hill, TN 37174For SaleMLS ID #3544304, Charity Van De Griek. RealTracs MLS as distributed by MLS GRID
