Welcome to 2083 Barn Swallow Road in Cresswind at the Ponds, where thoughtful design, inviting spaces, and a relaxed lifestyle come together beautifully. This charming single-story home offers 2 bedrooms, 2 full bathrooms, and a spacious bonus room that provides endless possibilities--whether you envision a private home office, a game room, a hobby space, or comfortable accommodations for overnight guests. The heart of the home is the gorgeous gourmet kitchen, seamlessly connected to the open-concept living and dining areas. Designed for both everyday living and entertaining, this welcoming floor plan offers an easy flow and features no carpet throughout, creating a clean, cohesive look that is both stylish and practical. One of the home's most special features is the gorgeous sunroom addition, offering a peaceful retreat to start your morning with a cup of coffee while taking in the serene pond views. Whether you're enjoying a quiet sunrise, settling in with a good book, or simply unwinding at the end of the day, this light-filled space brings the beauty of the outdoors into your everyday routine. The home has an abundance of storage throughout, including a extended garage that provides even more room for your vehicles, golf cart, tools, and recreational essentials. Cresswind at the Ponds offers the kind of lifestyle that makes coming home feel like a vacation. Enjoy the ease of lock-and-leave living, with lawn maintenance included, so you can spend less time on upkeep and more time doing what you love. An impressive array of amenities, endless clubs, and engaging activities make it easy to stay active, explore new interests, and build lasting friendships within this vibrant community. Schedule your showing today before it's gone!
Active
$529,900
2083 Barn Swallow Rd, Summerville, SC 29483
2beds
2,268sqft
Single Family Residence
Built in 2019
7,405 Square Feet Lot
$521,600 Zestimate®
$234/sqft
$-- HOA
What's special
- 4 days
- 122
- 2
Zillow last checked:
Listing updated:
Listed by:
Healthy Realty LLC 843-478-1684
Source: CTMLS,MLS#: 26029479
Facts & features
Interior
Bedrooms & bathrooms
- Bedrooms: 2
- Bathrooms: 2
- Full bathrooms: 2
Rooms
- Room types: Great Room, Living/Dining Combo, Office, Sun Room, Eat-In-Kitchen, Foyer, Great, Laundry, Pantry, Sun
Heating
- Natural Gas
Cooling
- Central Air
Appliances
- Laundry: Laundry Room
Features
- High Ceilings, Kitchen Island, Ceiling - Smooth, Tray Ceiling(s), Walk-In Closet(s), Eat-in Kitchen, Entrance Foyer, Pantry
- Flooring: Ceramic Tile, Luxury Vinyl
- Windows: Window Treatments
- Has fireplace: No
Interior area
- Total structure area: 2,268
- Total interior livable area: 2,268 sqft
Video & virtual tour
Property
Parking
- Total spaces: 2
- Parking features: Garage, Garage Door Opener
- Garage spaces: 2
Features
- Levels: One
- Stories: 1
- Entry location: Ground Level
- Patio & porch: Patio, Front Porch
- Exterior features: Lawn Irrigation
- Spa features: Community
- Waterfront features: Pond
Lot
- Size: 7,405 Square Feet
- Features: 0 - .5 Acre
Details
- Parcel number: 1510205143000
- Special conditions: 55+ Community
Construction
Type & style
- Home type: SingleFamily
- Architectural style: Ranch
- Property subtype: Single Family Residence
Materials
- Cement Siding
- Foundation: Slab
- Roof: Architectural
Condition
- New construction: No
- Year built: 2019
Utilities & green energy
- Sewer: Public Sewer
- Water: Public
- Utilities for property: Dorchester Cnty Water and Sewer Dept, Dominion Energy
Community & HOA
Community
- Features: Clubhouse, Fitness Center, Gated, Lawn Maint Incl, Pool, Trash, Walk/Jog Trails, Dog Park
- Senior community: Yes
- Subdivision: The Ponds
Location
- Region: Summerville
Financial & listing details
- Price per square foot: $234/sqft
- Tax assessed value: $480,520
- Annual tax amount: $2,559
- Date on market: 10/29/2026
- Listing terms: Any
Estimated market value
$521,600
$496,000 - $548,000
$2,409/mo
Price history
| Date | Event | Price |
|---|---|---|
| 10/30/2026 | Listed for sale | $529,900+46.5%$234/sqft |
Source:  CTMLS #26029479 Report a problem | ||
| 7/18/2019 | Sold | $361,655$159/sqft |
Source: Public Record Report a problem | ||
Public tax history
| Year | Property taxes | Tax assessment |
|---|---|---|
| 2025 | $2,559 0% | $19,220 |
| 2024 | $2,559 +13.3% | $19,220 +33.4% |
| 2023 | $2,258 +1.2% | $14,413 |
| 2022 | $2,231 | $14,413 |
| 2021 | $2,231 | $14,413 |
| 2020 | -- | $14,413 +300.4% |
| 2019 | $553 | $3,600 |
| 2018 | $553 | -- |
Find assessor info on the county website
Monthly payment
Est. payment
Payment breakdown
Explore the cost of this home by adjusting the details. Changes won't be saved.Climate risks
Neighborhood: 29483
Nearby schools
Schools provided by the listing agent
- Elementary: Sand Hill
- Middle: Gregg
- High: Summerville
Source: CTMLS. This data may not be complete. We recommend contacting the local school district to confirm school assignments for this home.
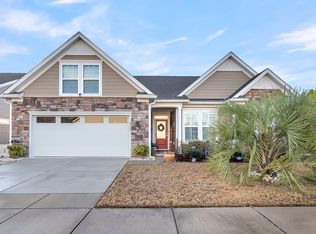
Similar homes
- $499,9003 bd3 ba2.8k sqft3033 Aura Ln, Summerville, SC 29483For Sale
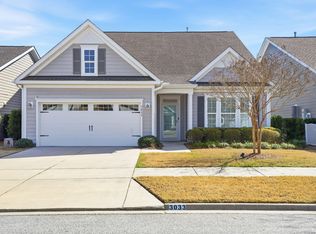
 MLS ID #26005995, Brian Beatty. CTMLS
- $465,0003 bd3 ba1.9k sqft3017 Aura Ln, Summerville, SC 29483For Sale
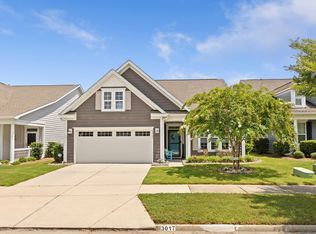 MLS ID #26022958, Derek Baldy. CTMLS
- $495,0004 bd3 ba2.6k sqft109 Goose Rd, Summerville, SC 29483For Sale
 MLS ID #26020833, Chris Phillips. CTMLS
- $475,0004 bd3 ba2.7k sqft122 Loon Dr, Summerville, SC 29483For Sale
 MLS ID #26027619, Crystal Brodie. CTMLS
- $585,0003 bd3 ba2.4k sqft218 River Martin Ct, Summerville, SC 29483For SaleMLS ID #26028236, Connie White. CTMLS
- $425,0003 bd2 ba1.7k sqft3053 Cross Vine Ln, Summerville, SC 29483For SaleMLS ID #26021011, Crystal Brodie. CTMLS
- $405,0002 bd2 ba1.4k sqft1098 Old Field Dr, Summerville, SC 29483For SaleMLS ID #26024488, Kelli Wheeler. CTMLS
- $515,0004 bd3 ba2.5k sqft628 Kilarney Rd, Summerville, SC 29483For SaleMLS ID #26025658, Jana Bantz. CTMLS
- $379,9902 bd2 ba1.5k sqft5077 Song Sparrow Way, Summerville, SC 29483For SaleMLS ID #26018001, Joshua Litchfield. CTMLS
- $365,0004 bd3 ba2.1k sqft182 Highwoods Plantation Ave, Summerville, SC 29485For SaleMLS ID #26029588, Susan Oltmann. CTMLS
- $549,9003 bd3 ba2.1k sqft329 Silver Cypress Cir, Summerville, SC 29485For SaleMLS ID #26019730, Nick Greenberg. CTMLS
- $679,0003 bd3 ba3k sqft202 River Martin Ct, Summerville, SC 29483For SaleMLS ID #26025581, Britt Freeman. CTMLS
- $485,0004 bd3 ba2.8k sqft206 Yeamans Way, Summerville, SC 29483For SaleMLS ID #26028091, Pam Gaillard. CTMLS
- $485,0003 bd3 ba2.2k sqft203 Gnarly Oak Ln, Summerville, SC 29485For SaleMLS ID #26025266, Taylor Charpia. CTMLS
- $512,4954 bd3 ba2.5k sqft205 Gumdrop Trl, Summerville, SC 29485For SaleMLS ID #26017211, Jeremiah Overstreet. CTMLS
- $399,9003 bd3 ba2.2k sqft307 Cypress Knee Lndg, Summerville, SC 29483For SaleMLS ID #26025932, Allycia Dreyer. CTMLS
- $335,0002 bd2 ba1.5k sqft253 River Martin Ct, Summerville, SC 29483For SaleMLS ID #24015873, Roni Haskell. CTMLS
- $565,0004 bd3 ba2.4k sqft256 Gazania Way, Charleston, SC 29414For SaleMLS ID #26029466, Kimberly Lease. CTMLS
- $410,0003 bd3 ba2.1k sqft76 Crossandra Ave, Summerville, SC 29483For SaleMLS ID #26021939, Lisa Horan. CTMLS
- $442,5005 bd3 ba2.7k sqft2505 Hummingbird Ln, Summerville, SC 29483For SaleMLS ID #26023112, Trey Bessent. CTMLS
