Skip main navigation
Closed
  • Listed by: M Realty • Will Ryan • 802-363-9501
    Bought with: Coldwell Banker Hickok and Boardman
    $380,000

    2083 Bartlett Hill Road, Cambridge, VT 05464

    3beds
    1,576sqft
    Single Family Residence
    Built in 1968
    0.66 Acres Lot
    $380,100 Zestimate®
    $241/sqft
    $2,786 Estimated rent

    Home value

    $380,100

    Estimated sales range

    Not available

    $2,786/mo

    Zestimate® history
    Loading
    Loading...

    Owner options

    List your home for rent

    $2,786/mo

    Rent Zestimate®

    Find your next renter with Zillow Rental Manager. Plus, with online applications, you can quickly screen prospective tenants – for free.

    Learn more

    $2,786/mo

    Rent Zestimate®

    Refinance and save

    $2,135/mo

    Est. payment

    Refinancing to a lower rate could help reduce your monthly payments and save thousands over the life of the loan.

    See today's rates

    $2,135/mo

    Est. payment

    Explore your selling options

    Work with a Zillow partner agent

    Leverage their expertise and Zillow's premium Showcase listings to get your home seen by more buyers.

    Get started

    List with your own agent

    Get your home in front of millions of buyers by listing it on Zillow.

    Learn how to do it

    Sell it yourself

    Take full control of how buyers see your home on Zillow by listing For Sale by Owner (FSBO).

    List your home

    What's special

    Office downstairsLots of natural lightWalk out basement
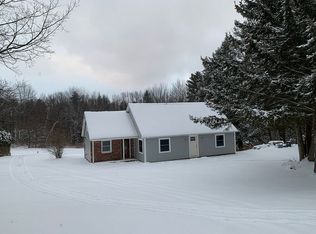
    Welcome to 2083 Bartlett Hill Road. Sitting on just over a half acre, this Cape Style home offers 3 bedrooms, 1.5 baths and a walk out basement. While currently setup with an office downstairs, it could easily be used as a first floor bedroom with its own bathroom and direct access to the back porch and kitchen. Two bedrooms upstairs with closets and a full bathroom at the top of the stairs. The family room just off the kitchen has lots of natural light and sliding doors that access the backyard, with plenty of room for outdoor entertaining. Lots of upgrades including new septic leach field, kitchen appliances, bathroom improvements and more. Showings start 7/29, Open House 8/1 1pm-3pm.

    Zillow last checked:

    Listing updated:

    Listed by:

    Will Ryan,

    M Realty 802-363-9501

    Bought with:

    Nicole Broderick

    Coldwell Banker Hickok and Boardman

    Source: PrimeMLS,MLS#: 5101724MLS Logo

    Facts & features

    Interior

    Bedrooms & bathrooms
    • Bedrooms: 3
    • Bathrooms: 2
    • Full bathrooms: 1
    • 1/2 bathrooms: 1
    Heating
    • Propane, Gas Stove, Wall Furnace
    Cooling
    • Wall Unit(s)
    Appliances
    • Included: Dishwasher, Dryer, Refrigerator, Washer, Gas Stove, Electric Water Heater
    Features
    • Dining Area, Natural Light, Natural Woodwork
    • Basement: Concrete,Partial,Interior Stairs,Walk-Out Access
    • Number of fireplaces: 1
    • Fireplace features: 1 Fireplace
    Interior area
    • Total structure area: 1,896
    • Total interior livable area: 1,576 sqft
    • Finished area above ground: 1,576
    • Finished area below ground: 0

    Property

    Parking
    • Parking features: Gravel
    Accessibility
    • Accessibility features: 1st Floor Bedroom, Access to Restroom(s)
    Features
    • Levels: One and One Half
    • Stories: 1.5
    • Exterior features: Deck, Poultry Coop
    Lot
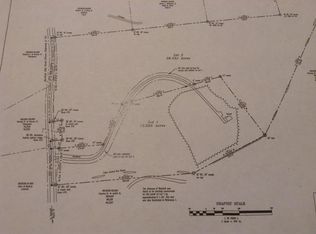
    • Size: 0.66 Acres
    • Features: Country Setting
    Details
    • Parcel number: 12303811515
    • Zoning description: Residential
    • Special conditions: Standard

    Construction

    Type & style
    • Home type: SingleFamily
    • Architectural style: Cape
    • Property subtype: Single Family Residence
    Materials
    • Wood Frame
    • Foundation: Concrete
    • Roof: Metal
    Condition
    • New construction: No
    • Year built: 1968

    Utilities & green energy

    • Electric: 100 Amp Service, Circuit Breakers
    • Sewer: Septic Tank
    • Utilities for property: None

    Community & HOA

    Location
    • Region: Cambridge

    Financial & listing details

    • Price per square foot: $241/sqft
    • Tax assessed value: $157,100
    • Annual tax amount: $3,725
    • Date on market: 7/25/2026

    Price history

    DateEventPrice
    9/28/2026Sold$380,000$241/sqft
    Source: PrimeMLS #5101724 Report a problem
    8/16/2026Pending sale$380,000$241/sqft
    Source: PrimeMLS #5101724 Report a problem
    7/25/2026Listed for sale$380,000+87.2%$241/sqft
    Source: PrimeMLS #5101724 Report a problem
    12/13/2019Sold$203,000+1%$129/sqft
    Source: PrimeMLS #4748614 Report a problem
    12/9/2019Pending sale$201,000$128/sqft
    Source: RE/MAX North Professionals #4748614 Report a problem
    10/29/2019Price change$201,000-3.4%$128/sqft
    Source: RE/MAX North Professionals #4748614 Report a problem
    8/6/2019Price change$208,000-2.3%$132/sqft
    Source: RE/MAX North Professionals #4748614 Report a problem
    5/15/2019Listed for sale$213,000+12.7%$135/sqft
    Source: RE/MAX North Professionals #4748614 Report a problem
    6/26/2017Sold$189,000-4.1%$120/sqft
    Source: PrimeMLS #4620811 Report a problem
    4/25/2017Pending sale$197,000$125/sqft
    Source: RE/MAX NORTH PROFESSIONALS #4620811 Report a problem
    3/7/2017Listed for sale$197,000+40.7%$125/sqft
    Source: Re/Max North Professionals #4620811 Report a problem
    11/8/2006Sold$140,000$89/sqft
    Source: Public Record Report a problem

    Public tax history

    YearProperty taxesTax assessment
    2024-- $157,100
    2023-- $157,100
    2022-- $157,100
    2021-- $157,100
    2020-- $157,100
    2019-- $157,100
    2018-- $157,100
    2017-- $157,100
    2016-- $157,100 +9900%
    2015-- $1,571
    2014-- $1,571
    2013-- $1,571
    2012-- $1,571 -6.9%
    2011-- $1,687
    2010-- $1,687
    2009-- $1,687
    2008-- $1,687
    2007-- $1,687
    2006-- $1,687 +132%
    2003$1,549 $727
    Find assessor info on the county website

    Neighborhood: 05464

    Nearby schools

    GreatSchools rating
    Schools provided by the listing agent
    • Elementary: Cambridge Elementary
    • Middle: Lamoille Middle School
    • High: Lamoille UHSD #18

    Source: PrimeMLS. This data may not be complete. We recommend contacting the local school district to confirm school assignments for this home.

    Sell for more on Zillow
    Get a Zillow Showcase℠ listing at no additional cost and you could sell for .
    $380,100
    2% more
    +$7,602
    With Zillow Showcase(estimated)

    $387,702

    Sell for more on Zillow
    Get a Zillow Showcase℠ listing at no additional cost and you could sell for .
    $380,100
    2% more
    +$7,602
    With Zillow Showcase(estimated)

    $387,702