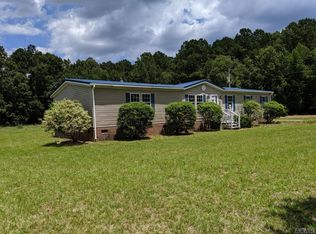
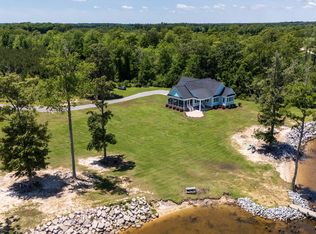
First time offered in nearly a century; this rare property features nearly 11 acres and a historic farmhouse with roots dating back to the late 1700s. The home offers approximately 2,200 square feet, currently configured with 4 bedrooms and 1 bathroom.
The original portion of the home showcases early architectural character, with additional expansions completed over time, including a kitchen addition in the mid-1900s. Interior features include original hardwood flooring on the main level, with additional hardwood flooring located beneath carpeted areas upstairs. Much of the home retains original materials, including horsehair plaster walls and wood siding beneath the current exterior coverings.
The property includes two outbuildings, formerly used as a dairy house and workshop, offering additional storage or potential for repurposing. The expansive acreage provides ample space for a variety of uses, including recreational, agricultural, or hobby farm opportunities.
The home is equipped with electricity and plumbing. A metal roof is in place and in great shape. All chimneys have been sealed. The property shows signs of age consistent with its history, including some settling and deferred maintenance. One section of the home (referred to as the ''old kitchen'') is newer than the original detached kitchen but much older than the kitchen addition. Evidence of prior termite activity from the mid 80's is present, termite treatment has been up to date from that time until Feb of 2026.
Property is being sold as-is. Cash or renovation financing is likely required. This sale contains two parcels totaling 10.5 Acres
Pending
$250,000
2083 Harvey Point Road, Hertford, NC 27944
4beds
2,173sqft
Est.:
Single Family Residence
Built in 1927
10.5 Acres Lot
$-- Zestimate®
$115/sqft
$-- HOA
What's special
- 52 days |
- 2,834 |
- 175 |
Likely to sell faster than
Zillow last checked:
Listing updated:
Listed by:
Curtis Godfrey 252-339-5260,
Iron Valley Real Estate Elizabeth City
Source: Hive MLS,MLS#: 100565042
Originating MLS: Albemarle Area Association of REALTORS
Facts & features
Interior
Bedrooms & bathrooms
- Bedrooms: 4
- Bathrooms: 1
- Full bathrooms: 1
Rooms
- Room types: Living Room, Bathroom 1, Bedroom 1, Bedroom 2, Bedroom 3, Bedroom 4, Other
Heating
- Propane, Wall Furnace, Fireplace Insert, Fireplace(s), Electric
Cooling
- Wall/Window Unit(s)
Features
- Master Downstairs, High Ceilings, Walk-in Shower, Built-in Features, Eat-in Kitchen, Gas Log
- Has fireplace: Yes
- Fireplace features: Gas Log
Interior area
- Total structure area: 2,173
- Total interior livable area: 2,173 sqft
Property
Parking
- Total spaces: 2
- Parking features: Concrete, Off Street
- Carport spaces: 2
Features
- Levels: Two
- Patio & porch: Covered, Porch, Front Porch, Rear Porch
- Fencing: None
- Has view: Yes
- View description: See Remarks
- Frontage type: See Remarks
Lot
- Size: 10.5 Acres
- Features: See Remarks
Details
- Parcel number: 200720060
- Zoning: RS
- Special conditions: Standard
- Horses can be raised: Yes
Construction
Type & style
- Home type: SingleFamily
- Property subtype: Single Family Residence
Materials
- Asbestos, Wood Siding, Wood Frame, See Remarks
- Foundation: Brick/Mortar, Crawl Space
- Roof: Metal
Condition
- New construction: No
- Year built: 1927
Utilities & green energy
- Utilities for property: Water Connected
Community & HOA
Community
- Subdivision: None
HOA
- Has HOA: No
Location
- Region: Hertford
Financial & listing details
- Price per square foot: $115/sqft
- Tax assessed value: $243,500
- Date on market: 4/4/2026
- Cumulative days on market: 52 days
- Listing agreement: Exclusive Right To Sell
- Listing terms: Cash,See Remarks
- Road surface type: Paved
Estimated market value
Not available
Estimated sales range
Not available
$1,834/mo
Price history
| Date | Event | Price |
|---|---|---|
| 4/24/2026 | Pending sale | $250,000$115/sqft |
Source: | ||
| 4/4/2026 | Listed for sale | $250,000$115/sqft |
Source: | ||
Public tax history
Tax history is unavailable.
Monthly payment
Est. payment$--/mo
Payment breakdown
Explore the cost of this home by adjusting the details. Changes won't be saved.
All calculations are estimates and provided by Zillow, Inc. for informational purposes only. Actual amounts may vary.
HOA fees may include property taxes on listings classified as Co-Ops. Contact the listing agent and/or owner for fee details.
Mortgage interest rates are dependent on a number of factors, including credit score, down payment, and repayment length. Interest rate data provided by Zillow Group Marketplace, Inc. as of 1/1/1970 from various mortgage lenders with which we have lead or other similar arrangements; the Estimated Payment is an average of those rates.
See how much you could borrow to make a competitive offer.
Climate risks
Neighborhood: 27944
Nearby schools
GreatSchools rating
- 7/10Hertford Grammar SchoolGrades: 3-5Distance: 6.3 mi
- 6/10Perquimans County MiddleGrades: 6-8Distance: 7.8 mi
- 3/10Perquimans County HighGrades: 9-12Distance: 5.9 mi
Schools provided by the listing agent
- Elementary: Perquimans Central/Hertford Grammar
- Middle: Perquimans County Middle School
- High: Perquimans County High School
Source: Hive MLS. This data may not be complete. We recommend contacting the local school district to confirm school assignments for this home.
A local agent can set up tours, give advice and negotiate with sellers.
A local lender can help you make sure your offer is ready when you are.
- North Carolina
- Perquimans County
- Hertford
- 27944
- 2083 Harvey Point Road