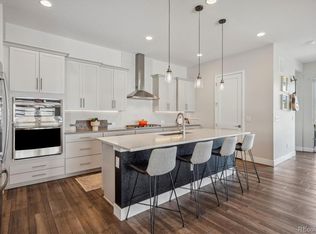
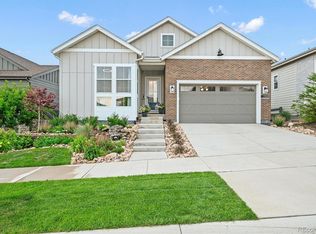
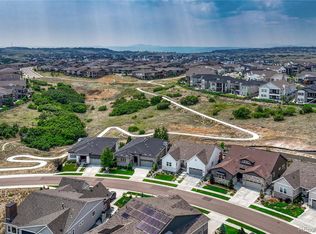
Have you hear about the 7 year ARM? Rates in the 5% range? Ask me how! Come Discover ranch-style living most desirable settings, perfectly positioned on a premium homesite siding to a tranquil greenbelt and backing to expansive open space. Over 3,000 fin sq ft, this impeccably maintained residence offers an outstanding combination of luxury, privacy, and everyday comfort. Featuring 3 spacious beds, 4 baths, and a private main-floor study, thoughtfully designed floor plan is ideal for both entertaining and relaxed daily living. Beautifully appointed gourmet kitchen, showcasing top-of-the-line GE Monogram appliances, a commercial-grade gas range, soft-close cabinetry, and an abundance of elegant counter space for meal preparation and gathering w/ family and friends. Spacious primary suite serves as a private retreat, complete featuring a large walk-in shower, dual vanities, an oversized walk-in closet. The professionally finished bsmnt significantly expands the living space, offering the perfect environment for entertaining w/ a custom wet bar featuring a beverage refrigerator, dishwasher, extensive cabinetry, and ample room for games, media, or recreation. An additional bedroom and 3/4 bath create ideal accommodations for guests, extended family, or a private teen suite. Step outside to your own backyard sanctuary where a custom oversized patio, prof landscaping, extensive landscape lighting, and exceptional privacy w/ only one neighboring home, the premium lot offers a peaceful setting rarely found. Easy walking access to the neighborhood restaurant, resort-style pool, pickleball, and fitness center—all included through the HOA. New Life Time Fitness currently under construction opening fall 2026 .Conveniently located with quick access to I-25, Castle Rock, Park Meadows, the DTC, outstanding shopping, dining, and just approximately 40 minutes to DIA, this remarkable home delivers the perfect balance of luxury, convenience & location. Alexa home system Included.
For sale
$1,050,000
2083 Rim Ridge Drive, Castle Rock, CO 80108
3beds
4,199sqft
Single Family Residence
Built in 2020
6,098 Square Feet Lot
$1,035,800 Zestimate®
$250/sqft
$176/mo HOA
What's special
- 97 days
- 324
- 19
Zillow last checked:
Listing updated:
Listed by:
Derek Kliner 303-332-3800 dkliner30@gmail.com,
Realty One Group Platinum Elite
Source: REcolorado as distributed by MLS GRID,MLS#: 4493503
Facts & features
Interior
Bedrooms & bathrooms
- Bedrooms: 3
- Bathrooms: 4
- Full bathrooms: 1
- 3/4 bathrooms: 2
- 1/2 bathrooms: 1
- Main level bathrooms: 3
- Main level bedrooms: 2
Bedroom
- Features: Primary Suite
- Level: Main
Bedroom
- Level: Main
Bedroom
- Level: Basement
Bathroom
- Features: En Suite Bathroom, Primary Suite
- Level: Main
Bathroom
- Features: En Suite Bathroom
- Level: Main
Bathroom
- Level: Main
Bathroom
- Level: Basement
Bonus room
- Level: Basement
Dining room
- Level: Main
Family room
- Level: Main
Game room
- Level: Basement
Kitchen
- Description: All Room Dimensions On Floor Plans In Photos
- Level: Main
Laundry
- Level: Main
Office
- Level: Main
Utility room
- Description: Large Unfinished Portion For Future Finish.
- Level: Basement
Heating
- Forced Air, Natural Gas
Cooling
- Central Air
Appliances
- Included: Bar Fridge, Dishwasher, Disposal, Dryer, Gas Water Heater, Microwave, Oven, Range, Range Hood, Refrigerator, Self Cleaning Oven, Washer
Features
- Eat-in Kitchen, Granite Counters, Kitchen Island, Open Floorplan, Pantry, Primary Suite, Quartz Counters, Smart Thermostat, Walk-In Closet(s), Wired for Data
- Flooring: Carpet, Laminate, Tile
- Windows: Double Pane Windows
- Basement: Full,Unfinished
- Number of fireplaces: 1
- Fireplace features: Family Room
Interior area
- Total structure area: 4,199
- Total interior livable area: 4,199 sqft
- Finished area above ground: 2,095
- Finished area below ground: 1,112
Video & virtual tour
Property
Parking
- Total spaces: 2
- Parking features: Garage - Attached
- Attached garage spaces: 2
Features
- Levels: One
- Stories: 1
- Entry location: Ground
- Patio & porch: Front Porch, Patio
- Exterior features: Lighting, Private Yard
- Fencing: Full
- Has view: Yes
- View description: Meadow
Lot
- Size: 6,098 Square Feet
- Features: Greenbelt, Landscaped, Level, Open Space, Sprinklers In Front, Sprinklers In Rear
Details
- Parcel number: R0603725
- Special conditions: Standard
Construction
Type & style
- Home type: SingleFamily
- Architectural style: Contemporary
- Property subtype: Single Family Residence
Materials
- Frame, Rock
- Foundation: Slab, Structural
- Roof: Composition
Condition
- Year built: 2020
Details
- Builder model: Ranch
- Builder name: Shea Homes
Utilities & green energy
- Sewer: Public Sewer
- Water: Public
Community & HOA
Community
- Security: Carbon Monoxide Detector(s), Smoke Detector(s)
- Subdivision: The Canyons
HOA
- Has HOA: Yes
- Amenities included: Clubhouse, Park, Playground, Pool, Spa/Hot Tub, Tennis Court(s), Trail(s)
- Services included: Recycling, Trash
- HOA fee: $146 monthly
- HOA name: The Canyons
- HOA phone: 303-482-2213
- Second HOA fee: $30 monthly
- Second HOA name: Canyons Metro Dist
- Second HOA phone: 303-482-2213
Location
- Region: Castle Pines
Financial & listing details
- Price per square foot: $250/sqft
- Tax assessed value: $935,938
- Annual tax amount: $10,587
- Date on market: 7/2/2026
- Listing terms: Cash,Conventional,Jumbo
- Exclusions: Refrigerator In Garage. Microwave On Counter In Bar Area.
- Ownership: Individual
- Road surface type: Paved
Estimated market value
$1,035,800
$984,000 - $1.09M
$4,540/mo
Price history
| Date | Event | Price |
|---|---|---|
| 7/19/2026 | Listed for sale | $1,050,000$250/sqft |
Source:  REcolorado as distributed by MLS GRID #4493503 Report a problem REcolorado as distributed by MLS GRID #4493503 Report a problem | ||
| 7/4/2026 | Pending sale | $1,050,000$250/sqft |
Source: REcolorado as distributed by MLS GRID #4493503 Report a problem | ||
| 7/2/2026 | Listed for sale | $1,050,000+42.9%$250/sqft |
Source: REcolorado as distributed by MLS GRID #4493503 Report a problem | ||
| 8/4/2020 | Sold | $735,000$175/sqft |
Source: Public Record Report a problem | ||
Public tax history
| Year | Property taxes | Tax assessment |
|---|---|---|
| 2025 | $9,783 -2.7% | $58,490 -6.3% |
| 2024 | $10,052 +32.1% | $62,390 -1% |
| 2023 | $7,611 -4.3% | $63,000 +35.5% |
| 2022 | $7,951 | $46,500 -2.8% |
| 2021 | -- | $47,840 +161.4% |
| 2020 | $3,060 | $18,300 +47.2% |
| 2019 | -- | $12,430 |
Find assessor info on the county website
Monthly payment
Est. payment
Payment breakdown
Explore the cost of this home by adjusting the details. Changes won't be saved.Climate risks
Neighborhood: 80108
Nearby schools
Schools provided by the listing agent
- Elementary: Buffalo Ridge
- Middle: Rocky Heights
- High: Rock Canyon
- District: Douglas RE-1
Source: REcolorado as distributed by MLS GRID. This data may not be complete. We recommend contacting the local school district to confirm school assignments for this home.
Similar homes
- $924,9003 bd3 ba4.7k sqft2105 Bellcove Drive, Castle Rock, CO 80108For Sale

 MLS ID #7201808, Matthew Schlitt, LIV Sotheby's International Realty. REcolorado as distributed by MLS GRID
 - $1,325,0005 bd4 ba4.8k sqft7201 Bellcove Trail, Castle Pines, CO 80108For Sale
 MLS ID #7926768, Kelly Birner, Compass - Denver. REcolorado as distributed by MLS GRID
 - $1,125,0005 bd5 ba4.7k sqft6942 Esperanza Drive, Castle Pines, CO 80108For Sale
 MLS ID #7390493, Derek Kliner, Realty One Group Platinum Elite. REcolorado as distributed by MLS GRID
 - $849,0005 bd4 ba3.6k sqft6680 Merrimack Drive, Castle Pines, CO 80108For Sale
 MLS ID #8345385, Faris Rihani, RE/MAX Leaders. REcolorado as distributed by MLS GRID
 - $1,500,0006 bd5 ba5.8k sqft6924 Sunstrand Court, Castle Pines, CO 80108For SaleMLS ID #3044842, Tamara Bender, Corcoran Perry & Co.. REcolorado as distributed by MLS GRID
- $1,250,0006 bd6 ba5.4k sqft6671 Kenzie Circle, Castle Pines, CO 80108For SaleMLS ID #7947368, John Ramirez, RE/MAX Professionals. REcolorado as distributed by MLS GRID
- $1,089,0003 bd3 ba5.5k sqft3734 Doubletrack Ln, Castle Rock, CO 80108For Sale
 MLS ID #6439947, Dan Piggot, RE/MAX Real Estate Group LLC. elevateMLS
 - $799,9993 bd3 ba5.7k sqft1872 Graphite Court, Castle Rock, CO 80108For SaleMLS ID #5132979, Justina Upham, HomeSmart. REcolorado as distributed by MLS GRID
- $774,9003 bd4 ba4.3k sqft2831 Russet Sky Court, Castle Rock, CO 80108For SaleMLS ID #4301433, Landon Pasley, NAV Real Estate. REcolorado as distributed by MLS GRID
- $875,0003 bd4 ba3.9k sqft5071 Coulee Trail, Castle Rock, CO 80108For SaleMLS ID #9363057, Andrea Price, Price & Co. Real Estate. REcolorado as distributed by MLS GRID
- $1,350,0005 bd5 ba5.2k sqft6263 Vacquero Circle, Castle Pines, CO 80108For SaleMLS ID #2147247, Tarah Kuna, Serhant Colorado LLC. REcolorado as distributed by MLS GRID
- $935,0004 bd4 ba4.5k sqft1610 Ridgetrail Court, Castle Rock, CO 80104For SaleMLS ID #1977550, Jessica Lentz, eXp Realty, LLC. REcolorado as distributed by MLS GRID
- $1,075,0004 bd4 ba5.1k sqft22463 E Mosey Circle, Parker, CO 80138For SaleMLS ID #3409889, Andrea Wright, LIV Sotheby's International Realty. REcolorado as distributed by MLS GRID
- $725,0004 bd4 ba4.6k sqft6315 Leilani Lane, Castle Rock, CO 80108For SaleMLS ID #2474709, Julie Maxwell, 8z Real Estate. REcolorado as distributed by MLS GRID
- $899,0004 bd4 ba2.8k sqft1307 Wildwood Lane, Castle Rock, CO 80104For SaleMLS ID #7715668, Kim Hoffman, Listings.com. REcolorado as distributed by MLS GRID
- $1,160,0004 bd3 ba3.8k sqft6957 Black Forest Drive, Elizabeth, CO 80107For SaleMLS ID #8160722, Nichelle Phillips, Lifestyle International Realty. REcolorado as distributed by MLS GRID
- $1,150,0005 bd4 ba6k sqft2887 Morningbird Lane, Castle Rock, CO 80109For SaleMLS ID #8273165, Brittany Morgan, Compass - Denver. REcolorado as distributed by MLS GRID
- $899,0005 bd5 ba4k sqft5000 Bur Oak Lane, Parker, CO 80134For SaleMLS ID #3648894, Bjorn Osgood, Osgood Team Real Estate. REcolorado as distributed by MLS GRID
- $775,0004 bd3 ba4.2k sqft18147 House Finch Lane, Parker, CO 80134For SaleMLS ID #2760868, David S. Simonson, RE/MAX Professionals. REcolorado as distributed by MLS GRID
- $900,0005 bd4 ba5k sqft17106 Birds Foot Avenue, Parker, CO 80134For SaleMLS ID #6795681, Meghan Metzler, LIV Sotheby's International Realty. REcolorado as distributed by MLS GRID
