Welcome to 20830 Cullen Ranch Rd, Katy TX 77449 — a beautifully built 2019 home featuring 3 bedrooms, 2 baths, and 1,698 sq ft on a spacious 6,011 sq ft lot in the desirable Meadows at Westfield Village. Step inside to find custom high ceilings, tile flooring throughout the living, dining, and kitchen areas, and a large oversized island perfect for gatherings. Enjoy top-rated schools, nearby shopping, and easy access to major routes for your daily commute. Imagine cozy evenings by the living room window, weekend BBQs under the stars, and quiet mornings with coffee on your porch. Designed for comfort, connection, and lasting memories — this is where your story begins. Schedule your private tour today and experience why 20830 Cullen Ranch Rd is the perfect place to call home.
For sale
Price cut: $5K (7/20)
$264,999
20830 Cullen Ranch Rd, Katy, TX 77449
3beds
1,698sqft
Single Family Residence
Built in 2019
6,002 Square Feet Lot
$261,900 Zestimate®
$156/sqft
$45/mo HOA
What's special
Custom high ceilingsTile flooringLarge oversized island
- 302 days
- 142
- 17
Zillow last checked:
Listing updated:
Listed by:
Cesar Martinez TREC #0523030 832-283-2383,
BlueRoof Real Estate
Source: HAR,MLS#: 51835999
Facts & features
Interior
Bedrooms & bathrooms
- Bedrooms: 3
- Bathrooms: 2
- Full bathrooms: 2
Rooms
- Room types: Utility Room
Primary bedroom
- Level: First
- Area: 216
- Dimensions: 18x12
Bedroom
- Level: First
- Area: 120
- Dimensions: 12x10
Bedroom
- Level: First
- Area: 110
- Dimensions: 11x10
Dining room
- Level: First
- Area: 154
- Dimensions: 14x11
Kitchen
- Level: First
- Area: 216
- Dimensions: 18x12
Living room
- Level: First
- Area: 221
- Dimensions: 17x13
Utility room
- Level: First
- Area: 42
- Dimensions: 7x6
Heating
- Natural Gas
Cooling
- Electric
Appliances
- Included: Disposal, Dishwasher
Features
- All Bedrooms Down, Walk-In Closet(s)
Interior area
- Total structure area: 1,698
- Total interior livable area: 1,698 sqft
Property
Parking
- Total spaces: 2
- Parking features: Attached
- Attached garage spaces: 2
Features
- Stories: 1
Lot
- Size: 6,002 Square Feet
- Features: Subdivided, 0 Up To 1/4 Acre
Details
- Parcel number: 1397800030017
Construction
Type & style
- Home type: SingleFamily
- Architectural style: Traditional
- Property subtype: Single Family Residence
Materials
- Brick, Cement Siding
- Foundation: Slab
- Roof: Composition
Condition
- New construction: No
- Year built: 2019
Utilities & green energy
- Water: Water District
Community & HOA
Community
- Subdivision: Meadows/Westfield Village Sec 2
HOA
- Has HOA: Yes
- Amenities included: Clubhouse
- HOA fee: $545 annually
Location
- Region: Katy
Financial & listing details
- Price per square foot: $156/sqft
- Tax assessed value: $268,739
- Annual tax amount: $6,539
- Date on market: 11/6/2025
- Listing terms: Cash,Conventional,FHA
- Road surface type: Concrete
Estimated market value
$261,900
$249,000 - $275,000
$2,033/mo
Price history
| Date | Event | Price |
|---|---|---|
| 7/20/2026 | Price change | $264,999-1.9%$156/sqft |
Source:  HAR #51835999 Report a problem HAR #51835999 Report a problem | ||
| 6/20/2026 | Price change | $269,999-1.8%$159/sqft |
Source: HAR #51835999 Report a problem | ||
| 5/20/2026 | Price change | $274,900-1.8%$162/sqft |
Source: HAR #51835999 Report a problem | ||
| 4/10/2026 | Price change | $279,999-6.7%$165/sqft |
Source: HAR #51835999 Report a problem | ||
| 3/24/2026 | Price change | $299,999-3.2%$177/sqft |
Source: HAR #51835999 Report a problem | ||
| 11/6/2025 | Listed for sale | $309,999$183/sqft |
Source: HAR #51835999 Report a problem | ||
Public tax history
| Year | Property taxes | Tax assessment |
|---|---|---|
| 2025 | $1,708 +3.3% | $268,739 +1.1% |
| 2024 | $1,653 +12.2% | $265,823 -0.8% |
| 2023 | $1,474 +7.7% | $267,836 +2.7% |
| 2022 | $1,369 | $260,832 +21.9% |
| 2021 | -- | $214,033 +9% |
| 2020 | $1,515 +794.2% | $196,350 +519.8% |
| 2019 | $169 | $31,681 |
Find assessor info on the county website
Monthly payment
Est. payment
Payment breakdown
Explore the cost of this home by adjusting the details. Changes won't be saved.Climate risks
Neighborhood: 77449
Nearby schools
Schools provided by the listing agent
- Elementary: M Robinson Elementary School
- Middle: Thornton Middle School (Cy-Fair)
- High: Cypress Park High School
Source: HAR. This data may not be complete. We recommend contacting the local school district to confirm school assignments for this home.
Similar homes
- $285,0003 bd2 ba2k sqft22218 Woodseem Ct, Katy, TX 77449For Sale
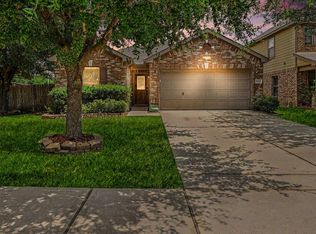 MLS ID #95103208, Catherine Cunningham, Orchard Brokerage. HAR
 - $278,0003 bd2 ba1.9k sqft4923 Kale Garden Ct, Katy, TX 77449For Sale
 MLS ID #38125430, Elma Garcia, Better Homes and Gardens Real Estate Gary Greene - Bay Area. HAR
 - $285,0003 bd2 ba2k sqft21419 Biscayne Valley Ln, Katy, TX 77449For Sale
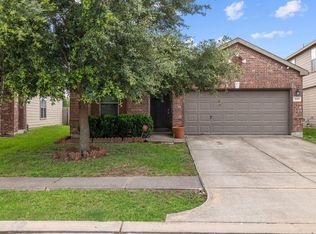 MLS ID #73567511, Lavell Hamlin, Keller Williams Preferred. HAR
 - $270,0003 bd3 ba1.8k sqft5019 Royal Cypress Dr, Katy, TX 77449For Sale
 MLS ID #45552053, Shah Mitu Haleem, REALM Real Estate Professionals - Sugar Land. HAR
