Luxury Coastal Living in Waterside Pointe at Del Webb at Grande Dunes. Welcome to Waterside Pointe (WSP), an exclusive gated custom-home community within the sought-after Del Webb at Grande Dunes community. Designed for the active 55+ lifestyle, this amenity-rich coastal retreat places you just minutes from everything Myrtle Beach has to offer. Residents of Waterside Pointe enjoy the exceptional amenities of both Del Webb and Grande Dunes, creating an unparalleled resort-style lifestyle. Highlights include private beach access at the Ocean Club, two resort-style outdoor pools plus an indoor pool, tennis, pickleball and bocce courts, on-site dining, and a dedicated Lifestyle Director who coordinates an impressive array of social clubs, activities, and events. This custom-built home by Nations Homes is thoughtfully enhanced with an extensive list of upgrades and extras. Features include beautiful wood-look tile flooring, a blue-light air purification system, an oversized screened and storm-protected lanai, dual-zone wine storage, extended patio space, and an epoxy-finished garage floor. The beautifully landscaped exterior is enhanced by decorative accent curbing and an elegant paver walkway, creating inviting curb appeal and a welcoming entrance. From the thoughtfully designed home to the exceptional amenities and coastal lifestyle, this is a rare opportunity to enjoy luxury, comfort, and resort-style living in one of Myrtle Beach’s premier 55+ communities. Don't miss this great opportunity!
For sale
$998,000
5986 Bolsena Place, Myrtle Beach, SC 29577
3beds
2,411sqft
Single Family Residence
Built in 2020
8,712 Square Feet Lot
$950,700 Zestimate®
$414/sqft
$503/mo HOA
What's special
Indoor poolBlue-light air purification systemBeautifully landscaped exteriorDecorative accent curbingWelcoming entranceElegant paver walkwayBeautiful wood-look tile flooring
- 3 days |
- 424 |
- 17 |
Likely to sell faster than
Zillow last checked:
Listing updated:
Listed by:
Sean Grady 603-770-2845,
Exit Coastal Real Estate Pros
Source: CCAR,MLS#: 2619973 Originating MLS: Coastal Carolinas Association of Realtors
Originating MLS: Coastal Carolinas Association of RealtorsFacts & features
Interior
Bedrooms & bathrooms
- Bedrooms: 3
- Bathrooms: 3
- Full bathrooms: 3
Rooms
- Room types: Bathroom, Bonus Room, Foyer, Screened Porch, Utility Room
Primary bedroom
- Features: Tray Ceiling(s), Ceiling Fan(s), Main Level Primary, Walk-In Closet(s)
- Level: Main
- Dimensions: 19 x 12
Bedroom 2
- Level: Main
- Dimensions: 13 x 12
Bedroom 3
- Level: Main
- Dimensions: 11 x 12
Primary bathroom
- Features: Tray Ceiling(s), Dual Sinks, Separate Shower
Dining room
- Features: Tray Ceiling(s)
- Dimensions: 13 x 13
Family room
- Features: Beamed Ceilings, Ceiling Fan(s), Vaulted Ceiling(s)
Great room
- Dimensions: 18 x 17
Kitchen
- Features: Breakfast Area, Dishwasher, Kitchen Exhaust Fan, Kitchen Island, Pantry, Stainless Steel Appliances, Solid Surface Counters
Other
- Features: Bedroom on Main Level, Entrance Foyer, Utility Room
Heating
- Central, Gas
Cooling
- Central Air
Appliances
- Included: Cooktop, Double Oven, Dishwasher, Disposal, Microwave, Refrigerator, Range Hood, Dryer, Washer
- Laundry: Washer Hookup
Features
- Air Filtration, Attic, Tray Ceiling(s), Ceiling Fan(s), Dual Sinks, Main Level Primary, Pull Down Attic Stairs, Permanent Attic Stairs, Sitting Area in Primary, Separate Shower, Walk-In Closet(s), Workshop, Window Treatments, Bedroom on Main Level, Breakfast Area, Entrance Foyer, Kitchen Island, Stainless Steel Appliances, Solid Surface Counters
- Flooring: Carpet, Luxury Vinyl, Luxury VinylPlank, Tile
- Windows: Window Treatments
- Attic: Pull Down Stairs,Permanent Stairs
Interior area
- Total structure area: 3,384
- Total interior livable area: 2,411 sqft
Video & virtual tour
Property
Parking
- Total spaces: 4
- Parking features: Attached, Garage, Two Car Garage, Garage Door Opener
- Attached garage spaces: 2
Features
- Levels: One
- Stories: 1
- Patio & porch: Front Porch, Patio, Porch, Screened
- Exterior features: Sprinkler/Irrigation, Patio
- Pool features: Community, Indoor, Outdoor Pool
Lot
- Size: 8,712 Square Feet
- Dimensions: 70 x 125 x 70 x 1215
- Features: City Lot, Rectangular, Rectangular Lot
Details
- Additional parcels included: ,
- Parcel number: 42101020055
- Zoning: PUD
- Special conditions: None
Construction
Type & style
- Home type: SingleFamily
- Property subtype: Single Family Residence
Materials
- HardiPlank Type, Wood Frame
- Foundation: Slab
Condition
- Resale
- Year built: 2020
Details
- Builder model: Mulberry I
- Builder name: Nations Homes
Utilities & green energy
- Water: Public
- Utilities for property: Cable Available, Electricity Available, Natural Gas Available, Sewer Available, Underground Utilities, Water Available
Community & HOA
Community
- Features: Beach, Clubhouse, Dock, Golf Carts OK, Gated, Private Beach, Recreation Area, Tennis Court(s), Long Term Rental Allowed, Pool
- Security: Security System, Gated Community, Smoke Detector(s), Security Service
- Senior community: Yes
- Subdivision: Grande Dunes - Waterside Pointe
HOA
- Has HOA: Yes
- Amenities included: Beach Rights, Boat Dock, Clubhouse, Gated, Owner Allowed Golf Cart, Owner Allowed Motorcycle, Private Membership, Pet Restrictions, Security, Tenant Allowed Golf Cart, Tennis Court(s), Tenant Allowed Motorcycle
- Services included: Association Management, Common Areas, Insurance, Internet, Legal/Accounting, Maintenance Grounds, Pool(s), Recycling, Recreation Facilities, Security, Trash
- HOA fee: $503 monthly
Location
- Region: Myrtle Beach
Financial & listing details
- Price per square foot: $414/sqft
- Date on market: 8/12/2026
- Listing terms: Cash,Conventional,FHA,VA Loan
- Electric utility on property: Yes
Estimated market value
$950,700
$903,000 - $998,000
$3,961/mo
Price history
| Date | Event | Price |
|---|---|---|
| 8/12/2026 | Listed for sale | $998,000+68.7%$414/sqft |
Source:  CCAR #2619973 Report a problem CCAR #2619973 Report a problem | ||
| 8/6/2020 | Sold | $591,434$245/sqft |
Source: Agent Provided Report a problem | ||
| 4/10/2020 | Pending sale | $591,434$245/sqft |
Source: GRANDE DUNES PROPERTIES #1917975 Report a problem | ||
| 8/16/2019 | Listed for sale | $591,434$245/sqft |
Source: GRANDE DUNES PROPERTIES #1917975 Report a problem | ||
Public tax history
Tax history is unavailable.
Monthly payment
Est. payment
Payment breakdown
Explore the cost of this home by adjusting the details. Changes won't be saved.Climate risks
Neighborhood: Grande Dunes
Nearby schools
GreatSchools rating
- 6/10Myrtle Beach ElementaryGrades: 3-5Distance: 2.4 mi
- 7/10Myrtle Beach Middle SchoolGrades: 6-8Distance: 2.8 mi
- 5/10Myrtle Beach High SchoolGrades: 9-12Distance: 2.5 mi
Schools provided by the listing agent
- Elementary: Myrtle Beach Elementary School
- Middle: Myrtle Beach Middle School
- High: Myrtle Beach High School
Source: CCAR. This data may not be complete. We recommend contacting the local school district to confirm school assignments for this home.
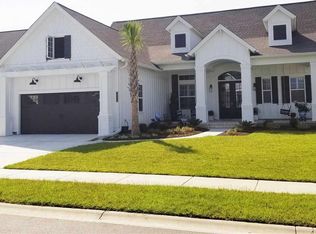
- $748,2003 bd2 ba2.2k sqft5986 Bolsena Pl #33, Waterside Pointe Myrtle Beach, SC 29577Off Market
- $1,000,6003 bd4 ba2.7k sqft5992 Bolsena Pl #34, Myrtle Beach, SC 29577Off Market

- $--0.27 acres5995 Bolsena, Myrtle Beach, SC 29577Off Market
- $1,147,5000.27 acres5979 Bolsena Pl, Myrtle Beach, SC 29577Off Market
- $--8,712 sqft6040 Bolsena Pl, Myrtle Beach, SC 29577Off Market
- $--8,712 sqft6002 Bolsena Pl, Myrtle Beach, SC 29577Off Market
- $829,0004 bd4 ba2.9k sqft6045 Bolsena Pl, Myrtle Beach, SC 29577Off Market
- $974,5003 bd3 ba4k sqft6052 Bolsena Pl, Myrtle Beach, SC 29577Off Market
A local agent can set up tours, give advice and negotiate with sellers.
A local lender can help you make sure your offer is ready when you are.
Similar homes
- $1,199,0003 bd3 ba2.6k sqft5972 Bolsena Place, Myrtle Beach, SC 29577For Sale

 MLS ID #2615589, Jason Potter, Grand Strand Coastal Realty. CCAR
 - $849,9993 bd3 ba2.3k sqft5915 Woodside Ave., Myrtle Beach, SC 29577For Sale
 MLS ID #2619121, Sarah Everhart, EverHome Realty, LLC. CCAR
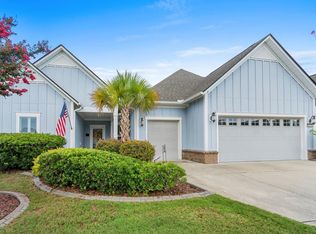
 - $749,9003 bd3 ba2.4k sqft6029 Trieste St., Myrtle Beach, SC 29577For Sale
 MLS ID #2617880, Lindsay M Jones, GRANDE DUNES PROPERTIES. CCAR
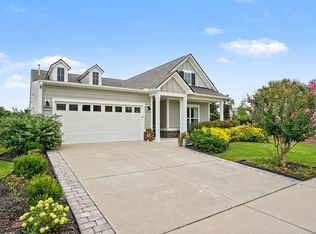
 - $649,9003 bd2 ba2k sqft5801 Ledro Ln., Myrtle Beach, SC 29577For Sale
 MLS ID #2619224, Janine A Acceturo, Carolina One Real Estate MB. CCAR
 - $640,0003 bd2 ba2.1k sqft5632 Lacebark Trail, Myrtle Beach, SC 29577For SaleMLS ID #2619880, The Mills Group Team, Century 21 Barefoot Realty. CCAR
- $969,9994 bd4 ba3k sqft7444 Catena Ln., Myrtle Beach, SC 29572For SaleMLS ID #2618809, Chad B Hatley, KingOne Properties. CCAR
- $964,9003 bd4 ba2k sqft5367 Ocean Village Dr., Myrtle Beach, SC 29577For SaleMLS ID #2607888, Caroline S Dargan, Dargan Real Estate. CCAR
- $1,247,0004 bd4 ba2.8k sqft5968 Bolsena Place, Myrtle Beach, SC 29577For SaleMLS ID #2617305, Schmidt & Frasher Team, Keller Williams Innovate South. CCAR
- $655,0003 bd3 ba2.4k sqft6060 Trieste St., Myrtle Beach, SC 29577For SaleMLS ID #2602615, Linda Kyzer, Grand Strand Homes & Land. CCAR
- $699,0003 bd3 ba2.4k sqft456 Saint Julian Ln. #460 Saint Julian Lane, Myrtle Beach, SC 29579For SaleMLS ID #2619415, Tangie Roberts, Living South Realty. CCAR
- $1,050,0005 bd5 ba3.5k sqft5908 Country Club Dr., Myrtle Beach, SC 29577For SaleMLS ID #2529749, Tracy Friend, Dunes Living Real Estate. CCAR
- $870,0003 bd4 ba3.1k sqft5012 Fiddlers Run, Myrtle Beach, SC 29579For SaleMLS ID #2618876, Craig Memory, Strand Realty Associates LLC. CCAR
- $679,0004 bd4 ba3.2k sqft7045 Turtle Cove Dr., Myrtle Beach, SC 29579For SaleMLS ID #2620131, The Mills Group Team, Century 21 Barefoot Realty. CCAR
- $975,0004 bd5 ba3k sqft1011 Bluffview Dr., Myrtle Beach, SC 29579For SaleMLS ID #2614719, The DeForrest Team, INNOVATE Real Estate. CCAR
- $895,0003 bd3 ba2.6k sqft1200 Arezzo Ave., Myrtle Beach, SC 29572For SaleMLS ID #2617389, McAlpine Team, REMAX Results. CCAR
- $925,0003 bd4 ba2k sqft5375 Ocean Village Dr., Myrtle Beach, SC 29577For SaleMLS ID #2606551, The Greg Sisson Team, The Ocean Forest Company. CCAR
- $1,100,0005 bd4 ba3.3k sqft5703 Pickens Ave., Myrtle Beach, SC 29577For SaleMLS ID #2617432, Sara Mosseri, Resourceful Realty. CCAR
- $748,9903 bd3 ba2.6k sqft6089 Trieste St., Myrtle Beach, SC 29577For SaleMLS ID #2609025, Jason Green Team, GRANDE DUNES PROPERTIES. CCAR
- $887,3004 bd4 ba2.7k sqft4020 Captiva Row, Myrtle Beach, SC 29579For SaleMLS ID #2611331, Pivot Properties Team, Keller Williams Innovate South. CCAR
- $1,245,0004 bd5 ba3.5k sqft1248 East Isle of Palms Ave., Myrtle Beach, SC 29579For SaleMLS ID #2619673, Sam P Bamrick, Palmetto Properties SC. CCAR
