An exquisite top-floor corner condo situated in a desirable Glendale neighborhood. This spacious 2-bedroom, 2-bathroom residence offers approximately 1,452 square feet of living space designed for comfortable modern living. Upon entering, a short hallway leads to an expansive living room featuring a fireplace, vaulted ceiling, laminate flooring, and recessed lighting. An oversized window and balcony door fill the space with abundant natural light, while the private balcony provides a peaceful retreat above Glendale, ideal for morning coffee or relaxing in the evening. Adjacent to the living room, a convenient wet bar and dining area create an inviting space for entertaining and everyday living. The kitchen features tiled floors and countertops, modern appliances, ample counter space, and abundant storage. The additional space currently used as a breakfast area offers flexibility and can be utilized as a den, office, or third bedroom, subject to applicable requirements. Both bedrooms are generously sized, with the primary suite offering multiple closets and a private bathroom. The second bathroom features a shower and tub combination for added convenience. Additional features include an in-unit washer and dryer, access to a community fitness center, and two garage parking spaces. Centrally located in Glendale, this condo is conveniently situated near shopping, dining, and entertainment, including The Americana at Brand, Glendale Galleria, Porto's Bakery, Carousel Restaurant, and numerous other local destinations.
For sale
Listed by: JohnHart Real Estate • Marine Janikyan • 818-419-8228
$750,000
339 W Wilson Ave Unit 305, Glendale, CA 91203
2beds
1,452sqft
Condominium
Built in 1981
-- sqft lot
$747,400 Zestimate®
$517/sqft
$540/mo HOA
What's special
- 38 days
- 286
- 11
Zillow last checked:
Listing updated:
Listed by:
Marine Janikyan DRE #01931934 818-419-8228,
JohnHart Real Estate
Source: CRMLS,MLS#: GD26215331 Originating MLS: California Regional MLS
Facts & features
Interior
Bedrooms & bathrooms
- Bedrooms: 2
- Bathrooms: 2
- Full bathrooms: 2
- Main level bathrooms: 2
- Main level bedrooms: 2
Rooms
- Room types: Kitchen, Laundry, Living Room, Primary Bathroom, Primary Bedroom
Bathroom
- Features: Separate Shower, Tub Shower
Kitchen
- Features: Tile Counters
Heating
- Central
Cooling
- Central Air
Appliances
- Included: Dishwasher, Gas Oven, Gas Range, Refrigerator
- Laundry: Laundry Room
Features
- Eat-in Kitchen, High Ceilings, Open Floorplan, Recessed Lighting, Tile Counters
- Flooring: Laminate
- Windows: Blinds
- Has fireplace: Yes
- Fireplace features: Living Room
- Common walls with other units/homes: 2+ Common Walls
Interior area
- Total interior livable area: 1,452 sqft
Property
Parking
- Total spaces: 2
- Parking features: Community Structure
- Carport spaces: 2
Features
- Levels: One
- Stories: 1
- Entry location: Front Door
- Pool features: None
- Has view: Yes
- View description: Neighborhood
Lot
- Size: 0.4 Acres
Details
- Parcel number: 5637008077
- Special conditions: Standard
Construction
Type & style
- Home type: Condo
- Property subtype: Condominium
- Attached to another structure: Yes
Condition
- New construction: No
- Year built: 1981
Utilities & green energy
- Sewer: Public Sewer
- Water: Public
- Utilities for property: Cable Available, Electricity Available, Natural Gas Available, Sewer Available, Water Available
Community & HOA
Community
- Features: Curbs, Sidewalks
HOA
- Has HOA: Yes
- Amenities included: Maintenance Grounds
- HOA fee: $540 monthly
- HOA name: HOA Mangaement Professionals Inc.
- HOA phone: 818-240-6515
Location
- Region: Glendale
Financial & listing details
- Price per square foot: $517/sqft
- Tax assessed value: $260,601
- Date on market: 10/6/2026
- Cumulative days on market: 39 days
- Listing terms: Cash,Cash to New Loan,Conventional,FHA
Estimated market value
$747,400
$710,000 - $785,000
$3,820/mo
Price history
| Date | Event | Price |
|---|---|---|
| 10/6/2026 | Listed for sale | $750,000+4.2%$517/sqft |
Source:  CRMLS #GD26215331 Report a problem | ||
| 10/6/2023 | Listing removed | -- |
Source: JohnHart Real Estate Report a problem | ||
| 9/21/2023 | Listed for sale | $720,000+439.3%$496/sqft |
Source: JohnHart Real Estate #GD23175510 Report a problem | ||
| 6/6/1988 | Sold | $133,500$92/sqft |
Source: Agent Provided Report a problem | ||
Public tax history
| Year | Property taxes | Tax assessment |
|---|---|---|
| 2026 | -- | $260,601 +2% |
| 2025 | $2,873 +2.7% | $255,492 +2% |
| 2024 | $2,798 +2.3% | $250,484 +2% |
| 2023 | $2,735 +1.9% | $245,573 +2% |
| 2022 | $2,683 +2% | $240,759 +2% |
| 2021 | $2,630 +1.5% | $236,039 +1% |
| 2020 | $2,590 | $233,620 +2% |
| 2019 | $2,590 +4.2% | $229,040 +2% |
| 2018 | $2,485 | $224,550 +2% |
| 2017 | $2,485 +1.7% | $220,148 +2% |
| 2016 | $2,443 +3.8% | $215,833 +1.5% |
| 2015 | $2,355 +2.8% | $212,592 +2% |
| 2014 | $2,291 | $208,428 +2.5% |
| 2012 | -- | $203,420 +2% |
| 2011 | -- | $199,432 +0.8% |
| 2010 | -- | $197,942 -0.2% |
| 2009 | -- | $198,414 +2% |
| 2008 | -- | $194,525 +2% |
| 2007 | -- | $190,712 +2% |
| 2006 | -- | $186,973 |
| 2005 | -- | $186,973 +4% |
| 2004 | -- | $179,715 +1.9% |
| 2003 | -- | $176,422 +2% |
| 2002 | -- | $172,964 +4% |
| 2000 | -- | $166,250 |
Find assessor info on the county website
Monthly payment
Est. payment
Payment breakdown
Explore the cost of this home by adjusting the details. Changes won't be saved.Climate risks
Neighborhood: Vineyard
- $705,0002 bd2 ba1.4k sqft339 W Wilson Ave UNIT 302, Glendale, CA 91203Sold
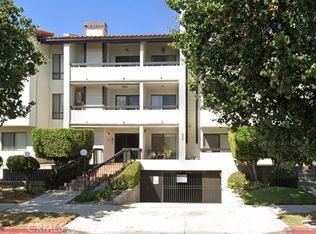
- $670,1002 bd2 ba1.4k sqft339 W Wilson Ave UNIT 101, Glendale, CA 91203Off Market
- $583,4002 bd1 ba1.3k sqft339 W Wilson Ave UNIT 102, Glendale, CA 91203Off Market
- $578,5002 bd2 ba1k sqft339 W Wilson Ave UNIT 103, Glendale, CA 91203Off Market

Similar homes
- $725,0002 bd3 ba1.1k sqft361 Salem St APT 2, Glendale, CA 91203For Sale
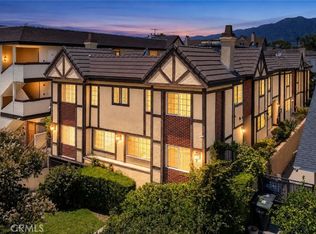 MLS ID #WS26115584, Ethan Tran, eXp Realty of Greater L.A. Inc. CRMLS
- $660,0002 bd2 ba1k sqft460 Salem St APT 17, Glendale, CA 91203For Sale
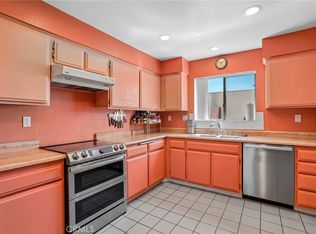 MLS ID #PW26175807, Jonathan Marani, eXp Realty of California Inc. CRMLS
- $709,9993 bd3 ba1.1k sqft1121 E Wilson Ave Unit 12, Glendale, CA 91206For Sale
 MLS ID #CV26215024, Gina MacIsaac, RE/MAX MASTERS REALTY. CRMLS
- $665,0003 bd2 ba1.2k sqft1745 Holly Dr APT 302, Glendale, CA 91206For Sale
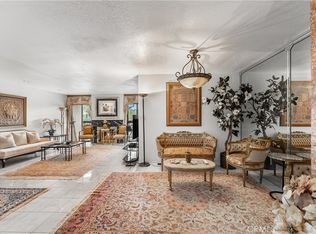 MLS ID #GD26171607, Saman Sabeti-Toussi, Americana Real Estate Services. CRMLS
