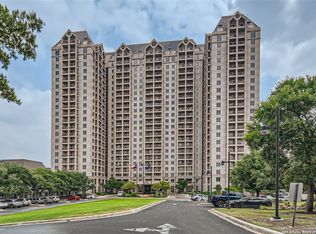
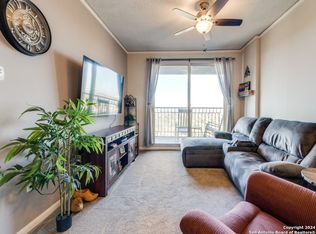
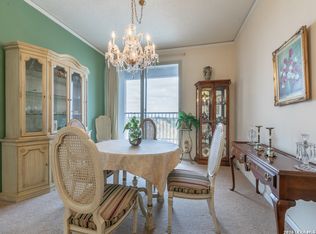
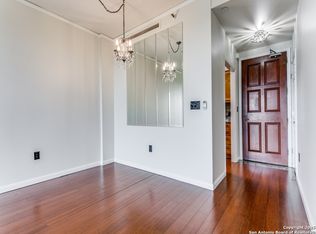
"A" Floor Plan, The prettiest one bedroom on the market- recent renovations include: Entire Unit - all walls painted with fresh eggshell flat paint, ceiling texture removed, new flat surface plaster finish and fresh eggshell flat paint, new carpet and padding, tack and marble flooring(kitchen and bath), all new recessed, ceiling LED light fixtures ENTRY/FOYER - Added one recessed ceiling spotlight with dimmer for wall art, New and additional wood shelving in entry closet and semi-gloss paint. KITCHEN- New Italian Hexagonal Marble tile flooring, New European handmade 4" square tile backsplash, LED lighting strip with remote control for under cabinet area, New custom Quartz Marble countertop, New Blanco Silgranit 33"oversized/deep kitchen sink soft undermount, New Hansgrohe Stainless Optic Faucet and plumbing, New Insinkerator Plus Garbage Disposal and plumbing, New Stainless Steel Fisher & Paykel Active Smart Counter depth, French Door Refrigerator/Bottom Freezer, New Stainless Steel Frigidaire Dishwasher and plumbing, New Stainless Steel Frigidaire Over-the Range Microwave and New Stainless Steel Frigidaire Electric Slide-in-Range with Steam Clean, Detail cleaning of White Oak Cabinets, Removed ceiling light fixtures and added new LED Can Lighting with dimmer LIVING ROOM/DINING ROOM- New Silent Ceiling Fan with LED Light and remote control by Fanimation, New custom, solid wood curtain rod, corbels, finials, custom drapes and sheers (items do not stay with unit upon sale) BEDROOM AND CLOSET- Closet shelving all new solid wood shelving and fresh semi-gloss paint, carpet and padding and ceiling LED Can Lights, New Silent Ceiling Fan with LED Light and remote control by Fanimation, Custom Silk and Natural Reed Window shade with remote control-The Shade Shop(shade stays with unit upon sale), New custom, solid wood curtain rod, corbels, finials and custom drapes (items do not stay with unit upon sale) BATHROOM- New walk in shower system with new plumbing, shower head (removeable for hand held option) Italian Bianco Cararra marble tile & moldings on walls, floor, recessed marble shelf, New Kohler Levity glass sliding door system, Italian Bianco Cararra Marble tile wall wainscoting, molding and floor tile, New 60" James Martin Bath Vanity counter with soft close drawers and cabinets, New Kohler undermounted sink, faucet and water pulls, New custom marble quartz counter top , New white 44" square James Martin framed wall mirror, 2 new Designer Thomas O'Brian wall scones with shades, New JP & Baker European wallpaper, New and additional recessed LED ceiling lighting, Oil paint on wood wall storage cabinet. The Towers on Park Lane is an Exclusive Luxury High Rise Co-op for adults 55 years + The Towers offers a lifestyle much like that of living in a Luxury Hotel. Upon arrival you are greeted by a valet who will park your car and take your personal items up to your residence. Numerous concierges are available to help with your every need. Located in the lobby is a beautiful white tablecloth restaurant and a darling bistro to grab a quick bite if you don't feel like cooking. Better yet- order room service and have your meal delivered! The building amenities are tremendous and feature a heated indoor pool and spa, locker rooms and a fitness center and that includes a variety of classes and work out equipment, a gorgeous 4 1/2 acre park with walking trails, outdoor patios and personal gardening beds, a library, card room, an astounding wood working shop, business center, CLUB 22 -an oak paneled lounge on the 22nd floor with large windows and balconies overlooking the downtown skyline, an art studio, billiards table, two laundry facilities on every floor for those residence that do not have W/D connections, on site storage units, ten guest suites on the second floor, EV charging stations, meeting and banquet rooms with catering services available thru the food & beverage department and above all 24/7 Resident Safety Officers.
For sale
$49,000
1 TOWERS PARK LN #1203, San Antonio, TX 78209
1beds
688sqft
Est.: Get pre-qualified
Condominium
Built in 1988
-- sqft lot
$-- Zestimate®
$71/sqft
$2,112/mo HOA
What's special
Fresh eggshell flat paintFrigidaire dishwasherMarble flooringInsinkerator plus garbage disposalCustom quartz marble countertopNew carpet and paddingEuropean wallpaper
- 257 days |
- 143 |
- 7 |
Zillow last checked:
Listing updated:
Listed by:
Amy Case TREC #737129 (210) 824-7878,
Phyllis Browning Company
Source: LERA MLS,MLS#: 1688853
Facts & features
Interior
Bedrooms & bathrooms
- Bedrooms: 1
- Bathrooms: 1
- Full bathrooms: 1
Primary bedroom
- Area: 180
- Dimensions: 12 x 15
Kitchen
- Area: 64
- Dimensions: 8 x 8
Living room
- Area: 216
- Dimensions: 12 x 18
Heating
- Heat Pump, 1 Unit, Electric
Cooling
- Heat Pump
Appliances
- Included: Microwave, Range, Refrigerator, Disposal, Dishwasher, Plumbed For Ice Maker
Features
- One Living Area, Walk-In Closet(s), Master Downstairs, Ceiling Fan(s), High Speed Internet
- Flooring: Carpet, Other
- Windows: Window Coverings, Double Pane Windows
- Has basement: No
- Has fireplace: No
- Fireplace features: None
Interior area
- Total interior livable area: 688 sqft
Video & virtual tour
Property
Parking
- Total spaces: 1
- Parking features: One Car Garage
- Garage spaces: 1
Features
- Levels: One
- Stories: 1
- Patio & porch: Deck
- Pool features: Community, Pool/Spa Combo
Lot
- Residential vegetation: Mature Trees, Mature Trees (ext feat)
Details
- Parcel number: 091311001904
Construction
Type & style
- Home type: Condo
- Property subtype: Condominium
- Attached to another structure: Yes
Materials
- Stucco, 4 Sides Masonry
- Foundation: Other
- Roof: Other
Condition
- New construction: No
- Year built: 1988
Details
- Builder name: USAA
Utilities & green energy
- Electric: CPS
- Gas: N/A
- Sewer: SAWS
- Water: SAWS, City Garbage Service, Co-op Water, City Water
- Utilities for property: Cable Available, City Garbage Service
Community & HOA
Community
- Features: Elevator, Party Room, Fitness Center, Jogging Trail, Playground, Extra Storage
- Security: Controlled Access, Security Guard
- Senior community: Yes
- Subdivision: Bel Meade,The Towers On Park Lane
HOA
- Has HOA: Yes
- Services included: Some Utilities, Insurance, Condo Mgmt, Common Area Liability, Common Maintenance, Trash, Pest Control
- HOA fee: $2,112 monthly
- HOA name: ONE TOWERS PARK LANE COOPERATIVE COMPANY
Location
- Region: San Antonio
Financial & listing details
- Price per square foot: $71/sqft
- Annual tax amount: $1,019
- Price range: $49K - $49K
- Date on market: 9/15/2025
- Cumulative days on market: 898 days
- Listing terms: Cash
Estimated market value
Not available
Estimated sales range
Not available
$2,210/mo
Price history
| Date | Event | Price |
|---|---|---|
| 9/15/2025 | Price change | $49,000-44.9%$71/sqft |
Source:  LERA MLS #1688853 Report a problem LERA MLS #1688853 Report a problem | ||
| 9/20/2023 | Price change | $89,000-28.2%$129/sqft |
Source: LERA MLS #1688853 Report a problem | ||
| 5/18/2023 | Listed for sale | $124,000+249.3%$180/sqft |
Source: LERA MLS #1688853 Report a problem | ||
| 3/8/2022 | Sold | -- |
Source: LERA MLS #1542859 Report a problem | ||
| 3/1/2022 | Pending sale | $35,500+31.5%$52/sqft |
Source: LERA MLS #1542859 Report a problem | ||
| 5/11/2020 | Sold | -- |
Source: LERA MLS #44005_1401512 Report a problem | ||
| 5/5/2020 | Pending sale | $27,000$39/sqft |
Source: US Realty Pros #1401512 Report a problem | ||
| 4/15/2020 | Price change | $27,000-10%$39/sqft |
Source: US Realty Pros #1401512 Report a problem | ||
| 3/17/2020 | Price change | $30,000-14.3%$44/sqft |
Source: US Realty Pros #1401512 Report a problem | ||
| 3/2/2020 | Price change | $35,000-12.3%$51/sqft |
Source: US Realty Pros #1401512 Report a problem | ||
| 11/18/2019 | Price change | $39,900-7.2%$58/sqft |
Source: US Realty Pros #1401512 Report a problem | ||
| 11/1/2019 | Price change | $43,000-8.5%$63/sqft |
Source: US Realty Pros #1401512 Report a problem | ||
| 10/18/2019 | Price change | $47,000-9.6%$68/sqft |
Source: US Realty Pros #1401512 Report a problem | ||
| 10/8/2019 | Price change | $52,000-10.3%$76/sqft |
Source: US Realty Pros #1401512 Report a problem | ||
| 7/29/2019 | Listed for sale | $58,000$84/sqft |
Source: US Realty Pros #1401512 Report a problem | ||
Public tax history
Tax history is unavailable.
Monthly payment
Est. payment$--/mo
Payment breakdown
Explore the cost of this home by adjusting the details. Changes won't be saved.
All calculations are estimates and provided by Zillow, Inc. for informational purposes only. Actual amounts may vary.
HOA fees may include property taxes on listings classified as Co-Ops. Contact the listing agent and/or owner for fee details.
Mortgage interest rates are dependent on a number of factors, including credit score, down payment, and repayment length. Interest rate data provided by Zillow Group Marketplace, Inc. as of 1/1/1970 from various mortgage lenders with which we have lead or other similar arrangements; the Estimated Payment is an average of those rates.
See how much you could borrow to make a competitive offer.
Climate risks
Neighborhood: 78209
Nearby schools
GreatSchools rating
- NALamar Elementary SchoolGrades: PK-6Distance: 1.2 mi
- 5/10Young Men's Leadership AcademyGrades: 6-12Distance: 2.3 mi
- 4/10Edison High SchoolGrades: 9-12Distance: 3.6 mi
Schools provided by the listing agent
- Elementary: Lamar
- Middle: Mark Twain
- High: Fox Tech
- District: San Antonio I.S.D.
Source: LERA MLS. This data may not be complete. We recommend contacting the local school district to confirm school assignments for this home.
A local agent can set up tours, give advice and negotiate with sellers.

- Texas
- Bexar County
- San Antonio
- 78209
- 1 TOWERS PARK LN Unit 1203
Nearby cities
Nearby neighborhoods
Nearby zip codes
Other San Antonio Topics
