Welcome to 406 E Buttonwood Lane, a beautifully maintained 3-bedroom, 2-bath home offering 1,604 square feet in the desirable Woodscape of Oakfield community in Canton! Step inside to a bright, inviting interior filled with natural light and neutral paint colors throughout. The spacious living area flows seamlessly into the kitchen, creating an open floor plan that's perfect for both everyday living and entertaining. The kitchen features granite countertops, stainless steel appliances, ample cabinet storage, and plenty of counter space. Just off the kitchen, you'll also find a convenient built-in desk area and a walk-in laundry room. The home's split floor plan provides added privacy for the primary suite. The spacious primary bedroom is complemented by a beautiful ensuite bath featuring double vanities, a jetted tub, separate shower, and a huge walk-in closet with excellent storage. On the opposite side of the home, two guest bedrooms offer plenty of natural light and share a well-appointed guest bathroom. Outside, enjoy a covered back porch with an extended patio overlooking the fenced backyard—a wonderful space for relaxing, grilling, entertaining, or enjoying time outdoors. Located in Woodscape of Oakfield, residents can enjoy neighborhood amenities including a community pool and playground. The home is also located within the Madison County School District. With its open layout, spacious primary suite, abundant natural light, great storage, outdoor living space, and neighborhood amenities, 406 E Buttonwood Lane is ready to welcome its next owner!
Active
$299,900
406 E Buttonwood Ln, Canton, MS 39046
3beds
1,604sqft
Residential, Single Family Residence
Built in 2019
7,840 Square Feet Lot
$296,300 Zestimate®
$187/sqft
$50/mo HOA
What's special
Separate showerWalk-in laundry roomOpen floor planConvenient built-in desk areaSpacious primary bedroomBeautiful ensuite bathJetted tub
- 3 days |
- 428 |
- 16 |
Zillow last checked:
Listing updated:
Listed by:
Jessie Haley 601-559-5354,
Haley Properties LLC 601-559-5354
Source: MLS United,MLS#: 4158963
Facts & features
Interior
Bedrooms & bathrooms
- Bedrooms: 3
- Bathrooms: 2
- Full bathrooms: 2
Heating
- Central, Fireplace(s), Natural Gas
Cooling
- Ceiling Fan(s), Central Air, Electric, Gas
Appliances
- Included: Dishwasher, Disposal, Free-Standing Gas Range, Gas Water Heater, Microwave
- Laundry: Electric Dryer Hookup, In Hall, Laundry Room, Washer Hookup
Features
- Breakfast Bar, Ceiling Fan(s), Crown Molding, Double Vanity, Eat-in Kitchen, Entrance Foyer, Granite Counters, High Ceilings, Kitchen Island, Open Floorplan, Pantry, Storage, Walk-In Closet(s)
- Flooring: Carpet, Tile, Wood
- Windows: Insulated Windows
- Has fireplace: Yes
- Fireplace features: Gas Log, Gas Starter, Great Room, Insert, Ventless
Interior area
- Total structure area: 1,604
- Total interior livable area: 1,604 sqft
Video & virtual tour
Property
Parking
- Total spaces: 2
- Parking features: Attached, Garage Door Opener, Garage Faces Front, Storage, Direct Access, Concrete
- Attached garage spaces: 2
Features
- Levels: One
- Stories: 1
- Patio & porch: Front Porch, Patio, Rear Porch
- Exterior features: None
- Fencing: Back Yard,Privacy,Wood,Fenced
Lot
- Size: 7,840 Square Feet
- Features: Level, Rectangular Lot
Details
- Parcel number: 082g262570000
Construction
Type & style
- Home type: SingleFamily
- Property subtype: Residential, Single Family Residence
Materials
- Brick
- Foundation: Slab
- Roof: Architectural Shingles
Condition
- Move In Ready
- New construction: No
- Year built: 2019
Utilities & green energy
- Sewer: Public Sewer
- Water: Public
- Utilities for property: Electricity Connected, Natural Gas Connected, Sewer Connected, Water Connected, Natural Gas in Kitchen
Community & HOA
Community
- Features: Playground, Pool, Sidewalks, Street Lights
- Security: Smoke Detector(s)
- Subdivision: Woodscape Of Oakfield
HOA
- Has HOA: Yes
- Services included: Accounting/Legal, Maintenance Grounds, Management, Pool Service
- HOA fee: $600 annually
Location
- Region: Canton
Financial & listing details
- Price per square foot: $187/sqft
- Annual tax amount: $1,697
- Date on market: 8/12/2026
- Electric utility on property: Yes
Estimated market value
$296,300
$281,000 - $311,000
$2,433/mo
Price history
| Date | Event | Price |
|---|---|---|
| 8/12/2026 | Listed for sale | $299,900+4.1%$187/sqft |
Source: MLS United #4158963 Report a problem | ||
| 1/19/2023 | Listing removed | -- |
Source: MLS United #4036739 Report a problem | ||
| 1/10/2023 | Listed for sale | $288,000+29.1%$180/sqft |
Source: MLS United #4036739 Report a problem | ||
| 2/1/2020 | Listing removed | $223,000$139/sqft |
Source: KeytrustProperties Paula Ricks #322130 Report a problem | ||
| 12/28/2019 | Pending sale | $223,000$139/sqft |
Source: KeytrustProperties Paula Ricks #322130 Report a problem | ||
| 7/18/2019 | Listed for sale | $223,000$139/sqft |
Source: KeytrustProperties Paula Ricks #322130 Report a problem | ||
Public tax history
Tax history is unavailable.
Monthly payment
Est. payment
Payment breakdown
Explore the cost of this home by adjusting the details. Changes won't be saved.Climate risks
Neighborhood: 39046
Nearby schools
GreatSchools rating
- 8/10Madison Crossing Elementary SchoolGrades: K-5Distance: 1 mi
- 8/10Germantown Middle SchoolGrades: 6-8Distance: 3.3 mi
- 8/10Germantown High SchoolGrades: 9-12Distance: 3.1 mi
Schools provided by the listing agent
- Elementary: Madison Crossing
- Middle: Germantown Middle
- High: Germantown
Source: MLS United. This data may not be complete. We recommend contacting the local school district to confirm school assignments for this home.
- $--3 bd2 ba1.5k sqft406 E Buttonwood Ln, Canton, MS 39046Sold

- $307,3003 bd2 ba1.7k sqft408 Buttonwood Ln, Canton, MS 39046Off Market

- $294,500-- bd-- ba2k sqft408 E Buttonwood Ln, Canton, MS 39046Off Market
- $332,500-- bd-- ba2.1k sqft404 E Buttonwood Ln, Canton, MS 39046Off Market
- $291,6003 bd2 ba1.5k sqft290 E Buttonwood Ln, Canton, MS 39046Off Market
- $308,9003 bd2 ba1.7k sqft404 Buttonwood, Canton, MS 39046Off Market
- $288,5003 bd2 ba1.5k sqft412 East Buttonwood, Canton, MS 39046Off Market
- $324,300-- bd-- ba2k sqft402 E Buttonwood Ln, Canton, MS 39046Off Market
A local agent can set up tours, give advice and negotiate with sellers.
A local lender can help you make sure your offer is ready when you are.
Similar homes
- $308,9503 bd2 ba1.6k sqft306 Woodscape Cv, Canton, MS 39046For Sale
 MLS ID #4159264, Judson Wright, Wright & Company. MLS United
 - $295,0003 bd2 ba1.6k sqft304 Buttonwood Ln, Canton, MS 39046For Sale
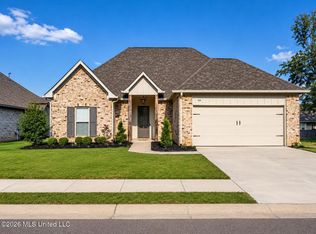 MLS ID #4158762, Nicole Granderson, Millennium Realty Inc. MLS United
 - $269,9003 bd2 ba1.5k sqft115 Kings Xing, Canton, MS 39046For Sale
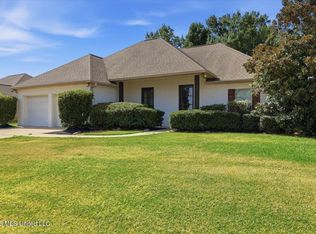 MLS ID #4159307, Shannon Dye, Dye & Company Real Estate. MLS United
 - $335,0003 bd2 ba1.7k sqft133 Hunters Way, Canton, MS 39046For Sale
 MLS ID #4159304, Chelsey McMillen, Keller Williams. MLS United
 - $307,5003 bd2 ba2k sqft101 Bear Creek Cir, Canton, MS 39046For SaleMLS ID #4137564, Marianne S Machost, Turn Key Properties, LLC. MLS United
- $299,0003 bd2 ba1.8k sqft104 Merrimac Way, Canton, MS 39046For Sale By Owner
- $306,9003 bd2 ba1.6k sqft144 Stapleton Dr, Canton, MS 39046New ConstructionMLS ID #4158736, Jenny Winstead, Southern Homes Real Estate. MLS United
- $309,9003 bd2 ba1.6k sqft138 Stapleton Dr, Canton, MS 39046New ConstructionMLS ID #4158693, Derek Havard, Havard Real Estate Group, LLC. MLS United
- $301,9004 bd2 ba1.6k sqft148 Stapleton Dr, Canton, MS 39046New ConstructionMLS ID #4158723, Jenny Winstead, Southern Homes Real Estate. MLS United
- $301,9004 bd2 ba1.6k sqft140 Stapleton Dr, Canton, MS 39046New ConstructionMLS ID #4158757, Jenny Winstead, Southern Homes Real Estate. MLS United
- $369,9003 bd2 ba1.8k sqft380 Aurora Cir, Canton, MS 39046New ConstructionMLS ID #4159166, Andrew White, The Compass Group. MLS United
- $339,9003 bd3 ba2.1k sqft109 Bridgeton Way, Canton, MS 39046For SaleMLS ID #4158645, Felix M Walker, W Real Estate LLC. MLS United
- $310,9003 bd2 ba1.6k sqft146 Stapleton Dr, Canton, MS 39046New ConstructionMLS ID #4158699, Derek Havard, Havard Real Estate Group, LLC. MLS United
- $375,0004 bd3 ba2.1k sqft510 Crestmoor Dr, Canton, MS 39046For SaleMLS ID #4158394, Meshia Edwards, Edwards Realty Co.. MLS United
- $306,9004 bd2 ba1.6k sqft142 Stapleton Dr, Canton, MS 39046New ConstructionMLS ID #4158695, Derek Havard, Havard Real Estate Group, LLC. MLS United
- $399,9004 bd2 ba2.1k sqft264 Quail Holw, Canton, MS 39046For SaleMLS ID #4158952, Kim Griffin, Harper Homes Real Estate LLC. MLS United
- $339,0003 bd2 ba1.8k sqft125 Willow Way, Canton, MS 39046For SaleMLS ID #4128713, Mark A McNeece, Godfrey Realty Group. MLS United
- $279,5003 bd2 ba1.5k sqft119 Allie Ln, Canton, MS 39046For SaleMLS ID #4154598, Neisha Johnson, The Agency Haus LLC DBA Agency. MLS United
- $279,9003 bd2 ba1.4k sqft305 Mockingbird Ln, Madison, MS 39110For SaleMLS ID #4159073, Cindy Johnston, Nix-Tann & Associates, Inc.. MLS United
- $287,0004 bd2 ba1.8k sqft129 Middle Field Dr, Canton, MS 39046For SaleMLS ID #4149452, Cameron Smith, Betsy Smith Properties. MLS United
