Located across the street from Nibley Park in Glendale's coveted Rossmoyne Historic District, this stunning 1928 Spanish Revival home is an architectural gem. Possessing unmatched curb appeal and overlooking one of the neighborhood's most beloved parks, this turnkey residence seamlessly combines historic integrity with modern luxury.
The home's exquisite craftsmanship is evident immediately upon arrival, highlighted by a breathtaking magnesite entry and staircase alongside painstakingly restored original hardwood floors. The spacious living room serves as an impressive focal point, anchored by a handsome fireplace and expansive windows framing picturesque views of the park. Just adjacent, a cozy entertainment room offers an effortless transition to a covered outdoor patio, ideal for relaxing or hosting guests.
At the heart of the home is a beautifully remodeled kitchen featuring luxurious harlequin marble flooring, marble countertops, matching marble backsplash, custom cabinetry, vintage style lighting, and premium appliances. The adjacent dining area shares the same striking marble flooring, elevating every meal.
The versatile layout includes four bedrooms and three baths. The downstairs bedroom offers the perfect setup for a home office, creative space, or private guest suite. Upstairs, the expansive primary suite is a peaceful retreat complete with its original tiled bath and a private balcony overlooking the leafy canopy of Nibley Park. Two additional upstairs bedrooms are generously sized and share an authentic tiled Jack and Jill bath.
The exterior grounds feature lush landscaping, a sparkling pool, and multiple patio areas with ample room to add an outdoor kitchen or garden. Extensive structural and mechanical updates include earthquake retrofitting, updated electrical and plumbing systems, a newer roof, a newer HVAC system, an updated pool, and an oversized three car garage equipped with sleek sliding track doors.
For sale
Listed by: LA Premier Realty, Inc. • Michael Melik-Bakchian • 818-455-3601
$2,995,000
1110 E Mountain St, Glendale, CA 91207
4beds
3,122sqft
Single Family Residence
Built in 1928
10,561 Square Feet Lot
$3,027,000 Zestimate®
$959/sqft
$-- HOA
What's special
- 3 days
- 745
- 38
Likely to sell faster than
Zillow last checked:
Listing updated:
Listed by:
Michael Melik-Bakchian DRE #01914624 818-455-3601,
LA Premier Realty, Inc.
Source: CRMLS,MLS#: SR26238851 Originating MLS: California Regional MLS
Facts & features
Interior
Bedrooms & bathrooms
- Bedrooms: 4
- Bathrooms: 3
- Full bathrooms: 3
- Main level bathrooms: 1
- Main level bedrooms: 1
Rooms
- Room types: Bathroom, Bonus Room, Basement, Family Room, Kitchen, Laundry, Living Room, Primary Bedroom, Other, Dining Room
Primary bedroom
- Features: Primary Suite
Bathroom
- Features: Jack and Jill Bath
Bathroom
- Features: Bathtub, Walk-In Shower
Kitchen
- Features: Remodeled, Self-closing Cabinet Doors, Self-closing Drawers, Updated Kitchen
Other
- Features: Walk-In Closet(s)
Heating
- Central
Cooling
- Central Air
Appliances
- Included: Dishwasher, Gas Range, Refrigerator, Range Hood, Tankless Water Heater
- Laundry: Laundry Closet
Features
- Balcony, Breakfast Area, Separate/Formal Dining Room, See Remarks, Jack and Jill Bath, Primary Suite, Walk-In Closet(s)
- Flooring: See Remarks, Tile, Wood
- Windows: Wood Frames
- Basement: Finished
- Has fireplace: Yes
- Fireplace features: Living Room
- Common walls with other units/homes: No Common Walls
Interior area
- Total interior livable area: 3,122 sqft
Video & virtual tour
Property
Parking
- Total spaces: 3
- Parking features: Door-Multi, Driveway, Garage
- Garage spaces: 3
Accessibility
- Accessibility features: Safe Emergency Egress from Home
Features
- Levels: Two
- Stories: 2
- Entry location: 1
- Patio & porch: See Remarks
- Exterior features: Lighting, Rain Gutters
- Has private pool: Yes
- Pool features: Heated, In Ground, Private
- Has spa: Yes
- Spa features: Heated, In Ground, Private
- Fencing: Brick
- Has view: Yes
- View description: Park/Greenbelt, Pool
Lot
- Size: 10,561 Square Feet
- Features: 0-1 Unit/Acre
Details
- Additional structures: Storage
- Parcel number: 5646011004
- Zoning: GLR1*
- Special conditions: Standard
Construction
Type & style
- Home type: SingleFamily
- Architectural style: Spanish
- Property subtype: Single Family Residence
Materials
- Stucco, Wood Siding
- Foundation: Slab
- Roof: Spanish Tile
Condition
- Updated/Remodeled
- New construction: No
- Year built: 1928
Details
- Builder name: Nibley
Utilities & green energy
- Electric: Standard
- Sewer: Public Sewer
- Water: Public
- Utilities for property: Cable Available, Electricity Available, Natural Gas Available, Phone Available, Sewer Available, Water Available
Green energy
- Energy efficient items: Thermostat, Water Heater
Community & HOA
Community
- Features: Curbs, Street Lights, Sidewalks
- Security: Prewired, Security System, Carbon Monoxide Detector(s), Smoke Detector(s), Security Lights
Location
- Region: Glendale
Financial & listing details
- Price per square foot: $959/sqft
- Tax assessed value: $2,800,000
- Date on market: 11/9/2026
- Cumulative days on market: 4 days
- Listing terms: Conventional
- Road surface type: Paved
Estimated market value
$3,027,000
$2.88M - $3.18M
$7,721/mo
Price history
| Date | Event | Price |
|---|---|---|
| 11/9/2026 | Listed for sale | $2,995,000+7%$959/sqft |
Source:  CRMLS #SR26238851 Report a problem | ||
| 12/12/2025 | Sold | $2,800,000+0.5%$897/sqft |
Source: CRMLS #P1-24745 Report a problem | ||
| 11/12/2025 | Contingent | $2,785,000$892/sqft |
Source: CRMLS #P1-24745 Report a problem | ||
| 10/30/2025 | Listed for sale | $2,785,000$892/sqft |
Source: CRMLS #P1-24745 Report a problem | ||
Public tax history
| Year | Property taxes | Tax assessment |
|---|---|---|
| 2026 | -- | $2,800,000 +167.2% |
| 2025 | $11,743 +393.1% | $1,048,095 +447.3% |
| 2024 | $2,382 +2.1% | $191,490 +2% |
| 2023 | $2,333 +1.9% | $187,736 +2% |
| 2022 | $2,290 +2.5% | $184,056 +2% |
| 2021 | $2,234 +1.5% | $180,448 +1% |
| 2020 | $2,201 | $178,599 +2% |
| 2019 | $2,201 +7.5% | $175,098 +2% |
| 2018 | $2,048 | $171,665 +2% |
| 2017 | $2,048 +1.6% | $168,300 +2% |
| 2016 | $2,016 +5.1% | $165,001 +1.5% |
| 2015 | $1,918 +2.2% | $162,524 +2% |
| 2014 | $1,876 | $159,341 +2.5% |
| 2012 | -- | $155,513 +2% |
| 2011 | -- | $152,464 +0.8% |
| 2010 | -- | $151,325 -0.2% |
| 2009 | -- | $151,685 +2% |
| 2008 | -- | $148,711 +2% |
| 2007 | -- | $145,796 +2% |
| 2006 | -- | $142,938 |
| 2005 | -- | $142,938 +4% |
| 2004 | -- | $137,389 +1.9% |
| 2003 | -- | $134,872 +2% |
| 2002 | -- | $132,229 +4% |
| 2000 | -- | $127,097 |
Find assessor info on the county website
Monthly payment
Est. payment
Payment breakdown
Explore the cost of this home by adjusting the details. Changes won't be saved.Climate risks
Neighborhood: Rossmoyne


Similar homes
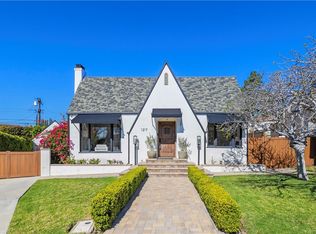
- $2,400,0004 bd3 ba2.5k sqft1163 Geneva St, Glendale, CA 91207For Sale
 MLS ID #GD26208285, Tina Keuroghlian, JohnHart Real Estate. CRMLS
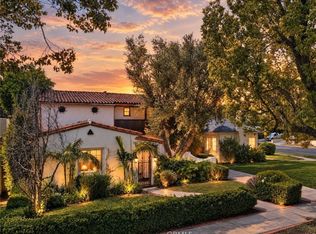
- $1,695,0004 bd4 ba2.6k sqft1321 Greenbriar Rd, Glendale, CA 91207For Sale
 MLS ID #GD26177631, Andrea Megerdichian, Real Brokerage Technologies, Inc. CRMLS
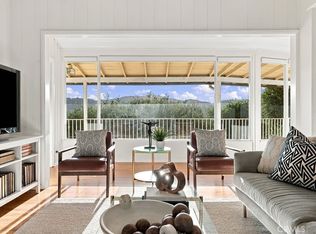
- $2,700,0005 bd3 ba3.7k sqft1731 La Cresta Dr, Pasadena, CA 91103For Sale
 MLS ID #BB26212176, Monica Di Giulio, Real Brokerage Technologies. CRMLS
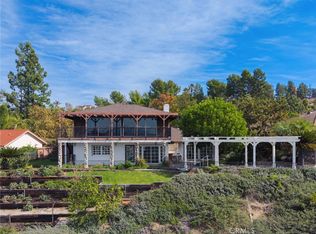
- $2,349,0006 bd4 ba3.8k sqft3863 Karen Lynn Dr, Glendale, CA 91206For Sale
 MLS ID #NP26235426, Kristi Cousens, Compass. CRMLS
