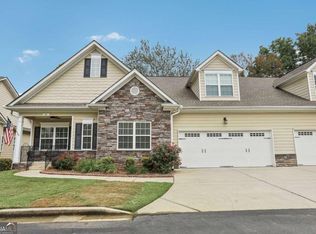
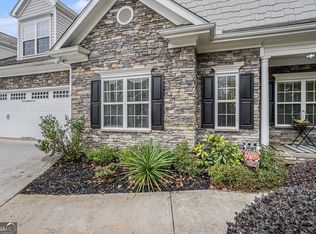
Welcome to easy, elegant one-level living in the highly sought-after Willows at Chastain, a 55+ active adult community. This beautifully designed 3-bedroom, 2-bath ranch offers a comfortable floor plan with no stairs and a fenced backyard with a patio, creating the perfect spot to enjoy your morning coffee, entertain guests or unwind at the end of the day. Inside, the spacious living room features a beautiful stone fireplace and flows naturally into the kitchen and breakfast area. The kitchen is well-appointed with granite countertops, stainless steel appliances and a convenient bar with seating, while the breakfast area provides additional space for casual meals. A separate dining room with a trey ceiling offers an inviting setting for dinners and entertaining. The versatile flex space is perfect for a home office, hobby room or additional sitting area. The spacious primary suite features a trey ceiling and a private bath with an accessible tub, separate tile shower and double vanity. Two additional bedrooms share a full bath, providing comfortable accommodations for guests or family. LVP flooring throughout the living areas and primary suite adds a clean, stylish and low-maintenance touch, and the two-car garage provides convenient parking and storage. Beyond the home, the location is hard to beat. Willows at Chastain is conveniently located near shopping, restaurants and everyday conveniences, with easy access to I-575 and I-75. You're just minutes from Town Center at Cobb, downtown Marietta, Kennesaw and Woodstock, with Truist Park and The Battery Atlanta also within easy reach. Enjoy the best of low-maintenance active adult living with the space, privacy and convenience you've been looking for. Up to two residents under the age of 55 are permitted, making this a wonderful opportunity to enjoy everything Willows at Chastain has to offer.
Active
$425,000
3601 Canton Rd Unit 111, Marietta, GA 30066
3beds
2,033sqft
Condominium
Built in 2015
-- sqft lot
$419,200 Zestimate®
$209/sqft
$350/mo HOA
What's special
Beautiful stone fireplaceTwo-car garageOne-level livingVersatile flex spaceStainless steel appliancesConvenient bar with seatingBreakfast area
- 2 days |
- 213 |
- 13 |
Zillow last checked:
Listing updated:
Listed by:
Brian K Smith 678-549-3223,
Keller Williams Realty North Atlanta
Source: GAMLS,MLS#: 10825371
Facts & features
Interior
Bedrooms & bathrooms
- Bedrooms: 3
- Bathrooms: 2
- Full bathrooms: 2
- Main level bathrooms: 2
- Main level bedrooms: 3
Rooms
- Room types: Foyer, Laundry, Office
Dining room
- Features: Separate Room
Kitchen
- Features: Breakfast Bar, Breakfast Room, Pantry, Solid Surface Counters
Heating
- Central
Cooling
- Ceiling Fan(s), Central Air
Appliances
- Included: Dishwasher, Microwave
- Laundry: In Hall
Features
- Double Vanity, Master On Main Level, Tray Ceiling(s), Walk-In Closet(s)
- Flooring: Carpet, Hardwood
- Basement: None
- Number of fireplaces: 1
- Fireplace features: Family Room, Gas Log, Living Room
- Common walls with other units/homes: 1 Common Wall,End Unit
Interior area
- Total structure area: 2,033
- Total interior livable area: 2,033 sqft
- Finished area above ground: 2,033
- Finished area below ground: 0
Property
Parking
- Total spaces: 2
- Parking features: Garage, Garage Door Opener
- Has garage: Yes
Features
- Levels: One
- Stories: 1
- Patio & porch: Patio
- Fencing: Back Yard,Privacy
- Body of water: None
Lot
- Size: 2,613 Square Feet
- Features: Level
Details
- Parcel number: 16035000780
- Special conditions: Covenants/Restrictions,No Disclosure
Construction
Type & style
- Home type: Condo
- Architectural style: Ranch,Traditional
- Property subtype: Condominium
- Attached to another structure: Yes
Materials
- Brick, Concrete
- Foundation: Slab
- Roof: Composition
Condition
- Resale
- New construction: No
- Year built: 2015
Utilities & green energy
- Sewer: Public Sewer
- Water: Public
- Utilities for property: Cable Available, Electricity Available, Natural Gas Available, Phone Available, Sewer Available, Underground Utilities, Water Available
Community & HOA
Community
- Features: Retirement Community
- Security: Smoke Detector(s)
- Senior community: Yes
- Subdivision: Willows at Chastain
HOA
- Has HOA: Yes
- Services included: Maintenance Grounds, Pest Control, Trash, Water
- HOA fee: $4,200 annually
Location
- Region: Marietta
Financial & listing details
- Price per square foot: $209/sqft
- Annual tax amount: $1,380
- Date on market: 8/13/2026
- Listing agreement: Exclusive Right To Sell
- Electric utility on property: Yes
Estimated market value
$419,200
$398,000 - $440,000
$2,805/mo
Price history
| Date | Event | Price |
|---|---|---|
| 8/13/2026 | Listed for sale | $425,000+39.3%$209/sqft |
Source:  FMLS GA #7820966 Report a problem FMLS GA #7820966 Report a problem | ||
| 9/23/2019 | Sold | $305,000-1.6%$150/sqft |
Source:  FMLS GA #6575768 Report a problem FMLS GA #6575768 Report a problem | ||
| 7/15/2019 | Pending sale | $309,900$152/sqft |
Source: XRealty.NET LLC #8610621 Report a problem | ||
| 6/26/2019 | Listed for sale | $309,900$152/sqft |
Source: XRealty.NET LLC #8610621 Report a problem | ||
Public tax history
Tax history is unavailable.
Monthly payment
Est. payment
Payment breakdown
Explore the cost of this home by adjusting the details. Changes won't be saved.Climate risks
Neighborhood: 30066
Nearby schools
GreatSchools rating
- 6/10Blackwell Elementary SchoolGrades: PK-5Distance: 0.4 mi
- 7/10Daniell Middle SchoolGrades: 6-8Distance: 1.3 mi
- 6/10Sprayberry High SchoolGrades: 9-12Distance: 2.6 mi
Schools provided by the listing agent
- Elementary: Blackwell
- Middle: Daniell
- High: Sprayberry
Source: GAMLS. This data may not be complete. We recommend contacting the local school district to confirm school assignments for this home.
- $465,0003 bd4 ba2.3k sqft3601 Canton Rd UNIT 61, Marietta, GA 30066Sold
- $475,0003 bd4 ba2.4k sqft3601 Canton Rd UNIT 82, Marietta, GA 30066Sold
- $349,1003 bd2 ba1.4k sqft640 Coventry Dr, Marietta, GA 30066Off Market
- $406,5003 bd2 ba2.1k sqft654 Coventry Dr, Marietta, GA 30066Off Market
- $467,7004 bd3 ba2.3k sqft3456 Chastain Glen Ln NE, Marietta, GA 30066Off Market
- $434,2003 bd3 ba2.6k sqft3454 Chastain Glen Ln NE, Marietta, GA 30066Off Market
- $--3 bd2 ba2.6k sqft3454 Chastain Glen Ln NE #2, Marietta, GA 30066Off Market
- $391,4002 bd2 ba1.8k sqft3601 Canton Rd UNIT 152/15, Marietta, GA 30066Off Market
A local agent can set up tours, give advice and negotiate with sellers.
Similar homes
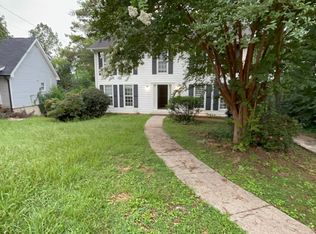
- $399,9004 bd3 ba2.1k sqft2993 Carrollton Ct, Marietta, GA 30066Active
 MLS ID #10824392, Robert E Salmons Jr., Entera Realty. GAMLS
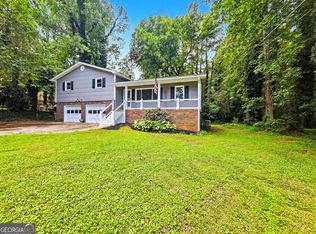
 - $400,0003 bd2 ba1.7k sqft2704 Kozy Ct NE, Marietta, GA 30066Active
 MLS ID #10821731, Nicole Ricker, Atlanta Communities. GAMLS
 - $490,0003 bd3 ba2.3k sqft3162 Vickery Dr NE, Marietta, GA 30066Active
 MLS ID #10823895, Jeff Costen, eXp Realty. GAMLS
 - $400,0002 bd2 ba1.7k sqft2365 Chimney Cottage Cir NE #14, Marietta, GA 30066Active
 MLS ID #10821605, Bowman Sable Team, BHHS Georgia Properties. GAMLS
 - $420,0003 bd2 ba1.7k sqft539 Charing Cross Dr, Marietta, GA 30066Active Under ContractMLS ID #10805959, Marjory Cesar, Keller Williams Realty Atlanta North. GAMLS
- $--3 bd3 ba2.5k sqft2997 Rockbridge Rd, Marietta, GA 30066AuctionAuction.com 2
- $425,0003 bd2 ba1.9k sqft3750 Hickory Ridge Ct, Marietta, GA 30066Active Under ContractMLS ID #10814938, Brandon Leonard, eXp Realty. GAMLS
- $399,9003 bd3 ba1.7k sqft3226 Henford Ct NE, Marietta, GA 30066ActiveMLS ID #10695376, Cassandra Hwang, Maximum One Realty Greater Atlanta. GAMLS
- $405,0003 bd2 ba1.7k sqft135 Vintage Club Cir #13, Marietta, GA 30066Active Under ContractMLS ID #10709685, Patty Upchurch, Mission Realty Group. GAMLS
- $433,0003 bd3 ba2.2k sqft2610 Naylor Hall, Marietta, GA 30066ActiveMLS ID #10804684, Gisele Gail, Tepp Inc. GAMLS
- $450,0004 bd3 ba2k sqft3847 Clarington Dr, Marietta, GA 30066For Sale
 MLS ID #7796625, Narges Karobi, Lambros Realty, LLC.. FMLS GA
 - $429,9003 bd3 ba2.1k sqft940 Chesterfield Dr, Marietta, GA 30066For SaleMLS ID #431362, Keri Conner, Nathan Fitts & Team. NGBOR
- $439,9004 bd3 ba2k sqft1117 Malibu Dr, Marietta, GA 30066ActiveMLS ID #10786815, Jamie L Hook, BHGRE Metro Brokers. GAMLS
- $429,9004 bd3 ba2.4k sqft1185 Autumn Ridge Dr, Marietta, GA 30066ActiveMLS ID #10694571, KarenAnn Campbell, RE/MAX Lake Country. GAMLS
- $--3 bd2 ba1.4k sqft1755 Jody Dr NE, Marietta, GA 30066AuctionAuction.com 2
- $400,0002 bd2 ba1.6k sqft2702 Vintage Reserve Ln, Marietta, GA 30066Active Under ContractMLS ID #10803404, Carol Kovski, Harry Norman Realtors. GAMLS
- $435,0004 bd3 ba2.2k sqft566 Parliament St, Marietta, GA 30066ActiveMLS ID #10803563, Stella Harris, WM Realty LLC. GAMLS
- $449,9004 bd2 ba2.2k sqft3650 Autumn Leaves Ln, Marietta, GA 30066ActiveMLS ID #10793188, Benjamin Winwood, Lokation Real Estate LLC. GAMLS
- $425,0003 bd2 ba2.1k sqft1485 Barrier Rd, Marietta, GA 30066ActiveMLS ID #10774754, Tanya Pickens, Opendoor Brokerage. GAMLS
- $480,0004 bd3 ba2.3k sqft609 Grasmere Ct NE, Marietta, GA 30066ActiveMLS ID #10808790, Shenea Winston, RE/MAX Town & Country. GAMLS
