Located In The Prestigious Rossmoyne Neighborhood Of Glendale * Modern Spanish Residence * 4 Bedrooms (One Can Be A Den Or Office Which Also Has A Built In Fireplace) / 3 Bathrooms * 2,869 SqFt Of Living Space * 9,585 SqFt Lot * Built In 1990 * Oversized Custom Front Door * Bright & Open Floor Plan * Vaulted Ceilings * Lots Of Natural Light * Spacious Kitchen With Large Center Island * Sub-Zero Refrigerator & Wolf Ovens * Dining Area * Formal Living Room With Fireplace * Balcony Overlooking The Pool * Tranquil Backyard With A Built-In BBQ * Heated Pool & Spa * Lots Of Storage Spaces * 2-Car Attached Garage
For sale
Listed by: The Art In Real Estate • Artin Sarkissian • Contact: 818-437-2433
$2,349,000
1040 Hillcroft Rd, Glendale, CA 91207
4beds
2,869sqft
Single Family Residence
Built in 1990
9,585 Square Feet Lot
$2,358,600 Zestimate®
$819/sqft
$-- HOA
What's special
- 2 days |
- 510 |
- 37 |
Zillow last checked:
Listing updated:
Listed by:
Artin Sarkissian DRE #01722942 818-437-2433,
The Art In Real Estate
Source: CRMLS,MLS#: GD26177244 Originating MLS: California Regional MLS
Originating MLS: California Regional MLSFacts & features
Interior
Bedrooms & bathrooms
- Bedrooms: 4
- Bathrooms: 3
- Full bathrooms: 3
- Main level bathrooms: 1
- Main level bedrooms: 1
Rooms
- Room types: Den, Laundry, Living Room, Other, Dining Room
Kitchen
- Features: Kitchen Island
Other
- Features: Walk-In Closet(s)
Heating
- Central
Cooling
- Central Air
Appliances
- Included: Double Oven, Dishwasher, Gas Cooktop, Disposal
- Laundry: Inside
Features
- Balcony, Separate/Formal Dining Room, Recessed Lighting, Walk-In Closet(s)
- Has fireplace: Yes
- Fireplace features: Family Room, Living Room
- Common walls with other units/homes: No Common Walls
Interior area
- Total interior livable area: 2,869 sqft
Property
Parking
- Total spaces: 2
- Parking features: Garage
- Attached garage spaces: 2
Features
- Levels: Three Or More
- Stories: 3
- Entry location: 1
- Patio & porch: Tile
- Has private pool: Yes
- Pool features: Heated, Private
- Has spa: Yes
- Spa features: Private
- Has view: Yes
- View description: None
Lot
- Size: 9,585 Square Feet
- Features: 0-1 Unit/Acre
Details
- Parcel number: 5649028021
- Special conditions: Standard
Construction
Type & style
- Home type: SingleFamily
- Property subtype: Single Family Residence
Materials
- Copper Plumbing
Condition
- Turnkey
- New construction: No
- Year built: 1990
Utilities & green energy
- Sewer: Sewer Tap Paid
- Water: Public
Community & HOA
Community
- Features: Sidewalks
Location
- Region: Glendale
Financial & listing details
- Price per square foot: $819/sqft
- Tax assessed value: $973,529
- Annual tax amount: $10,874
- Date on market: 8/13/2026
- Cumulative days on market: 2 days
- Listing terms: Cash to New Loan
Estimated market value
$2,358,600
$2.24M - $2.48M
$7,965/mo
Price history
| Date | Event | Price |
|---|---|---|
| 8/13/2026 | Listed for sale | $2,349,000+1.7%$819/sqft |
Source:  CRMLS #GD26177244 Report a problem CRMLS #GD26177244 Report a problem | ||
| 8/8/2025 | Sold | $2,310,000+15.8%$805/sqft |
Source: CRMLS #P1-22861 Report a problem | ||
| 7/21/2025 | Pending sale | $1,995,000$695/sqft |
Source: CRMLS #P1-22861 Report a problem | ||
| 7/3/2025 | Contingent | $1,995,000$695/sqft |
Source: CRMLS #P1-22861 Report a problem | ||
| 6/23/2025 | Listed for sale | $1,995,000$695/sqft |
Source: CRMLS #P1-22861 Report a problem | ||
Public tax history
| Year | Property taxes | Tax assessment |
|---|---|---|
| 2025 | $10,874 +2.5% | $973,529 +2% |
| 2024 | $10,607 +2.3% | $954,441 +2% |
| 2023 | $10,366 +1.8% | $935,727 +2% |
| 2022 | $10,184 +1.8% | $917,380 +2% |
| 2021 | $10,001 +1.5% | $899,393 +1% |
| 2020 | $9,856 | $890,172 +2% |
| 2019 | $9,856 +4.2% | $872,719 +2% |
| 2018 | $9,463 | $855,608 +2% |
| 2017 | $9,463 +1.6% | $838,832 +2% |
| 2016 | $9,318 +3.3% | $822,385 +1.5% |
| 2015 | $9,017 +3% | $810,033 +2% |
| 2014 | $8,755 | $794,166 +2.5% |
| 2012 | -- | $775,077 +2% |
| 2011 | -- | $759,880 +0.8% |
| 2010 | -- | $754,202 -0.2% |
| 2009 | -- | $755,995 +2% |
| 2008 | -- | $741,173 +2% |
| 2007 | -- | $726,641 +2% |
| 2006 | -- | $712,395 +5.2% |
| 2005 | -- | $677,395 +4% |
| 2004 | -- | $651,092 +3.5% |
| 2003 | -- | $629,001 +19.9% |
| 2002 | -- | $524,400 +5.4% |
| 2000 | -- | $497,300 |
Find assessor info on the county website
Monthly payment
Est. payment
Payment breakdown
Explore the cost of this home by adjusting the details. Changes won't be saved.Climate risks
Neighborhood: Rossmoyne
Nearby schools
GreatSchools rating
- 6/10R. D. White Elementary SchoolGrades: K-5Distance: 1 mi
- 8/10Woodrow Wilson Middle SchoolGrades: 6-8Distance: 0.7 mi
- 6/10Glendale High SchoolGrades: 9-12Distance: 1.6 mi
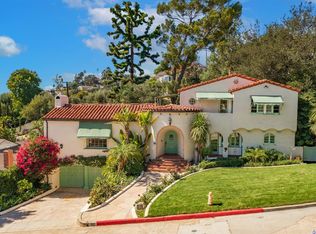
- $3,231,2004 bd4 ba4.1k sqft1050 Hillcroft Rd, Glendale, CA 91207Off Market
- $1,346,7002 bd1 ba1k sqft1030 Hillcroft Rd, Glendale, CA 91207Off Market
- $3,166,6006 bd5 ba5.7k sqft1020 Hillcroft Rd, Glendale, CA 91207Off Market

- $1,876,2002 bd3 ba2.7k sqft1351 Loreto Dr, Glendale, CA 91207Off Market
- $2,598,2005 bd3 ba3.2k sqft1043 Hillcroft Rd, Glendale, CA 91207Off Market
- $2,046,7004 bd3 ba3k sqft1039 Hillcroft Rd, Glendale, CA 91207Off Market
- $2,470,0004 bd3 ba3.1k sqft1051 Hillcroft Rd, Glendale, CA 91207Sold
- $2,290,4003 bd3 ba2.8k sqft1035 Hillcroft Rd, Glendale, CA 91207Off Market
A local agent can set up tours, give advice and negotiate with sellers.
Similar homes
- $2,295,0004 bd5 ba2.6k sqft3141 La Suvida Dr, Los Angeles, CA 90068For Sale
 MLS ID #26870629, Juliette Hohnen DRE # 01772623, Douglas Elliman. CLAW
 - $2,498,0003 bd3 ba2.7k sqft1604 Woodglen Ln, Altadena, CA 91001For Sale
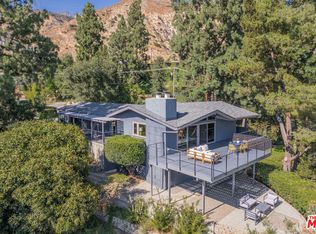 MLS ID #26868339, Julia Allos DRE # 01941011, Compass. CLAW
 - $2,395,0003 bd3 ba2.1k sqft981 Glen Oaks Blvd, Pasadena, CA 91105For Sale
 MLS ID #P1-27471, Teresa Fuller, COMPASS. CRMLS
 - $1,749,0004 bd3 ba2.3k sqft1844 Pepper Dr, Altadena, CA 91001For Sale
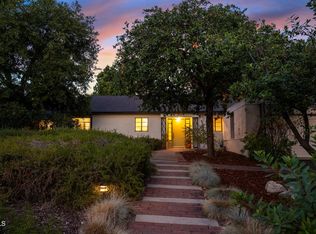 MLS ID #P1-28383, Steve Haussler, Coldwell Banker Realty. CRMLS
 - $2,295,0003 bd2 ba2k sqft1265 El Mirador Dr, Pasadena, CA 91103For SaleMLS ID #P1-28337, Darrell Done, Coldwell Banker Realty. CRMLS
- $2,400,0004 bd3 ba3.3k sqft15810 Castlewoods Dr, Sherman Oaks, CA 91403For SaleMLS ID #26869899, Tomer Fridman DRE # 01750717, Christie's International Real Estate SoCal. CLAW
- $2,799,0005 bd5 ba3.8k sqft3891 Sepulveda Blvd, Sherman Oaks, CA 91403For SaleMLS ID #26872087, Spencer Payson DRE # 01864609, The Beverly Hills Estates. CLAW
- $2,595,0004 bd4 ba2.2k sqft507 Venado Vista Dr, La Canada Flintridge, CA 91011For SaleMLS ID #P1-27790, Benjamin Kelly, COMPASS. CRMLS
- $1,650,0003 bd2 ba1.8k sqft5811 Ocean View Blvd, La Canada Flintridge, CA 91011For SaleMLS ID #P1-28411, Jason Winicki, COMPASS. CRMLS
- $2,299,0005 bd4 ba3k sqft314 S Orchard Dr, Burbank, CA 91506For SaleMLS ID #P1-26803, Jeff Fisher, BHHS California Properties. CRMLS
- $2,395,0004 bd3 ba2.5k sqft2933 Ledgewood Dr, Los Angeles, CA 90068For SaleMLS ID #26674197, Bianca Aubrey DRE # 02115017, Real Broker. CLAW
- $2,295,0003 bd3 ba3.9k sqft2201 Beech Knoll Rd, Los Angeles, CA 90046For SaleMLS ID #26869387, Patrick Martin DRE # 01306122, Sotheby's International Realty. CLAW
- $2,075,0004 bd3 ba2.8k sqft15232 Hartsook St, Sherman Oaks, CA 91403For SaleMLS ID #26868541, Sasha Kaplan DRE # 02078773, Coldwell Banker Realty. CLAW
- $1,995,0004 bd4 ba2.2k sqft5148 Oakwood Ave, La Canada Flintridge, CA 91011For SaleMLS ID #P1-28102, Carey Haynes, COMPASS. CRMLS
- $1,890,0003 bd3 ba3.3k sqft405 Woodcliffe Rd, Pasadena, CA 91105For SaleMLS ID #P1-27114, Evangelyn Lin, eXp Realty of California, Inc.. CRMLS
- $1,688,8884 bd3 ba2.8k sqft2655 Saxon Dr, Los Angeles, CA 90065For SaleMLS ID #26853511, Ted Alcantara DRE # 01788552, eXp Realty of Greater Los Angeles. CLAW
- $2,495,0004 bd5 ba3.5k sqft2781 Westshire Dr, Los Angeles, CA 90068For SaleMLS ID #26857487, Konstantine Valissarakos DRE # 01023114, Nourmand & Associates-HW. CLAW
- $2,475,0004 bd3 ba2.4k sqft3242 Berry Dr, Studio City, CA 91604For SaleMLS ID #26862457, Stefano Zoccatelli DRE # 02108000, Christie's International Real Estate SoCal. CLAW
- $1,550,0004 bd3 ba2k sqft4714 Boston Ave, Glendale, CA 91214For SaleMLS ID #P1-28367, Matty Hurtado, Coldwell Banker Realty. CRMLS
- $1,798,0003 bd3 ba2.2k sqft2623 Fairgreen Ave, Arcadia, CA 91006For SaleMLS ID #P1-28460, Peggy Bray, Hatlen Properties. CRMLS
Local buyer's agents are ready to help
