Welcome to this beautifully upgraded 5-bedroom, 4-bathroom residence in the sought-after Greenbrier neighborhood. Thoughtful craftsmanship meets modern convenience, with genuine hardwood floors, crown molding, recessed lighting, upgraded doors and windows, and custom shutters throughout the home. Custom built-in cabinetry in multiple rooms and a fireplace add warmth and character, while the formal dining room offers an elegant setting for special occasions.
The custom kitchen features a complete Thermador appliance suite, a built-in refrigerator with custom panel cabinetry, pendant and under-cabinet lighting, and a large center island designed for gathering and entertaining.
Outside, the private backyard is a true retreat, with a large swimming pool, water feature, pool lighting, and updated equipment. Mature trees, privacy landscaping, professional landscape lighting, and a full irrigation system complete the setting. New stucco, a custom stone exterior, mature palms, professional landscaping, and accent lighting create a striking first impression. An upstairs balcony offers a relaxing place to unwind.
Enjoy added comfort and convenience with a new roof, recently updated HVAC units, smart thermostats, a full alarm and camera system with mobile app control, a smart video doorbell, and an EV charging outlet. The two-car garage features epoxy flooring, built-in storage, and automatic doors. Custom closet organization adds everyday convenience.
Move-in ready and thoughtfully improved throughout, this home pairs timeless style with modern upgrades.
For sale
Listed by: Equity Union • Nick Khachian • 818-419-3095
$2,999,999
1711 Thorncrest Dr, Glendale, CA 91207
5beds
3,190sqft
Single Family Residence
Built in 1964
0.25 Acres Lot
$2,978,400 Zestimate®
$940/sqft
$-- HOA
What's special
- 15 days
- 1,318
- 87
Likely to sell faster than
Zillow last checked:
Listing updated:
Listed by:
Nick Khachian DRE #01866954 818-419-3095,
Equity Union
Source: CRMLS,MLS#: GD26233304 Originating MLS: California Regional MLS
Facts & features
Interior
Bedrooms & bathrooms
- Bedrooms: 5
- Bathrooms: 4
- Full bathrooms: 4
- Main level bathrooms: 2
- Main level bedrooms: 2
Rooms
- Room types: Bedroom, Entry/Foyer, Family Room, Laundry, Living Room, Primary Bathroom, Primary Bedroom, Office, Other
Primary bedroom
- Features: Primary Suite
Bedroom
- Features: Bedroom on Main Level
Family room
- Features: Separate Family Room
Other
- Features: Walk-In Closet(s)
Heating
- Central
Cooling
- Central Air
Appliances
- Laundry: Electric Dryer Hookup, Gas Dryer Hookup, Inside, Laundry Room
Features
- Bedroom on Main Level, Primary Suite, Walk-In Closet(s)
- Has fireplace: Yes
- Fireplace features: Living Room
- Common walls with other units/homes: No Common Walls
Interior area
- Total interior livable area: 3,190 sqft
Video & virtual tour
Property
Parking
- Total spaces: 2
- Parking features: Garage - Attached
- Attached garage spaces: 2
Features
- Levels: Two
- Stories: 2
- Entry location: Front Door
- Has private pool: Yes
- Pool features: Heated, Private
- Has view: Yes
- View description: City Lights, Hills, Mountain(s), Neighborhood, Panoramic
Lot
- Size: 0.25 Acres
- Features: 0-1 Unit/Acre
Details
- Parcel number: 5649033023
- Special conditions: Standard
Construction
Type & style
- Home type: SingleFamily
- Property subtype: Single Family Residence
Condition
- New construction: No
- Year built: 1964
Utilities & green energy
- Sewer: Public Sewer
- Water: Public
Community & HOA
Community
- Features: Biking, Curbs, Gutter(s), Storm Drain(s), Street Lights, Sidewalks
Location
- Region: Glendale
Financial & listing details
- Price per square foot: $940/sqft
- Tax assessed value: $824,990
- Date on market: 10/29/2026
- Cumulative days on market: 16 days
- Listing terms: Cash,Cash to New Loan,Conventional
Estimated market value
$2,978,400
$2.83M - $3.13M
Not available
Price history
| Date | Event | Price |
|---|---|---|
| 10/29/2026 | Listed for sale | $2,999,999$940/sqft |
Source:  CRMLS #GD26233304 Report a problem | ||
Public tax history
| Year | Property taxes | Tax assessment |
|---|---|---|
| 2026 | -- | $824,990 +2% |
| 2025 | $9,174 +2.5% | $808,830 +2% |
| 2024 | $8,949 +2.3% | $792,971 +2% |
| 2023 | $8,749 +1.8% | $777,423 +2% |
| 2022 | $8,596 +1.9% | $762,181 +2% |
| 2021 | $8,438 +1.5% | $747,237 +1% |
| 2020 | $8,317 | $739,576 +2% |
| 2019 | $8,317 +5.2% | $725,075 +2% |
| 2018 | $7,907 | $710,859 +2% |
| 2017 | $7,907 +1.6% | $696,921 +2% |
| 2016 | $7,786 +3.5% | $683,257 +1.5% |
| 2015 | $7,525 +2.9% | $672,995 +2% |
| 2014 | $7,309 | $659,813 +2.5% |
| 2012 | -- | $643,954 +2% |
| 2011 | -- | $631,329 +0.8% |
| 2010 | -- | $626,612 -0.2% |
| 2009 | -- | $628,102 +2% |
| 2008 | -- | $615,787 +2% |
| 2007 | -- | $603,714 +2% |
| 2006 | -- | $591,878 |
| 2005 | -- | $591,878 +4% |
| 2004 | -- | $568,896 +6.2% |
| 2003 | -- | $535,500 +2% |
| 2002 | -- | $525,000 +288.1% |
| 2000 | -- | $135,270 |
Find assessor info on the county website
Monthly payment
Est. payment
Payment breakdown
Explore the cost of this home by adjusting the details. Changes won't be saved.Climate risks
Neighborhood: Greenbriar

Similar homes
- $2,995,0004 bd3 ba3.1k sqft1110 E Mountain St, Glendale, CA 91207For Sale
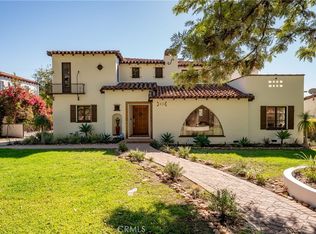 MLS ID #SR26238851, Michael Melik-Bakchian, LA Premier Realty, Inc.. CRMLS
- $3,199,0004 bd4 ba3.5k sqft1408 Torres Dr, Glendale, CA 91207For Sale
 MLS ID #GD26166468, Daniel Mailyan, Re/Max Tri-City Realty. CRMLS
- $2,700,0005 bd3 ba3.7k sqft1731 La Cresta Dr, Pasadena, CA 91103For Sale
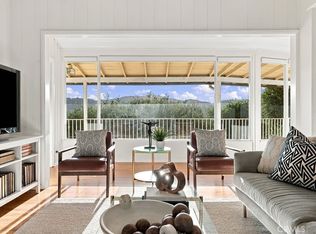 MLS ID #BB26212176, Monica Di Giulio, Real Brokerage Technologies. CRMLS
- $2,250,0004 bd3 ba2.4k sqft1523 Colina Dr, Glendale, CA 91208For Sale
 MLS ID #GD26149655, Harout Aloyan, Coldwell Banker Hallmark. CRMLS
