Experience elevated California living in the prestigious Verdugo Woodlands of Glendale. Set on a tranquil, tree-lined street, this beautifully remodeled 4-bedroom, 2.5-bath residence offers approximately 2,968 square feet of refined living space on an expansive 8,895-square-foot lot. A grand entry welcomes you into light-filled interiors featuring an open-concept floor plan, high-end finishes, and a seamless blend of sophistication and comfort. The gourmet kitchen is designed for both everyday living and entertaining, while oversized windows capture stunning mountain views and fill the home with natural light. The thoughtfully designed layout creates effortless indoor-outdoor flow, complemented by a serene setting and exceptional privacy. Ideally located in the coveted 91208 foothills, this distinctive home offers an exceptional combination of elegance, tranquility, and convenience. A rare opportunity to enjoy turnkey living in one of Glendale's most sought-after neighborhoods.
For sale
Listed by: WealthBridge Real Estate • Levon Leo Dzhabrayan • Contact: 323-440-0002
$2,549,000
1864 Arvin Dr, Glendale, CA 91208
4beds
2,598sqft
Single Family Residence
Built in 2002
8,892 Square Feet Lot
$2,500,600 Zestimate®
$981/sqft
$-- HOA
What's special
- 104 days |
- 273 |
- 4 |
Zillow last checked:
Listing updated:
Listed by:
Levon Leo Dzhabrayan DRE #01882453 323-440-0002,
WealthBridge Real Estate
Source: CRMLS,MLS#: GD26177166 Originating MLS: California Regional MLS
Originating MLS: California Regional MLSFacts & features
Interior
Bedrooms & bathrooms
- Bedrooms: 4
- Bathrooms: 3
- Full bathrooms: 3
- Main level bathrooms: 1
- Main level bedrooms: 1
Rooms
- Room types: Bonus Room, Den, Entry/Foyer, Exercise Room, Family Room, Dining Room
Bathroom
- Features: Bathtub, Low Flow Plumbing Fixtures
Kitchen
- Features: Built-in Trash/Recycling, Granite Counters, Remodeled, Self-closing Cabinet Doors, Self-closing Drawers, Updated Kitchen
Heating
- Central
Cooling
- Central Air
Appliances
- Included: 6 Burner Stove, Built-In Range, Double Oven, ENERGY STAR Qualified Appliances, ENERGY STAR Qualified Water Heater, Disposal, Gas Range, Water Heater
- Laundry: Laundry Room, See Remarks
Features
- Beamed Ceilings, Breakfast Bar, Built-in Features, Balcony, Ceiling Fan(s), Cathedral Ceiling(s), Dry Bar, Separate/Formal Dining Room, Furnished, Granite Counters, High Ceilings, Intercom, Living Room Deck Attached, Open Floorplan, Pantry, Quartz Counters, Stone Counters, Recessed Lighting, Smart Home, Sunken Living Room, Wired for Data
- Flooring: See Remarks, Stone, Tile
- Windows: Double Pane Windows
- Has fireplace: Yes
- Fireplace features: Family Room
- Furnished: Yes
- Common walls with other units/homes: No Common Walls
Interior area
- Total interior livable area: 2,598 sqft
Property
Parking
- Total spaces: 2
- Parking features: Garage
- Attached garage spaces: 2
Accessibility
- Accessibility features: Accessible Hallway(s)
Features
- Levels: Two
- Stories: 2
- Entry location: 1
- Patio & porch: Deck
- Exterior features: Awning(s), Lighting
- Pool features: None
- Spa features: None
- Fencing: Excellent Condition
- Has view: Yes
- View description: Canyon, Hills
Lot
- Size: 8,892 Square Feet
- Features: 0-1 Unit/Acre
Details
- Parcel number: 5652011054
- Special conditions: Standard
- Other equipment: Intercom
Construction
Type & style
- Home type: SingleFamily
- Architectural style: Contemporary,Custom
- Property subtype: Single Family Residence
Materials
- Drywall, Concrete, Stucco, Copper Plumbing
- Roof: Tile
Condition
- New construction: No
- Year built: 2002
Utilities & green energy
- Electric: 220 Volts in Garage
- Sewer: Sewer Tap Paid
- Water: Public
- Utilities for property: Cable Connected, Electricity Connected, Natural Gas Connected, Phone Connected, Sewer Connected
Green energy
- Energy efficient items: Appliances, Water Heater
Community & HOA
Community
- Features: Storm Drain(s), Sidewalks
Location
- Region: Glendale
Financial & listing details
- Price per square foot: $981/sqft
- Tax assessed value: $1,430,000
- Annual tax amount: $15,882
- Date on market: 8/13/2026
- Cumulative days on market: 104 days
- Listing terms: Cash,Cash to New Loan,Conventional
- Road surface type: Paved
Estimated market value
$2,500,600
$2.38M - $2.63M
$7,052/mo
Price history
| Date | Event | Price |
|---|---|---|
| 8/14/2026 | Listed for sale | $2,549,000+78.3%$981/sqft |
Source:  CRMLS #GD26177166 Report a problem CRMLS #GD26177166 Report a problem | ||
| 7/1/2024 | Sold | $1,430,000+28.8%$550/sqft |
Source: Public Record Report a problem | ||
| 12/30/2019 | Sold | $1,110,000-6.6%$427/sqft |
Source:  CRMLS #WS19211689 Report a problem CRMLS #WS19211689 Report a problem | ||
| 11/18/2019 | Pending sale | $1,188,000$457/sqft |
Source: CENTERMAC REALTY, INC. #WS19211689 Report a problem | ||
| 9/9/2019 | Price change | $1,188,000+0.3%$457/sqft |
Source: CENTERMAC REALTY, INC. #WS19211689 Report a problem | ||
| 8/15/2019 | Pending sale | $1,185,000$456/sqft |
Source: Keller Williams R. E. Services #319001743 Report a problem | ||
| 6/19/2019 | Price change | $1,185,000-0.8%$456/sqft |
Source: Keller Williams R. E. Services #319001743 Report a problem | ||
| 5/26/2019 | Pending sale | $1,195,000$460/sqft |
Source: Keller Williams R. E. Services #319001743 Report a problem | ||
| 5/3/2019 | Price change | $1,195,000-0.3%$460/sqft |
Source: Keller Williams R. E. Services #319001743 Report a problem | ||
| 4/30/2019 | Pending sale | $1,199,000$462/sqft |
Source: Keller Williams Realty #319000137 Report a problem | ||
| 2/12/2019 | Listed for sale | $1,199,000$462/sqft |
Source: Keller Williams Realty #319000137 Report a problem | ||
| 2/12/2019 | Pending sale | $1,199,000$462/sqft |
Source: Keller Williams Realty #319000137 Report a problem | ||
| 1/31/2019 | Listed for sale | $1,199,000$462/sqft |
Source: KW-Platinum Realty Group #319000137 Report a problem | ||
| 1/22/2019 | Pending sale | $1,199,000$462/sqft |
Source: Keller Williams Realty #319000137 Report a problem | ||
| 1/11/2019 | Price change | $1,199,000-4.1%$462/sqft |
Source: Keller Williams Realty #319000137 Report a problem | ||
| 10/19/2018 | Price change | $1,250,000-7.4%$481/sqft |
Source: Keller Williams Realty #909090 Report a problem | ||
| 7/11/2018 | Price change | $1,350,000-5.3%$520/sqft |
Source: Keller Williams Realty #SR18166299 Report a problem | ||
| 6/5/2018 | Listed for sale | $1,425,000-4.3%$548/sqft |
Source: Keller Williams Encino-Sherman #SR18120468 Report a problem | ||
| 5/1/2018 | Listing removed | $1,488,888$573/sqft |
Source: Media West Realty,Inc. #BB18050685 Report a problem | ||
| 4/16/2018 | Price change | $1,488,888-3.9%$573/sqft |
Source: Media West Realty,Inc. #BB18050685 Report a problem | ||
| 4/7/2018 | Price change | $1,549,000-2%$596/sqft |
Source: Media West Realty,Inc. #BB18050685 Report a problem | ||
| 3/15/2018 | Listed for sale | $1,581,000+113.6%$609/sqft |
Source: Media West Realty,Inc. #BB18050685 Report a problem | ||
| 12/17/2010 | Sold | $740,000-2.5%$285/sqft |
Source: Public Record Report a problem | ||
| 9/17/2010 | Price change | $759,000-2.6%$292/sqft |
Source: On Central Realty #12140124 Report a problem | ||
| 8/15/2010 | Price change | $779,000-1.3%$300/sqft |
Source: Prudential California Realty #12140124 Report a problem | ||
| 8/5/2010 | Listed for sale | $789,000$304/sqft |
Source: Prudential California Realty #12140124 Report a problem | ||
Public tax history
| Year | Property taxes | Tax assessment |
|---|---|---|
| 2025 | $15,882 +20.6% | $1,430,000 +20.2% |
| 2024 | $13,167 +2.3% | $1,190,139 +2% |
| 2023 | $12,866 +1.8% | $1,166,804 +2% |
| 2022 | $12,641 +1.8% | $1,143,927 +2% |
| 2021 | $12,421 +1.5% | $1,121,498 +1% |
| 2020 | $12,242 | $1,110,000 +30.6% |
| 2019 | $12,242 +33.1% | $849,884 +2% |
| 2018 | $9,201 | $833,221 +2% |
| 2017 | $9,201 +1.6% | $816,885 +2% |
| 2016 | $9,058 +3.3% | $800,869 +1.5% |
| 2015 | $8,769 +3% | $788,840 +2% |
| 2014 | $8,513 | $773,389 +2.5% |
| 2012 | -- | $754,800 -0.6% |
| 2011 | -- | $759,173 +10.9% |
| 2010 | -- | $684,431 -0.2% |
| 2009 | -- | $686,058 +2% |
| 2008 | -- | $672,606 +2% |
| 2007 | -- | $659,418 +2% |
| 2006 | -- | $646,489 |
| 2005 | -- | $646,489 +35% |
| 2004 | -- | $478,774 +1.9% |
| 2003 | -- | $470,000 +72% |
| 2002 | -- | $273,292 |
Find assessor info on the county website
Monthly payment
Est. payment
Payment breakdown
Explore the cost of this home by adjusting the details. Changes won't be saved.Climate risks
Neighborhood: Verdugo Woodlands
Nearby schools
GreatSchools rating
- 9/10Verdugo Woodlands Elementary SchoolGrades: K-6Distance: 0.2 mi
- 8/10Woodrow Wilson Middle SchoolGrades: 6-8Distance: 1.4 mi
- 6/10Glendale High SchoolGrades: 9-12Distance: 1.9 mi
- $1,185,3004 bd3 ba1.7k sqft1861 Kirkby Rd, Glendale, CA 91208Off Market
- $1,480,3005 bd4 ba2.3k sqft1861 Kirkby Rd, Glendale, CA 91208Off Market
- $1,517,9003 bd4 ba2.5k sqft1862 Arvin Dr, Glendale, CA 91208Off Market
- $550,0008,360 sqft0 Arvin Dr LOT 13, Glendale, CA 91208Lot/Land
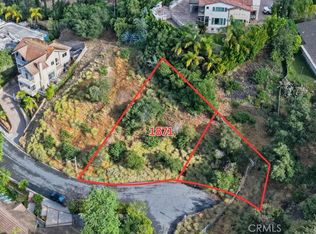
- $88,042-- bd-- ba-- sqft1871 Arvin Dr, Glendale, CA 91208Off Market
- $550,0008,360 sqft0 Arvin Dr LOT 12, Glendale, CA 91208Lot/Land
- $1,002,3002 bd1 ba869 sqft1872 Kirkby Rd, Glendale, CA 91208Off Market
- $1,525,7003 bd3 ba2.7k sqft1856 Arvin Dr, Glendale, CA 91208Off Market
A local agent can set up tours, give advice and negotiate with sellers.
Similar homes
- $2,699,0004 bd5 ba3.2k sqft1849 Los Encinos Ave, Glendale, CA 91208New Construction
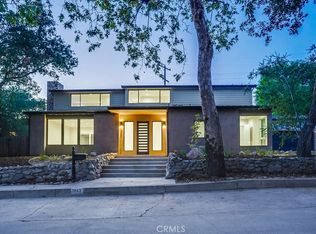 MLS ID #GD26080077, Armen Saroyan, SARO Realty Inc. CRMLS
 - $2,000,0004 bd3 ba2.1k sqft3941 Karen Lynn Dr, Glendale, CA 91206For Sale
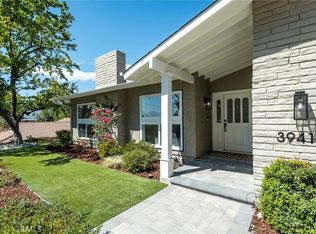 MLS ID #GD26158357, Carmen Arom, Glendale Commercial Inc.. CRMLS
 - $2,588,8883 bd3 ba3.4k sqft411 Woodcliffe Rd, Pasadena, CA 91105For Sale
 MLS ID #TR26120793, Fan Zhang, First Team Real Estate. CRMLS
 - $2,800,0003 bd3 ba2.6k sqft3608 Hampstead Rd, La Canada Flintridge, CA 91011For Sale
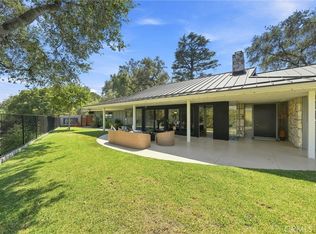 MLS ID #OC26161455, Janet Kim, Team Spirit Realty. CRMLS
 - $3,495,0004 bd4 ba3.5k sqft1408 Torres Dr, Glendale, CA 91207For SaleMLS ID #GD26166468, Daniel Mailyan, Re/Max Tri-City Realty. CRMLS
- $2,688,0004 bd3 ba2.4k sqft1734 Redesdale Ave, Los Angeles, CA 90026For SaleMLS ID #DW26170474, Remoun Said, Keller Williams Pacific Estates. CRMLS
- $2,300,0006 bd6 ba3.5k sqft790 N El Molino Ave, Pasadena, CA 91104For SaleMLS ID #26870063, Dana Austin DRE # 02200446, Compass. CLAW
- $1,750,0003 bd2 ba1.3k sqft1358 Justin Ave, Glendale, CA 91201For SaleMLS ID #GD26175587, Narek Abrahamian, Compass. CRMLS
- $1,990,0004 bd3 ba2.4k sqft5531 Hermitage Ave, Valley Village, CA 91607For SaleMLS ID #SR26146385, Ian Hutzler, Berkshire Hathaway HomeServices California Properties. CRMLS
- $1,850,0003 bd2 ba1.6k sqft5220 Palm Dr, La Canada Flintridge, CA 91011For SaleMLS ID #P1-28420, Valerie Talbert, COMPASS. CRMLS
- $2,549,0004 bd4 ba3.4k sqft4981 Noeline Ave, Encino, CA 91436For SaleMLS ID #SB26119635, Peter Wollner, New Homes and Land Brokers. CRMLS
- $2,749,0004 bd3 ba2.9k sqft2950 Dona Emilia Dr, Studio City, CA 91604For SaleMLS ID #CV26110478, Irvin Nierras, HomeSmart, Evergreen Realty. CRMLS
- $1,789,8884 bd3 ba2.8k sqft3654 4th Ave, Glendale, CA 91214For SaleMLS ID #OC26096485, Andrew Poland Villagomez, Real Broker. CRMLS
- $2,098,8004 bd3 ba2.6k sqft136 N Garfield Pl, Monrovia, CA 91016For SaleMLS ID #WS26172232, YALIN ZHANG CHAN, PACIFIC STERLING REALTY/Irvine. CRMLS
- $2,680,0005 bd3 ba2.5k sqft2490 Adair St, San Marino, CA 91108For SaleMLS ID #WS26108461, ANITA LEE, Wetrust Realty. CRMLS
- $2,198,0004 bd2 ba2.1k sqft650 Sierra Meadows Dr, Sierra Madre, CA 91024For SaleMLS ID #GD26063763, Ani Eskandarian, Coldwell Banker Hallmark. CRMLS
- $1,828,0004 bd3 ba2.4k sqft5625 Terrace Dr, La Crescenta, CA 91214For SaleMLS ID #LG26114292, Harold Noriega, Compass. CRMLS
- $2,349,0005 bd4 ba2.5k sqft6317 Orion Ave, Van Nuys, CA 91411For SaleMLS ID #SR26105637, Michaelangelo Cruz, Compass. CRMLS
- $2,495,0004 bd4 ba3.7k sqft3539 Alana Dr, Sherman Oaks, CA 91403For SaleMLS ID #SR26122410, Michael Massa, Coldwell Banker Realty. CRMLS
- $2,199,0003 bd3 ba2.3k sqft6002 Graciosa Dr, Los Angeles, CA 90068For SaleMLS ID #PW26165272, Dustin Lee, JK Realtage Group Inc.. CRMLS
Local buyer's agents are ready to help
