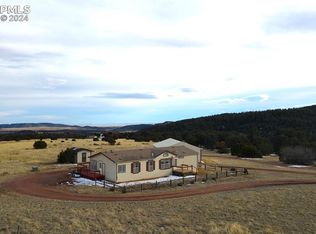
Come and Experience this beautiful, secluded escape set on 20 stunning acres with sweeping views in every direction. Designed for both comfort and functionality, the land is fully fenced and thoughtfully laid out with multiple pastures—including two fenced pastures ready for animals—and a 17-acre invisible fence for added flexibility and convenience. Equestrian and hobby farm enthusiasts will appreciate the impressive outbuildings. The smaller barn features two exterior carports for additional storage, three interior stalls, and a dedicated workshop/vet room, all with electric and water already in place. The larger barn is equally versatile, offering two partially finished rooms ideal for offices, craft or hobby spaces, along with up to eight potential interior stalls equipped with electric and water. There is also a hay loft accessible from both ends, two overhead doors, and its own separate pasture. The home itself is in lovely condition and easily accessible via paved roads all the way to the driveway. Inside, you’ll find durable vinyl windows, vinyl plank flooring, and large vaulted ceilings not typical of most ranch floor plans . The fully remodeled kitchen is a standout feature, beautiful high end custom cabinets, and complete with a high end stainless steel oven and dishwasher, and a spacious layout that flows into a formal dining area. The primary suite offers a relaxing retreat with a beautiful standalone soaking tub and a huge reading nook—perfect for unwinding at the end of the day. The home is also equipped with air conditioning for year-round comfort. Step outside to enjoy the expansive concrete patio, ideal for entertaining or taking in the peaceful surroundings, along with a large storage shed for added convenience. Completing the property is an oversized attached two-car garage, providing ample space for vehicles, equipment, or additional storage. This is a rare opportunity ready for animals, hobbies, and peaceful country living.
For sale
Price cut: $22K (9/18)
$649,999
2084 Barrett Rd, Colorado Springs, CO 80926
3beds
2,088sqft
Single Family Residence, Manufactured Home
Built in 1995
20.13 Acres Lot
$645,600 Zestimate®
$311/sqft
$-- HOA
What's special
Impressive outbuildingsThree interior stallsTwo overhead doorsLand is fully fencedBeautiful standalone soaking tubFully remodeled kitchenVinyl plank flooring
- 117 days
- 747
- 79
Zillow last checked:
Listing updated:
Listed by:
Tanner Gibson 719-323-4505,
The Cutting Edge
Source: elevateMLS,MLS#: 7905922
Facts & features
Interior
Bedrooms & bathrooms
- Bedrooms: 3
- Bathrooms: 2
- Full bathrooms: 2
Other
- Level: Main
Heating
- Forced Air
Cooling
- Ceiling Fan(s), Central Air
Appliances
- Included: 220v in Kitchen, Dishwasher, Disposal, Dryer, Oven, Refrigerator, Self Cleaning Oven, Washer, Water Softener
- Laundry: Main Level
Features
- 5-Pc Bath, 9Ft + Ceilings
- Flooring: Vinyl/Linoleum
- Has basement: No
- Has fireplace: Yes
- Fireplace features: Electric
Interior area
- Total structure area: 2,088
- Total interior livable area: 2,088 sqft
- Finished area above ground: 2,088
- Finished area below ground: 0
Property
Parking
- Total spaces: 2
- Parking features: Attached, Even with Main Level, Garage Door Opener, Heated Garage, Oversized, RV Access/Parking
- Attached garage spaces: 2
Features
- Patio & porch: Concrete
- Has view: Yes
- View description: Panoramic, Mountain(s), View of Rock Formations
Lot
- Size: 20.13 Acres
- Features: Corner Lot, Foothill, Level, Rural, Wooded, Horses(Zoned for 2 or more)
Details
- Additional structures: Barn(s), Stable(s), Storage, Workshop
- Parcel number: 90000090
Construction
Type & style
- Home type: MobileManufactured
- Architectural style: Ranch
- Property subtype: Single Family Residence, Manufactured Home
Materials
- Masonite
- Foundation: Crawl Space
- Roof: Composite Shingle
Condition
- Existing Home
- New construction: No
- Year built: 1995
Utilities & green energy
- Water: Well
- Utilities for property: Electricity Connected, Propane
Community & HOA
Location
- Region: Colorado Springs
Financial & listing details
- Price per square foot: $311/sqft
- Tax assessed value: $575,141
- Annual tax amount: $1,191
- Date on market: 6/22/2026
- Listing terms: Cash,Conventional,FHA,USDA Loan,VA Loan
- Electric utility on property: Yes
Estimated market value
$645,600
$613,000 - $678,000
Not available
Price history
| Date | Event | Price |
|---|---|---|
| 9/18/2026 | Price change | $649,999-3.3%$311/sqft |
Source:  elevateMLS #7905922 Report a problem elevateMLS #7905922 Report a problem | ||
| 9/3/2026 | Price change | $672,000-0.1%$322/sqft |
Source: elevateMLS #7905922 Report a problem | ||
| 8/8/2026 | Price change | $673,000-0.1%$322/sqft |
Source: elevateMLS #7905922 Report a problem | ||
| 6/22/2026 | Listed for sale | $674,000$323/sqft |
Source: elevateMLS #7905922 Report a problem | ||
| 6/2/2026 | Listing removed | $674,000$323/sqft |
Source: elevateMLS #7905922 Report a problem | ||
| 5/31/2026 | Listed for sale | $674,000$323/sqft |
Source: elevateMLS #7905922 Report a problem | ||
| 5/11/2026 | Pending sale | $674,000$323/sqft |
Source: elevateMLS #7905922 Report a problem | ||
| 4/16/2026 | Listed for sale | $674,000+77.4%$323/sqft |
Source: elevateMLS #7905922 Report a problem | ||
| 9/5/2017 | Sold | $380,000$182/sqft |
Source: Public Record Report a problem | ||
| 7/23/2017 | Pending sale | $380,000$182/sqft |
Source: KW Clients Choice Realty 719-535-0355 #9915231 Report a problem | ||
| 7/16/2017 | Listed for sale | $380,000$182/sqft |
Source: RE/MAX REAL ESTATE GROUP #6388260 Report a problem | ||
| 6/20/2017 | Pending sale | $380,000$182/sqft |
Source: RE/MAX REAL ESTATE GROUP #6388260 Report a problem | ||
| 6/17/2017 | Listed for sale | $380,000$182/sqft |
Source: RE/MAX REAL ESTATE GROUP #6388260 Report a problem | ||
| 6/9/2017 | Pending sale | $380,000$182/sqft |
Source: RE/MAX REAL ESTATE GROUP #6388260 Report a problem | ||
| 5/20/2017 | Listed for sale | $380,000+10.1%$182/sqft |
Source: RE/MAX Real Estate Group #6388260 Report a problem | ||
| 4/8/2016 | Sold | $345,000-1.1%$165/sqft |
Source:  Royal Gorge AOR #53457 Report a problem Royal Gorge AOR #53457 Report a problem | ||
| 1/11/2016 | Price change | $349,000-3.1%$167/sqft |
Source: Muldoon & Associates #159122 Report a problem | ||
| 12/11/2015 | Listed for sale | $360,000$172/sqft |
Source: Muldoon & Associates #159122 Report a problem | ||
Public tax history
| Year | Property taxes | Tax assessment |
|---|---|---|
| 2025 | $2,383 +1.6% | $35,946 -0.4% |
| 2024 | $2,345 +23% | $36,091 +21.5% |
| 2023 | $1,906 -1% | $29,709 -0.3% |
| 2022 | $1,926 -1.1% | $29,802 -2.8% |
| 2021 | $1,948 +25.3% | $30,659 +24.5% |
| 2020 | $1,554 -1.1% | $24,621 |
| 2019 | $1,571 +15.9% | $24,621 +16.9% |
| 2018 | $1,355 | $21,062 |
| 2017 | $1,355 -32.7% | $21,062 -33.3% |
| 2016 | $2,014 +0.9% | $31,580 |
| 2015 | $1,996 | $31,580 |
Find assessor info on the county website
Monthly payment
Climate risks
Neighborhood: 80926
Nearby schools
Similar homes
- $795,0003 bd3 ba2.8k sqft15631 Cala Rojo Dr, Colorado Springs, CO 80926For Sale
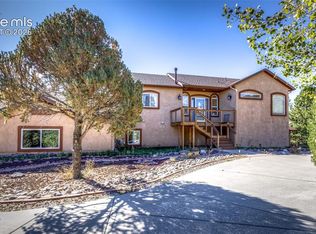
 MLS ID #2635765, Laura Gann, Springs Premier Brokerage LLC. elevateMLS
 - $875,0004 bd3 ba3.1k sqft2220 La Loma Cir, Colorado Springs, CO 80926For Sale
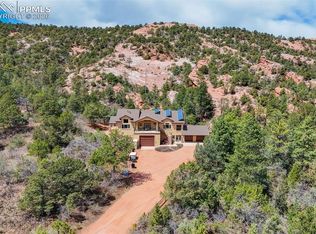 MLS ID #4480857, Kristan Rigdon ASN CNE EPRO GRI , HomeSmart. elevateMLS
 - $619,0003 bd2 ba2.9k sqft1400 K St, Penrose, CO 81240For Sale
 MLS ID #242134, Leanne Whitman, RE/MAX Associates. PAR
 - $875,0003 bd2 ba1.9k sqft6770 Indian Village Hts, Fountain, CO 80817For Sale
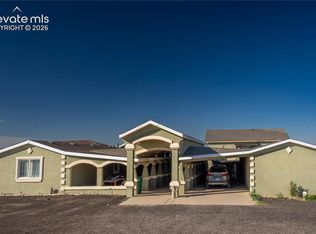 MLS ID #1131364, Leslie Williams, There's No Place Like Home. elevateMLS
 - $509,9993 bd2 ba1.7k sqft1747 16th St, Penrose, CO 81240For SaleMLS ID #4956532, Coreena Dones, The Cutting Edge. elevateMLS
- $650,0003 bd4 ba2.3k sqft16 Woodbridge Dr, Colorado Springs, CO 80906For SaleMLS ID #9381179, Stephen Kenney, Better Homes and Gardens Real Estate Kenney & Company. elevateMLS
- $624,9003 bd2 ba2.3k sqft728 W Kiowa St, Colorado Springs, CO 80905For SaleMLS ID #7190005, Michael Turner, LIV Sotheby's International Realty CO Springs. elevateMLS
- $675,0005 bd3 ba2.8k sqft125 Wolfe Ave, Colorado Springs, CO 80905For SaleMLS ID #6397759, Jackie Parr MRP SFR , The Platinum Group. elevateMLS
- $649,9004 bd3 ba2.1k sqft4 Stover Ln, Manitou Springs, CO 80829For SaleMLS ID #4174186, Aaron Salladay, Best Colorado Homes. elevateMLS
- $699,8004 bd3 ba2.9k sqft5147 Neeper Valley Rd, Manitou Springs, CO 80829For SaleMLS ID #8935799, Vanessa Marquez MRP , Keller Williams Realty Downtown LLC. elevateMLS
- $375,0003 bd2 ba2.5k sqft311 Comanche Village Dr, Fountain, CO 80817For SaleMLS ID #7426129, Samantha Maldonado, Montlor Colorado. elevateMLS
- $600,0004 bd4 ba2.5k sqft970 Royal Crown Ln, Colorado Springs, CO 80906For SaleMLS ID #4571715, Michelle Carmona, Broadmoor Bluffs Realty. elevateMLS
- $499,9003 bd2 ba2k sqft6840 Eagle Mountain Rd, Manitou Springs, CO 80829For SaleMLS ID #6405014, Jonathan McLaughlin, Exp Realty LLC. elevateMLS
- $499,0003 bd3 ba2.2k sqft3640 Trailspur Pl, Colorado Springs, CO 80906For SaleMLS ID #4796694, Janna Mulder GRI , Broadmoor Bluffs Realty. elevateMLS
