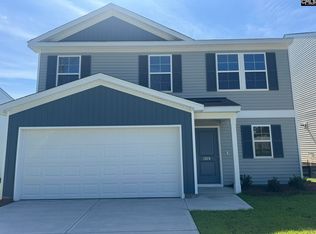
This home qualifies for up to $10K in closings costs/rate buydown with our partner lender Silverton Mortgage/MGC. Don't miss out on a fantastic deal! This move-in ready Guilford plan features four bedrooms, two- and one-half bathrooms, and a two-car garage! This home comes equipped with blinds throughout the entire home, a front-load washer/dryer, and full-home gutters! A formal office with French doors is situated just off the foyer. The kitchen features luna pearl granite countertops, tile backsplash, white cabinetry with crown and hardware, and a gas cooktop. The kitchen overlooks the great room and leads to a covered back patio! On the second level, a loft connects all bedrooms together. Three bedrooms share a bathroom with dual sinks, and the laundry room is conveniently located upstairs with added cabinetry. The primary suite houses a vaulted ceiling, separate tub and shower, dual sinks, and a spacious walk-in closet. Don't miss your chance to call this Guilford plan yours at Ellington! Disclaimer: CMLS has not reviewed and, therefore, does not endorse vendors who may appear in listings.
Pending
Price cut: $5K (8/19)
$270,000
2084 County Line Trl, Elgin, SC 29045
4beds
1,806sqft
Single Family Residence
Built in 2026
5,662 Square Feet Lot
$-- Zestimate®
$150/sqft
$44/mo HOA
What's special
Two-car garageLoft connects all bedroomsFull-home guttersTile backsplashCovered back patioFour bedroomsTwo- and one-half bathrooms
- 90 days
- 38
- 0
Likely to sell faster than
Zillow last checked:
Listing updated:
Listed by:
Lorraine Weber,
Clayton Properties Group Inc
Source: Consolidated MLS,MLS#: 639467
Facts & features
Interior
Bedrooms & bathrooms
- Bedrooms: 4
- Bathrooms: 3
- Full bathrooms: 2
- 1/2 bathrooms: 1
- Partial bathrooms: 1
- Main level bathrooms: 1
Rooms
- Room types: Other, Loft
Primary bedroom
- Features: Double Vanity, Bath-Private, Separate Shower, Walk-In Closet(s), Vaulted Ceiling(s), Recessed Lighting
- Level: Second
Bedroom 2
- Features: Bath-Shared, Tub-Shower
- Level: Second
Bedroom 3
- Features: Bath-Shared, Tub-Shower
- Level: Second
Bedroom 4
- Features: Bath-Shared, Tub-Shower
- Level: Second
Dining room
- Level: Main
Great room
- Level: Main
Kitchen
- Features: Pantry, Granite Counters, Backsplash-Tiled, Recessed Lighting
- Level: Main
Heating
- Gas 1st Lvl, Zoned
Cooling
- Central Air, Zoned
Appliances
- Included: Gas Range, Self Clean, Dishwasher, Disposal, Microwave Above Stove, Tankless Water Heater
- Laundry: Heated Space
Features
- Flooring: Luxury Vinyl
- Windows: Thermopane
- Has basement: No
- Attic: Pull Down Stairs
- Has fireplace: No
Interior area
- Total structure area: 1,806
- Total interior livable area: 1,806 sqft
Property
Parking
- Total spaces: 2
- Parking features: Garage - Attached
- Attached garage spaces: 2
Features
- Stories: 2
- Exterior features: Gutters - Full
Lot
- Size: 5,662 Square Feet
- Dimensions: 5536
- Features: Sprinkler
Details
- Parcel number: 317030716
Construction
Type & style
- Home type: SingleFamily
- Architectural style: Traditional
- Property subtype: Single Family Residence
Materials
- Vinyl
- Foundation: Slab
Condition
- New Construction
- New construction: Yes
- Year built: 2026
Details
- Warranty included: Yes
Utilities & green energy
- Sewer: Public Sewer
- Water: Public
Community & HOA
Community
- Features: Pool, Sidewalks
- Security: Smoke Detector(s)
- Subdivision: ELLINGTON
HOA
- Has HOA: Yes
- Services included: Common Area Maintenance, Pool, Sidewalk Maintenance, Street Light Maintenance, Green Areas
- HOA fee: $525 annually
Location
- Region: Elgin
Financial & listing details
- Price per square foot: $150/sqft
- Date on market: 7/27/2026
- Listing agreement: Exclusive Right To Sell
- Road surface type: Paved
Estimated market value
Not available
Estimated sales range
Not available
Not available
Price history
| Date | Event | Price |
|---|---|---|
| 8/31/2026 | Pending sale | $270,000$150/sqft |
Source:  Consolidated MLS #639467 Report a problem Consolidated MLS #639467 Report a problem | ||
| 8/19/2026 | Price change | $270,000-1.8%$150/sqft |
Source: Consolidated MLS #639467 Report a problem | ||
| 8/13/2026 | Price change | $275,000-1.8%$152/sqft |
Source: Consolidated MLS #639467 Report a problem | ||
| 7/22/2026 | Price change | $280,000-1.8%$155/sqft |
Source: Consolidated MLS #630736 Report a problem | ||
| 7/8/2026 | Price change | $285,000-0.3%$158/sqft |
Source: Consolidated MLS #630736 Report a problem | ||
| 6/23/2026 | Price change | $285,792+2.5%$158/sqft |
Source: Consolidated MLS #630736 Report a problem | ||
| 4/20/2026 | Pending sale | $278,862$154/sqft |
Source: Consolidated MLS #630736 Report a problem | ||
| 4/3/2026 | Listed for sale | $278,862$154/sqft |
Source: Consolidated MLS #630736 Report a problem | ||
Public tax history
Tax history is unavailable.
Monthly payment
Est. payment
Payment breakdown
Explore the cost of this home by adjusting the details. Changes won't be saved.Climate risks
Neighborhood: 29045
Nearby schools
Schools provided by the listing agent
- Elementary: Catawba Trail
- Middle: Summit
- High: Spring Valley
- District: Richland Two
Source: Consolidated MLS. This data may not be complete. We recommend contacting the local school district to confirm school assignments for this home.


Similar homes
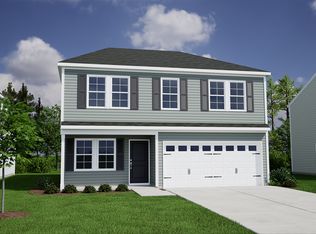
- $270,0003 bd3 ba1.5k sqft3103 Hallsdale Dr, Elgin, SC 29045New Construction
 Consolidated MLS
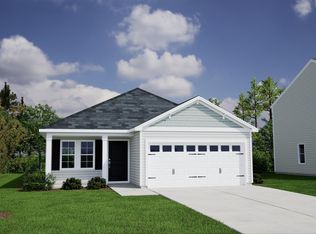
 - $285,0004 bd3 ba1.8k sqft3102 Hallsdale Dr, Elgin, SC 29045New Construction
 Consolidated MLS
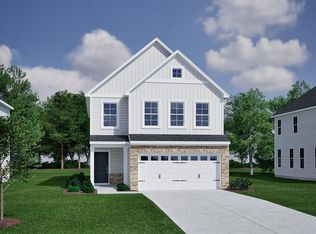
 - $300,0004 bd3 ba2.2k sqft6008 Edgemont Ct, Elgin, SC 29045New Construction
 Consolidated MLS
 - $280,0003 bd3 ba1.8k sqft3126 Hallsdale Dr, Elgin, SC 29045New Construction
 Consolidated MLS
