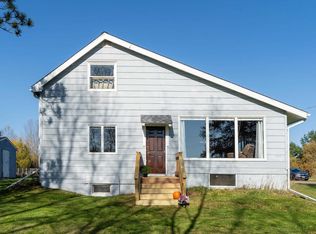
A rare opportunity to own a beautiful 21.61 acre property in Foxboro with approximately 1000' of premium river frontage on the Black River and with an abundance of wildlife including trophy deer, wild turkey, waterfowl and natural deer yarding area. There are apple trees, lilacs, and mature hardwoods on the property as well. This 2 bedroom, 1 full bathroom home has new vinyl plank flooring throughout the main floor. The kitchen has new Solid Surface counter tops, sink, faucet and dishwasher. It also has a breakfast bar. The dining room area has French doors that lead to the deck and overlooks the Black River. The spacious living room has large windows for natural lighting. The 2 bedrooms and full bathroom are also on the main floor. The walk out basement features a family/rec room with a wood burning fireplace, workshop, laundry area and storage room. There is also a 2+ garage/pole barn, storage shed and gazebo (needs work). Set up your showing today! THE HOME (STRUCTURE) HAS BEEN REMOVED FROM Special Flood Hazard Area (SFHA). See FEMA LETTER OF MAP AMENDMENT DETERMINATION DOCUMENT (REMOVAL) in the Associated Documents. Buyer's agent to verify all details. Measurements are deemed to be reliable but not guaranteed.
Active
Price cut: $14K (9/23)
$385,000
2084 E Foxboro Chaffey Rd, Foxboro, WI 54836
2beds
1,502sqft
Single Family Residence
Built in 1992
21.61 Acres Lot
$-- Zestimate®
$256/sqft
$-- HOA
What's special
Storage shedBreakfast barStorage roomLaundry area
- 92 days
- 985
- 61
Zillow last checked:
Listing updated:
Listed by:
Brenda Eisenmann 218-390-9540,
Coldwell Banker Realty - Duluth
Source: WIREX MLS,MLS#: 6126895 Originating MLS: Lake Superior Association of REALTORS
Facts & features
Interior
Bedrooms & bathrooms
- Bedrooms: 2
- Bathrooms: 1
- Full bathrooms: 1
- Main level bedrooms: 2
Bedroom 2
- Level: Main
- Area: 110
- Dimensions: 11 x 10
Bedroom 3
- Level: Main
- Area: 110
- Dimensions: 11 x 10
Dining room
- Level: Main
- Area: 90
- Dimensions: 10 x 9
Family room
- Level: Lower
- Area: 440
- Dimensions: 22 x 20
Kitchen
- Level: Main
- Area: 110
- Dimensions: 11 x 10
Living room
- Level: Main
- Area: 128
- Dimensions: 16 x 8
Interior area
- Total structure area: 1,502
- Total interior livable area: 1,502 sqft
- Finished area above ground: 1,008
- Finished area below ground: 494
Property
Parking
- Total spaces: 2
- Parking features: 2 Car, Off Street
- Garage spaces: 2
Features
- Levels: One
- Stories: 1
- Patio & porch: Deck
- Has view: Yes
- View description: Water
- Has water view: Yes
- Water view: Water
- Waterfront features: Shore-Beach, River, Over 300 feet
- Body of water: Black
Lot
- Size: 21.61 Acres
- Dimensions: 660 x 1420
Details
- Parcel number: SU0280027000 & SU0280026900
Construction
Type & style
- Home type: SingleFamily
- Architectural style: Ranch
- Property subtype: Single Family Residence
Condition
- 21+ Years
- New construction: No
- Year built: 1992
Community & HOA
Location
- Region: Foxboro
- Municipality: Foxboro
Financial & listing details
- Price per square foot: $256/sqft
- Tax assessed value: $195,900
- Annual tax amount: $2,237
- Date on market: 7/22/2026
Estimated market value
Not available
Estimated sales range
Not available
Not available
Price history
| Date | Event | Price |
|---|---|---|
| 9/23/2026 | Price change | $385,000-3.5%$256/sqft |
Source:  Lake Superior Area Realtors as distributed by MLS GRID #6126895 Report a problem | ||
| 8/30/2026 | Price change | $399,000-6.1%$266/sqft |
Source:  WIREX MLS #6126895 Report a problem | ||
| 8/15/2026 | Price change | $425,000-5.6%$283/sqft |
Source: WIREX MLS #6126895 Report a problem | ||
| 8/6/2026 | Price change | $450,000-5.3%$300/sqft |
Source: WIREX MLS #6126895 Report a problem | ||
| 7/30/2026 | Price change | $475,000-5%$316/sqft |
Source: WIREX MLS #6126895 Report a problem | ||
| 7/22/2026 | Listed for sale | $499,900$333/sqft |
Source: WIREX MLS #6126895 Report a problem | ||
Public tax history
| Year | Property taxes | Tax assessment |
|---|---|---|
| 2025 | $1,891 +13.2% | $123,100 |
| 2024 | $1,671 +32.2% | $123,100 |
| 2023 | $1,264 +11.4% | $123,100 |
| 2022 | $1,134 -14% | $123,100 |
| 2021 | $1,319 -22.4% | $123,100 +19.6% |
| 2020 | $1,700 +39.1% | $102,900 |
| 2019 | $1,222 +0.3% | $102,900 |
| 2018 | $1,219 -12.3% | $102,900 |
| 2017 | $1,390 +460.8% | $102,900 |
| 2016 | $248 | $102,900 +12.3% |
| 2015 | -- | $91,600 -32.4% |
| 2014 | $1,747 -10.9% | $135,500 |
| 2013 | $1,961 +5.5% | $135,500 |
| 2012 | $1,859 -0.3% | $135,500 |
| 2011 | $1,864 +2.3% | $135,500 |
| 2010 | $1,822 +4.1% | $135,500 |
| 2009 | $1,749 | $135,500 |
| 2008 | -- | $135,500 +15.3% |
| 2007 | $2,557 +6.6% | $117,500 |
| 2006 | $2,399 +6.7% | $117,500 |
| 2005 | $2,249 +11.7% | $117,500 |
| 2004 | $2,014 +4.6% | $117,500 |
| 2003 | $1,926 +6.4% | $117,500 |
| 2002 | $1,810 -4% | $117,500 +84.7% |
| 2001 | $1,886 +21.3% | $63,600 |
| 2000 | $1,555 | $63,600 |
Find assessor info on the county website
Monthly payment
Est. payment
Payment breakdown
Explore the cost of this home by adjusting the details. Changes won't be saved.Climate risks
Neighborhood: 54836
Nearby schools
Schools provided by the listing agent
- District: Superior
Source: WIREX MLS. This data may not be complete. We recommend contacting the local school district to confirm school assignments for this home.
- $37,500-- bd-- ba-- sqft2084 E Foxboro Chaffey Rd, Foxboro, WI 54836Off Market
- $86,900-- bd-- ba-- sqft2070 E Foxboro Chaffey Rd, Foxboro, WI 54836Off Market
- $64,40040 acres2087 E Foxboro Chaffey Rd, Foxboro, WI 54836Off Market
- $62,100-- bd-- ba-- sqft2087 E Foxboro Chaffey Rd, Foxboro, WI 54836Off Market
Similar homes
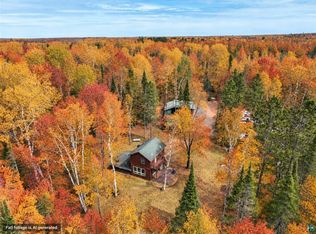
- $334,9003 bd2 ba1.5k sqft697 Ableiter Rd, Wrenshall, MN 55797For Sale
 MLS ID #6128625, Jessie Erickson, Messina & Associates Real Estate. Lake Superior Area Realtors as distributed by MLS GRID
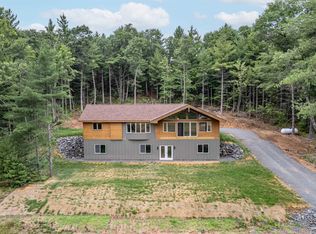
- $330,0002 bd1 ba1.1k sqft5190 E Koenen Rd, South Range, WI 54874For Sale
 MLS ID #6128256, Julie Brown, Edina Realty, Inc. - Duluth. Lake Superior Area Realtors as distributed by MLS GRID
- $350,0003 bd2 ba2k sqft9115 E Evergreen Ave, Solon Springs, WI 54873For Sale
 MLS ID #6127173, Steve Braman, RE/MAX Results. Lake Superior Area Realtors as distributed by MLS GRID
- $400,0002 bd2 ba2k sqft111 Broadway, Wrenshall, MN 55797For Sale
 MLS ID #6126893, WJ River Rockenstein, Messina & Associates Real Estate. Lake Superior Area Realtors as distributed by MLS GRID
- $495,0003 bd1 ba1k sqft6218 E Crotte Brook Road, Gordon, WI 54838For Sale
 MLS ID #1605818, Kevin Brisky. NWWMLS
- $420,0001 bd1 ba1.6k sqft2594 County Road 8, Barnum, MN 55707For Sale
 MLS ID #6758896, Vern C. Anderson II GRI, Timber Ghost Realty, LLC. NorthstarMLS as distributed by MLS GRID
- $575,0003 bd2 ba1.8k sqft9068 E Open Gate Drive, Solon Springs, WI 54873For SaleMLS ID #1605942, Joe Hermanson. NWWMLS
