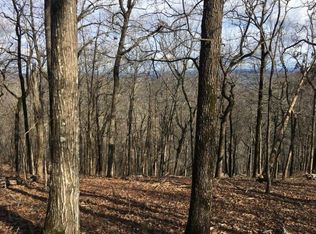
Experience luxury mountain living in this meticulously maintained ranch-style home in the prestigious Big Canoe community. Perfect as a primary residence or short-term rental, this stunning property sits on 0.89 acres and offers single-level living, a fully finished terrace level walkout basement, a large flat driveway with a functional lot, and breathtaking views of the Eastern Georgia mountains over Big Canoe. Lovingly cared for by its previous owners, this home features beautiful cedar woodwork throughout, adding warmth and character, an open floor plan filled with natural light, vaulted and coffered ceilings, hardwood floors, and a gourmet kitchen with granite countertops. The primary suite is a peaceful retreat with a luxurious bathroom, dual walk-in closets, and gorgeous views over the back deck. The finished terrace level expands your living space, perfect for a guest suite, entertainment area, home office, or fitness room. Step outside to your Eze-Breeze vista porch with a cozy fireplace or retreat to the private terrace-level patio, complete with a relaxing spa, where you can soak in the wild life and gorgeous views. Adding even more value, this home includes a separate garage with stairs leading to an unfinished bonus space, offering the potential to create an additional living area, guest suite, or private office. Enjoy outdoor living at its finest here with five different decks, porches, and patios, an east-facing backyard, offering Instagram sunrises and picturesque mountain vistas. As a resident of Big Canoe, you'll have access to world-class amenities, including golf, lakes, hiking trails, a clubhouse, fitness center, and more. Whether you're looking for a full-time residence or a profitable short-term rental, this beautifully maintained home is the perfect opportunity. Schedule your private tour today!
Closed
Zillow last checked:
Listing updated:
Bought with:
Non Mls Salesperson, 421027
Non-Mls Company
Source: GAMLS,MLS#: 10477648
Price history
| Date | Event | Price |
|---|---|---|
| 8/27/2025 | Sold | $940,000-3.6%$263/sqft |
Source:  GAMLS #10477648 Report a problem GAMLS #10477648 Report a problem | ||
| 8/13/2025 | Pending sale | $975,000$273/sqft |
Source: GAMLS #10477648 Report a problem | ||
| 6/4/2025 | Price change | $975,000-4.9%$273/sqft |
Source:  FMLS GA #7538673 Report a problem FMLS GA #7538673 Report a problem | ||
| 5/8/2025 | Price change | $1,025,000-2.4%$287/sqft |
Source: GAMLS #10477648 Report a problem | ||
| 3/13/2025 | Listed for sale | $1,050,000+68%$294/sqft |
Source: FMLS GA #7538673 Report a problem | ||
| 2/18/2020 | Listing removed | $624,900$175/sqft |
Source: Redfin Corporation #8674796 Report a problem | ||
| 10/10/2019 | Listed for sale | $624,900+10.6%$175/sqft |
Source: Redfin Corporation #8674796 Report a problem | ||
| 4/13/2018 | Sold | $565,000+7.6%$158/sqft |
Source:  FMLS GA #5973880 Report a problem FMLS GA #5973880 Report a problem | ||
| 4/29/2011 | Sold | $525,000+218.2%$147/sqft |
Source: Public Record Report a problem | ||
| 3/20/2007 | Sold | $165,000+29.6%$46/sqft |
Source: Public Record Report a problem | ||
| 11/2/2006 | Sold | $127,300+34%$36/sqft |
Source: Public Record Report a problem | ||
| 12/28/2004 | Sold | $95,000$27/sqft |
Source: Public Record Report a problem | ||
Get a cash offer in 3 minutes
Find out how much your home could sell for in as little as 3 minutes with a no-obligation cash offer.
Estimated market value
$938,400
